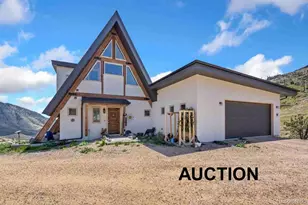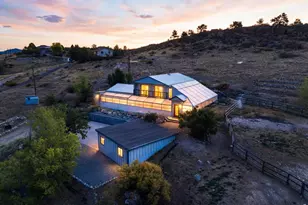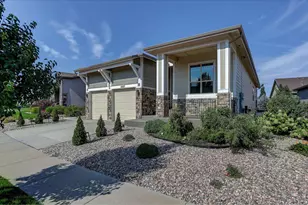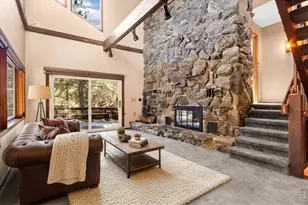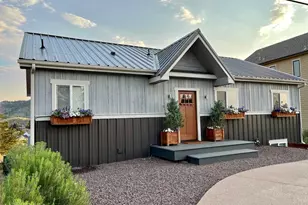
This is a carousel with tiles that activate property listing cards. Use the previous and next buttons to navigate.
$835,000
This is a carousel with tiles that activate property listing cards. Use the previous and next buttons to navigate.
Full Property Details for 4905 Hilltop Dr
General
- Price: $835,000
- HOA FEE: $36/month
- HOA FEE FREQ.: Annually
- Taxes: $4,641 (2025)
- Status: Under Contract
- Type: Single Family
- Source: IRES
- MLS ID: 1060380
- Updated: 6/15/2026
- Added to Site: 47 day(s) ago
Interior
- Interior Features: Separate Dining Room, Open Floorplan, Pantry, Wood Windows, Natural Woodwork, Walk-In Closet(s), Washer/Dryer Hookup, Kitchen Island, 6-Panel Doors, Split Bedroom Plan
- Fireplace: Yes
- Fireplace(s): Living Room, Masonry
- Appliances: Electric Range, Self Cleaning Oven, Dishwasher, Refrigerator, Microwave, Water Purifier Owned, Disposal, Fire Alarm
- Flooring: Wood
Rooms
Bathrooms
- Total Bathrooms: 3
- Full Bathrooms: 2
- Half Bathrooms: 1
- Main Floor Baths: 1
- Basement Baths: 1
Bedrooms
- Total Bedrooms: 3
Additional Information
- Spa: Yes
- Spa Description: Bath
Exterior
- Exterior Features: Oversized Garage
- Porch/Patio/Deck: Patio, Deck
Parking
- Garage: Yes
- Attached garage: Yes
- Garage Spaces: 2
- Parking Features: Garage Door Opener, Attached
- Garage Description: Attached
Location
- Area: Fort Collins
- County: Larimer
- Subdivision: Horsetooth Lake Estates
School Information
- School District: Poudre
- Elementary School: Mcgraw
- Middle School: Webber
- High School: Rocky Mountain
Community
- Association: Yes
- Assoc. Name: Horsetooth Lake Estates
- Assoc. Fees Include: Snow Removal, Management
Heating & Cooling
- Cooling Type: Wall/Window Unit(s), Ceiling Fan(s)
- Heating Type: Heat Pump, Baseboard
Utilities
- Sewer: Septic Tank
- Water: District
- Utility Description: Electricity Available, Satellite Available, High-Speed Internet Available
Structural Information
- Architectural Style: Contemporary
- Construction: Brick
- Exterior Const.: Brick
- Basement: Yes
- Basement Desc.: Partially Finished, Walk-Out Access, Retrofit for Radon
- Roof: Composition
- Windows: Window Coverings
- Square Feet: 2,920
- Sq. Ft. Source: Assessor
- Living Area: 2,920 Sq. Ft.
- Year Built: 1985
Additional Structures
- Other Structures: Storage
Lot Features
- Property View: Mountain(s), Hills, Plains View, City, Panoramic
- Mountain views: Yes
- Lot Size (Acres): 1.17
- Lot Size (Sq. Ft.): 51,182
- Frontage: County Road
- Street/Road Desc.: Gravel
- Fence: Yes
- Lot Features: Evergreen Trees, Deciduous Trees, Native Grass, Rolling Lot, Sloping Lot, Abuts Farm Land, House Faces East, Unincorporated, Paved
- Potential Use: Single-Family
- Zoning: O
- Fencing (Description): Fenced, Wood, Wire
Green Features
- Energy Efficient: Windows
Financial Considerations
- Association Fee: Yes
- Association Fee: $430
- Assoc Fee Freq.: Annually
- Tax Amount: $4,641
- Tax Year: 2025
- Terms: Cash, Conventional, VA
Disclosures and Reports
- Special Conditions: Private Owner
- Exclusions: Sellers Personal Property, Clothes Washer, Clothes Dryer, Trampoline, Fireplace Log Holder and Tools
- Property ID: R0241679
Schools serving 4905 Hilltop Dr
| Name | Grades | Distance |
|---|---|---|
Mcgraw Elementary School 4800 Hinsdale Drive, Fort Collins, CO 80526 | PK-5 | 5 mi |
Webber Middle School 4201 Seneca Street, Fort Collins, CO 80526 | 6-8 | 4.1 mi |
Rocky Mountain High School 1300 West Swallow Road, Fort Collins, CO 80526 | 9-12 | 4.8 mi |
Price & Sales History for 4905 Hilltop Dr
Tax History for 4905 Hilltop Dr
Estimate the Cost for 4905 Hilltop Dr
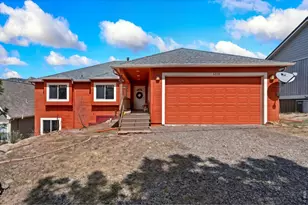
4905 Hilltop Dr, Fort Collins, CO 80526 (MLS# 1060380) is a Single Family property with 3 bedrooms, 2 full bathrooms and 1 partial bathroom. 4905 Hilltop Dr is currently listed for $835,000 and was received on May 29, 2026. This property is listed by Vicky Rath from our Northern Colorado Office.Want to learn more about 4905 Hilltop Dr? Do you have questions about finding other Single Family real estate for sale in Fort Collins? You can browse all Fort Collins real estate or contact a Coldwell Banker agent to request more information.