
This is a carousel with tiles that activate property listing cards. Use the previous and next buttons to navigate.
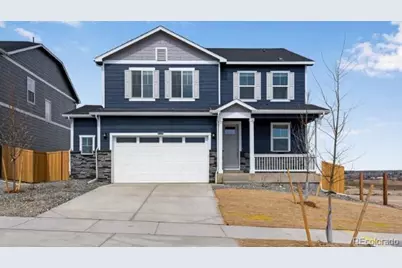
$608,470
This is a carousel with tiles that activate property listing cards. Use the previous and next buttons to navigate.
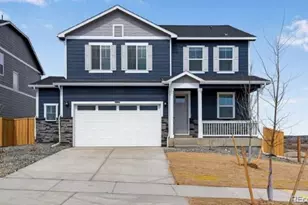

Full Property Details for 13969 Beebalm Trl
Sign in to view more details. Local MLS Rules require you to be signed in. Not a member yet? Sign up now.
General
- Sold For: $608,470
- HOA FEE: $90/month
- Taxes: $4,794 (2026)
- Status: Closed
- Type: Single Family
- Source: MetroList_Colorado
- MLS ID: 6846089
- Added to Site: 93 day(s) ago
Interior
- Interior Features: Kitchen Island, Open Floorplan, Pantry, Primary Suite, Quartz Counters, Radon Mitigation System, Smoke Free
- Fireplace: Yes
- Number of Fireplaces: 1
- Fireplace(s): Great Room, Great Room, Great Room
- Appliances: Dishwasher, Microwave, Oven, Range, Sump Pump, Tankless Water Heater
- Furnishings: Unfurnished
- Flooring: Vinyl
Rooms
Bathrooms
- Total Bathrooms: 3
- Full Bathrooms: 1
- 3/4 Bathrooms: 1
- Half Bathrooms: 1
- Main Floor Baths: 1
Bedrooms
- Total Bedrooms: 3
Other Rooms
- Laundry: In Unit
Additional Information
- Shared Amenities: Playground, Pool, Tennis Court(s), Trail(s)
- Security/Safety: Carbon Monoxide Detector(s), Smart Locks, Smoke Detector(s), Video Doorbell
Exterior
- Exterior Features: Private Yard, Rain Gutters
- Porch/Patio/Deck: Covered, Deck, Front Porch
Parking
- Garage: Yes
- Garage Spaces: 2
- Total Spaces: 2
- Parking Features: Concrete, Smart Garage Door
Location
- County: Douglas
- Subdivision: Trails at Crowfoot
- Driving Directions: From I-25, exit Ridgegate Pkwy, Head east on Ridgegate, Turn right (south) on Chambers Rd. Continue on Chambers. Cross over Trails at Crowfoot Rd at the light. Chambers will change into Bayou Gulch. Turn LEFT on Scarlet Sage Ln. Sales office will be on your left.
School Information
- Elem School District: Douglas RE-1
- Midd School District: Douglas RE-1
- High School District: Douglas RE-1
- Elementary School: Mountain View
- Middle School: Sagewood
- High School: Ponderosa
Community
- Association: Yes
- Assoc. Name: Trails at Crowfoot Master Association
- Assoc. Fees Include: Recycling, Trash
- Pets Allowed: Yes
- Management Type: Professionally Managed
Heating & Cooling
- Cooling Type: Central Air
- Heating Type: Forced Air
Utilities
- Gas: Yes
- Sewer: Public Sewer
- Utility Description: Cable Available, Electricity Connected, Internet Access (Wired), Natural Gas Connected, Phone Available
Structural Information
- Architectural Style: Traditional
- Structure Type: House
- Builder: D.R. Horton, Inc
- Model: Pendleton
- Construction: Cement Siding, Frame, Stone
- Basement: Yes
- Basement Desc.: Bath/Stubbed, Full, Unfinished
- Roof: Shingle
- Windows: Double Pane Windows
- Entry Location: Ground
- Square Feet: 3,099
- Sq. Ft. Source: Builder
- Living Area: 2,232 Sq. Ft.
- Year Built: 2026
- Property Condition: New Construction
Lot Features
- Lot Size (Acres): 0.13
- Lot Size (Sq. Ft.): 5,791
- Frontage: Public
- Street/Road Desc.: Paved
- Road Maintenance: Public Maintained Road
- Fence: Yes
- Lot Features: Landscaped, Sprinklers In Front, Sprinklers In Rear
- Fencing (Description): Full
Financial Considerations
- Association Fee: Yes
- Association Fee: $90
- Assoc Fee Freq.: Monthly
- Assoc Fee /Annual: $1,080
- Tax Amount: $4,794
- Tax Year: 2026
- Terms: 1031 Exchange, Cash, Conventional, FHA, VA Loan
Disclosures and Reports
- Ownership: Builder
- Special Conditions: None
- Documents Avail.: HOA Docs Available, Soil Report
- Legal Description: LOT 10 BLOCK 2 TRAILS AT CROWFOOT 10 0.133 AM/L
- Property ID: 2349-091-05-010
- Lot Number: Lot 10 Block 2
Listed by D.R. Horton Realty, LLC
Sold by Non Mls Participant
Listing agent
D.R. Horton Realty, LLC
sales@drhrealty.com

 NMLS#: 1598647
Schools serving 13969 Beebalm Trl
| Name | Grades | Distance |
|---|---|---|
Mountain View Elementary School, Parker, CO 8502 Pinery Parkway, Parker, CO 80134 | K-2 | 3.1 mi |
Northeast Elementary School, Parker, CO 6598 Colorado 83, Parker, CO 80134 | 3-5 | 9.3 mi |
Sagewood Middle School 4725 Fox Sparrow Road, Parker, CO 80134 | 6-8 | 3 mi |
Ponderosa High School 7007 Bayou Gulch Road, Parker, CO 80134 | 9-12 | 2.3 mi |
Home Warranty : Included
This is a carousel with tiles that activate property listing cards. Use the previous and next buttons to navigate.
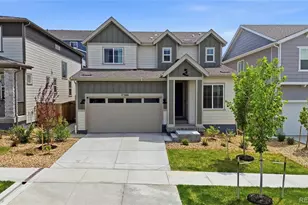
- Single Family
- Active
- Updated 2 days ago
- 3Beds
- 3Total Baths
- 2,145Sq. Ft.
- MLS # 6288733

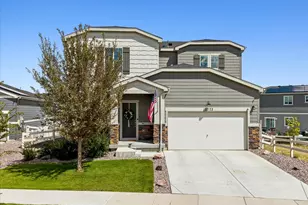
- Single Family
- Active
- 3Beds
- 3Total Baths
- 2,919Sq. Ft.
- MLS # 5680652
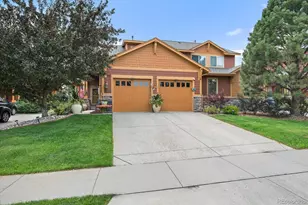
- Single Family
- Active
- 3Beds
- 3Total Baths
- 3,139Sq. Ft.
- MLS # 4724580
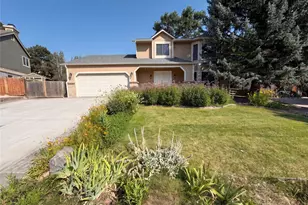
- Single Family
- Active
- 3Beds
- 3Total Baths
- 2,991Sq. Ft.
- MLS # 5253109

This is a carousel with tiles that activate property listing cards. Use the previous and next buttons to navigate.
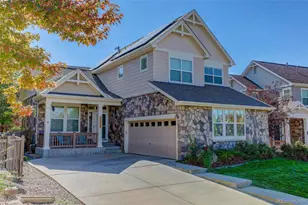
- Single Family
- Active
- Updated 1 day ago
- 3Beds
- 3Total Baths
- 2,607Sq. Ft.
- MLS # 9133296

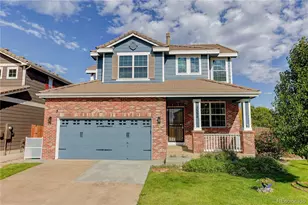
- Single Family
- Active
- Updated 11 hours ago
- 5Beds
- 4Total Baths
- 2,540Sq. Ft.
- MLS # 5474191
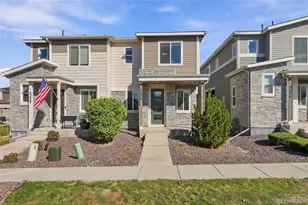
- Townhouse
- Active
- Updated 4 days ago
- 3Beds
- 3Total Baths
- 1,553Sq. Ft.
- MLS # 8926465

- Single Family
- Active
- Updated 12 hours ago
- 3Beds
- 2Total Baths
- 1,656Sq. Ft.
- MLS # 9869482
This is a carousel with tiles that activate property listing cards. Use the previous and next buttons to navigate.
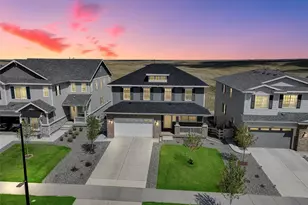
- Single Family
- Active
- Updated 6 days ago
- 5Beds
- 4Total Baths
- 3,777Sq. Ft.
- MLS # 7189537

- Single Family
- Active
- Updated 2 days ago
- 3Beds
- 2Total Baths
- 1,621Sq. Ft.
- MLS # 2759399

- Townhouse
- Active
- Updated 13 hours ago
- 2Beds
- 2Total Baths
- 1,258Sq. Ft.
- MLS # 7186116
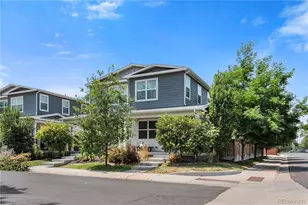
- Townhouse
- Active
- Updated 4 days ago
- 3Beds
- 3Total Baths
- 1,800Sq. Ft.
- MLS # 5366804
This is a carousel with tiles that activate property listing cards. Use the previous and next buttons to navigate.
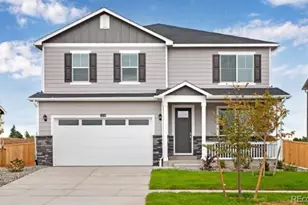
- Single Family
- Closed
- 5Beds
- 3Total Baths
- 3,761Sq. Ft.
- MLS # 6853352
Sold by Non Mls Participant
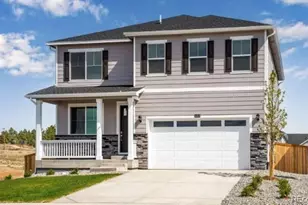
- Single Family
- Closed
- 4Beds
- 3Total Baths
- 3,571Sq. Ft.
- MLS # 7014221
Sold by NAV Real Estate
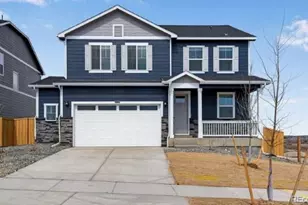
- Single Family
- Closed
- 3Beds
- 3Total Baths
- 3,099Sq. Ft.
- MLS # 2552041
Sold by Milehimodern
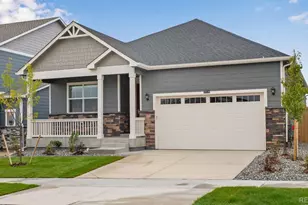
- Single Family
- Closed
- 4Beds
- 2Total Baths
- 3,427Sq. Ft.
- MLS # 8008616
Sold by Expert Realty Solutions, LLC
13969 Beebalm Trail, Parker, CO 80134 (MLS# 6846089) is a Single Family property that was sold at $608,470 on September 30, 2026. Want to learn more about 13969 Beebalm Trail? Do you have questions about finding other Single Family real estate for sale in Parker? You can browse all Parker real estate or contact a Coldwell Banker agent to request more information.