



This is a carousel with tiles that activate property listing cards. Use the previous and next buttons to navigate.
1/50
$579,000
This is a carousel with tiles that activate property listing cards. Use the previous and next buttons to navigate.
1/50
Property Description
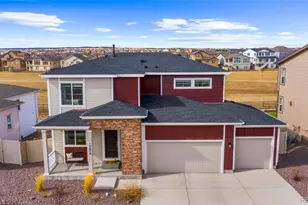
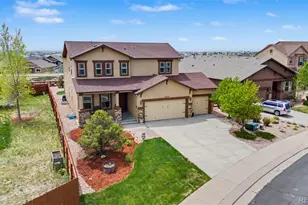
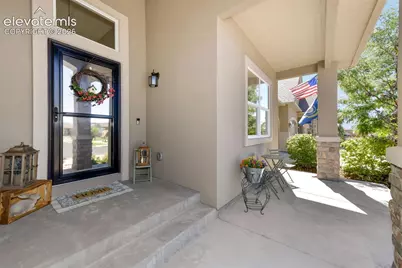
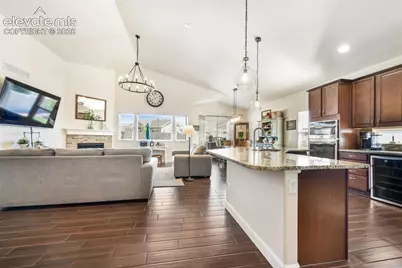
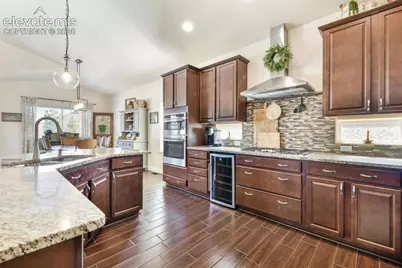
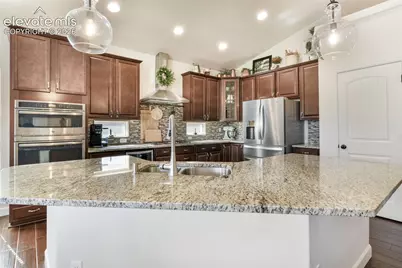
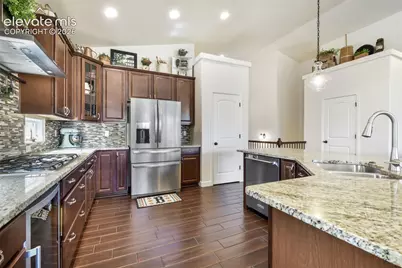
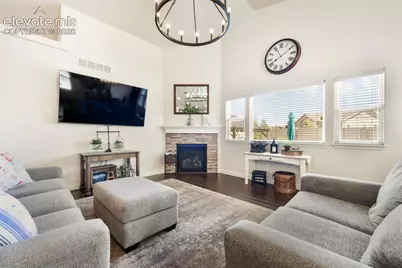
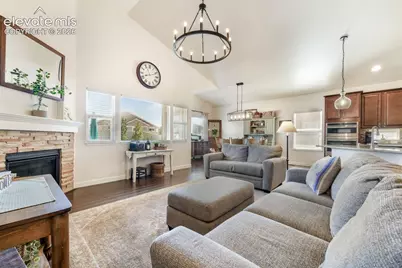
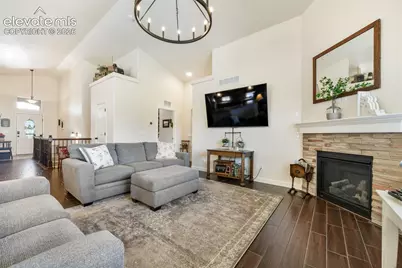
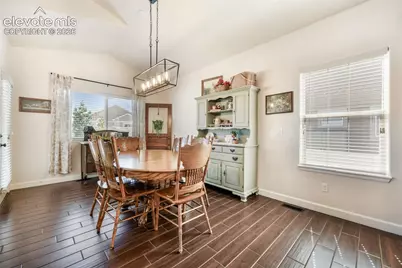
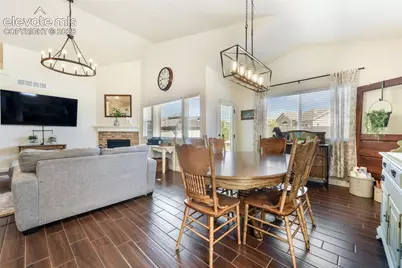
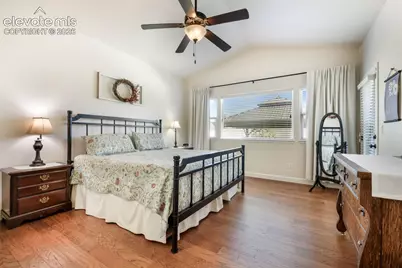
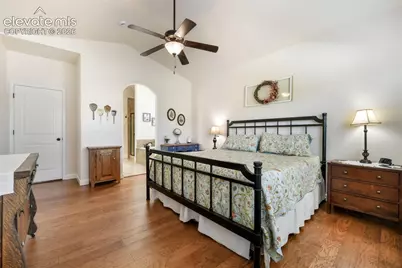
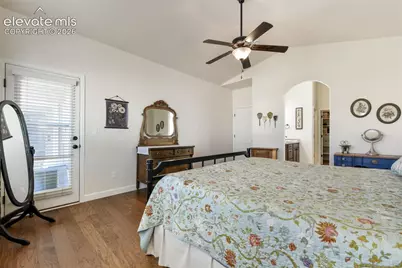
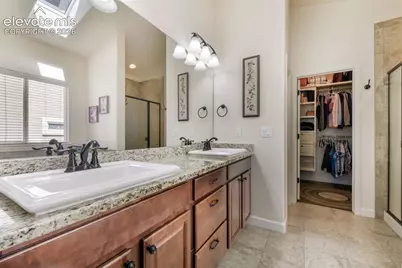
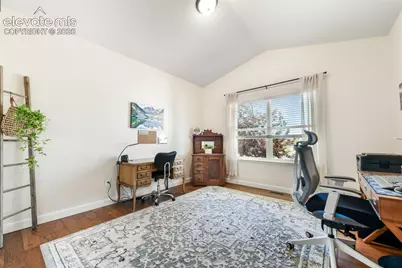
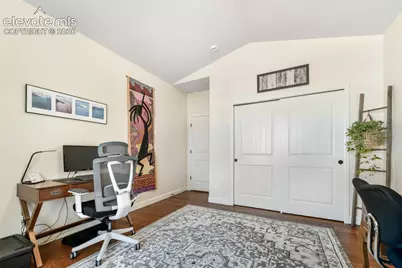
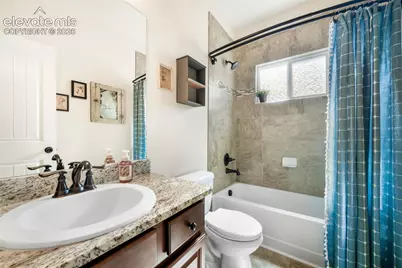
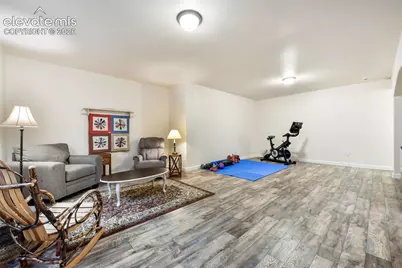
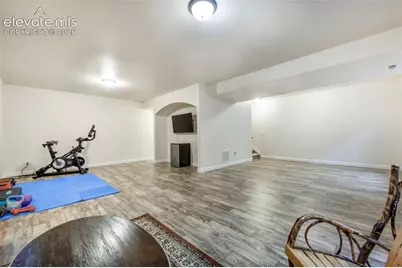
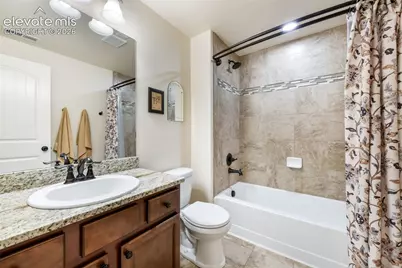
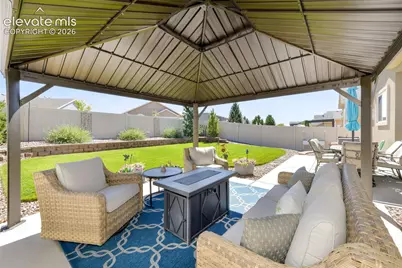
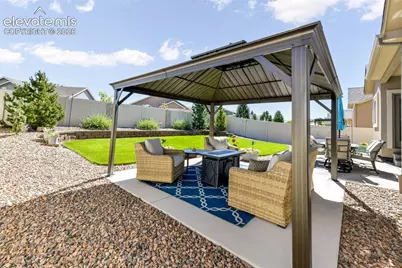
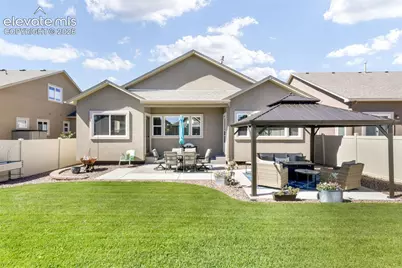
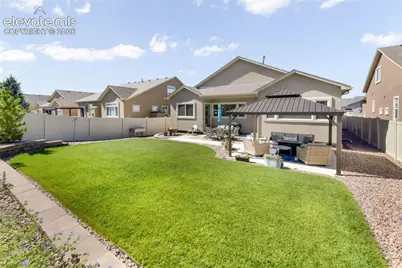
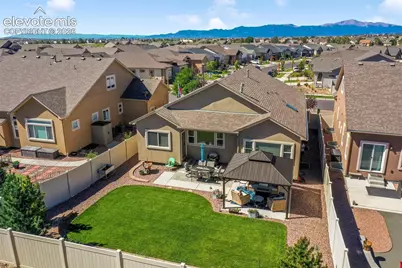
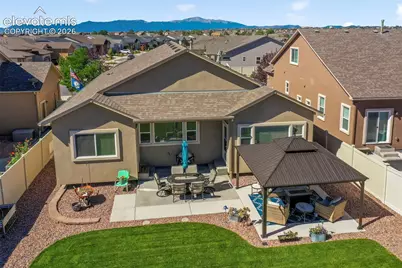
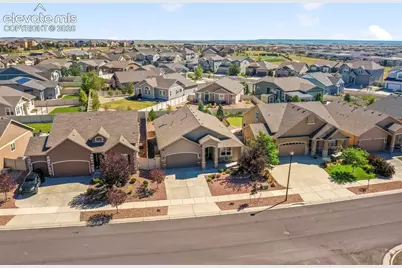
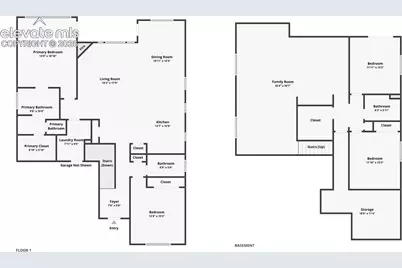
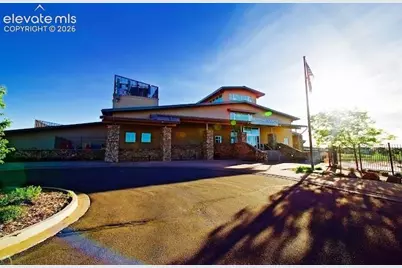
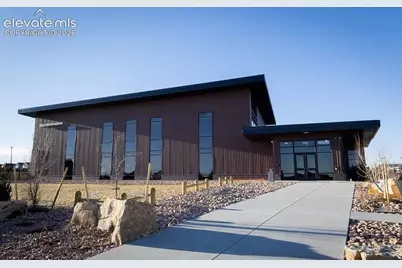
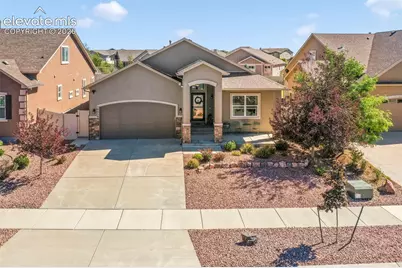
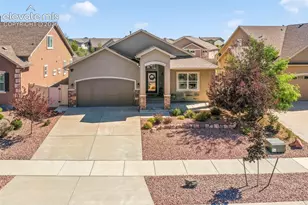
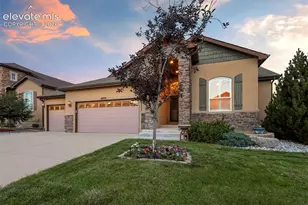
Welcome home to this beautifully appointed residence in the desirable Stonebridge neighborhood of Meridian Ranch. Thoughtfully designed for both comfortable everyday living and effortless entertaining, this home blends stylish finishes, functional spaces, and exceptional indoor-outdoor living. The inviting open-concept main level creates an effortless flow between the living, dining, and kitchen areas. At the heart of the home, the gourmet kitchen features beautiful finishes, generous counter space, and a functional layout that makes preparing meals and entertaining a pleasure. Throughout the home, luxury light fixtures add a sophisticated designer touch and elevate the overall character of the space. The spacious primary suite offers a peaceful retreat complete with a luxurious five-piece primary bathroom. With four bedrooms and three bathrooms, the home provides plenty of room for family, guests, and flexible living. Two bedrooms and two bathrooms are located upstairs, while the finished basement offers additional space to create the perfect recreation room, media area, home office, gym or gathering space. Step outside to one of the home's standout features is a pristine backyard designed for exceptional outdoor living. Beautifully maintained and thoughtfully arranged, the outdoor space provides an ideal setting for morning coffee under a private pergola, relaxing evenings, or entertaining friends and family. Complete with a two-car attached garage and the lifestyle amenities of Meridian Ranch, this Stonebridge home offers a wonderful combination of style, comfort, and private neighborhood clubhouse. From the gourmet kitchen and designer lighting to the luxurious primary suite, finished basement, and exceptional backyard, this is a home designed to be enjoyed.
Full Property Details
Full Property Details for 10059 Mount Princeton Drive
General
- Price: $579,000
- HOA FEE: $70/month
- Taxes: $3,718 (2025)
- Status: Active
- Type: Single Family
- Source: PikesPeak
- MLS ID: 9507128
- Updated: 9/9/2026
- Added to Site: 27 day(s) ago
Interior
- Interior Features: 5-Pc Bath, 9Ft + Ceilings, Great Room
- Fireplace(s): Gas, Main Level, One
- Appliances: Cook Top, Dishwasher, Disposal, Gas in Kitchen, Microwave, Refrigerator
- Flooring: Carpet, Ceramic Tile, Wood Laminate
Rooms
Bathrooms
- Total Bathrooms: 3
- Full Bathrooms: 3
- Primary Bathroom: 5-Pc Bath, Ceramic Tile, Double Vanity, Free-standing Shower, Tub
Bedrooms
- Total Bedrooms: 4
- 1st/Main Floor Primary: Yes
Other Rooms
- Laundry: Electric Hook-up, Main
Additional Information
- Amenities: Auto Sprinkler System, High Speed Internet Avail., HOA Required $, Kitchen Pantry, Smart Home Thermostat, Sump Pump
- Shared Amenities: Clubhouse, Exercise Room, Green Areas, Playground, Recreation Room, Tennis
Parking
- Total Spaces: 2
- Garage Description: Attached, Even with Main Level, Garage Door Opener
Location
- County: El Paso
- Subdivision: Stonebridge
School Information
- High School District: District 49
- Elementary School: Meridian Ranch
- Middle School: Falcon
- High School: Falcon
Community
- Assoc. Fees Include: Common Utilities, Covenant Enforcement, Trash Removal
Heating & Cooling
- Cooling Type: Ceiling Fan(s), Central Air
- Heating Type: Forced Air, Natural Gas
Utilities
- Sewer: Sewer
- Water: Municipal
- Utility Description: Cable Available, Electricity Connected, Natural Gas Connected
Structural Information
- Property Detached: Yes
- Description/Design: Ranch
- Structure Type: Frame
- Construction Status: Existing Home
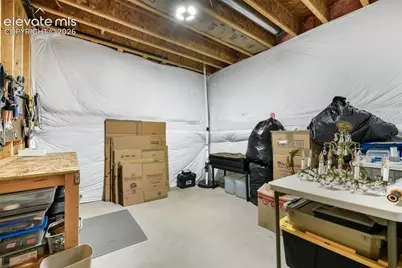
- Basement Desc.: Full Basement
- Roof: Composite Shingle
- Windows: Vinyl
- Main/1st Level: 1,606 Sq. Ft.
- Finished Above Grnd: 1,606 Sq. Ft.
- Year Built: 2015
Lot Features
- Lot Size (Acres): 0.1497
- Lot Size (Sq. Ft.): 6,519
- Frontage: City/Town Road
- Driveway/Sidewalk: Concrete
- Lot Features: Hiking Trail, Near Fire Station, Near Park, Near Schools
- Lot Description: Level, View of Pikes Peak
- Fencing (Description): Rear
Financial Considerations
- Association Fee: Yes
- Association Fee: $70
- Assoc Fee Freq.: Monthly
- Assoc Fee Desc.: Common Utilities, Covenant Enforcement, Trash Remova
- Tax Amount: $3,718.25
- Tax Year: 2025
- Terms: Cash, Conventional, VA
Disclosures and Reports
- APN: 4230113003
Listed by Exp Realty LLC
Get Pre-Approved Today
Schools
Schools serving 10059 Mount Princeton Drive
School District:Falcon School District 49
| Name | Grades | Distance |
|---|---|---|
Woodmen Hills Elementary School 8308 Del Rio Road, Falcon, CO 80831 | PK-5 | 1.8 mi |
Falcon Middle School 9755 Towner Avenue, Peyton, CO 80831 | 6-8 | 1.5 mi |
Falcon High School 10255 Lambert Road, Peyton, CO 80831 | 9-12 | 0.9 mi |
Disclaimer:
School attendance boundaries provided by ATTOM Data Solutions and are for reference only. Contact the school directly to verify enrollment eligibility.
Price & Sales History for 10059 Mount Princeton Drive
Date
Details
Price
Change
Source
9/09/2026
Listed
$579,000
—
MLS
11/20/2024
Sold
$579,000
—
Public Record
Disclaimer: Historical sales information is derived from public records provided by the county offices. Information is not guaranteed and should be independently verified.
Tax History
Tax History for 10059 Mount Princeton Drive
Year
Property Taxes
Change
Tax Assessment
Change
2025
$3,718
3%
$38,410
-1%
2024
$3,599
4%
$38,850
—
2023
$3,471
27%
$38,850
44%
2021
$2,743
4%
$26,980
3%
2022
$2,646
-4%
$26,220
3%
2021
$2,743
-1%
$25,360
—
2019
$2,765
7%
$25,360
8%
2018
$2,594
6%
$23,540
—
2017
$2,453
94%
$23,540
89%
2016
$1,266
398%
$12,440
400%
2015
$254
—
$2,490
—
Disclaimer: Historical tax information is derived from public records provided by the county offices. Information is not guaranteed and should be independently verified.
Estimate the Cost
Estimate the Cost for 10059 Mount Princeton Drive
10059 Mount Princeton Drive, Peyton, CO 80831 (MLS# 9507128) is a Single Family property with 4 bedrooms and 3 full bathrooms. 10059 Mount Princeton Drive is currently listed for $579,000 and was received on September 09, 2026. Want to learn more about 10059 Mount Princeton Drive? Do you have questions about finding other Single Family real estate for sale in Peyton? You can browse all Peyton real estate or contact a Coldwell Banker agent to request more information.