This is a carousel with tiles that activate property listing cards. Use the previous and next buttons to navigate.
1/49
$469,900
This is a carousel with tiles that activate property listing cards. Use the previous and next buttons to navigate.
1/49
Property Description
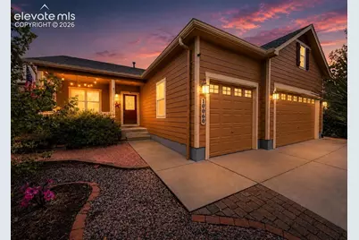
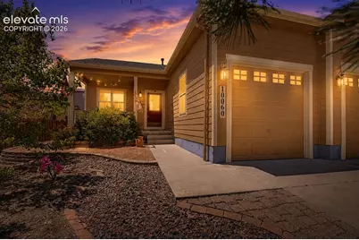
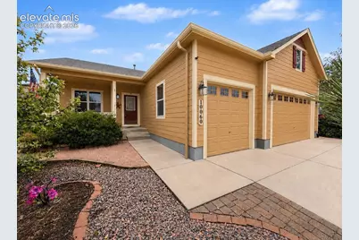
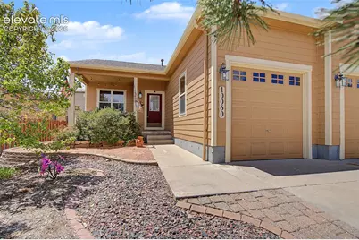
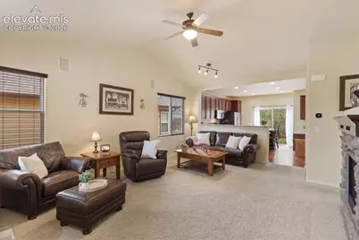
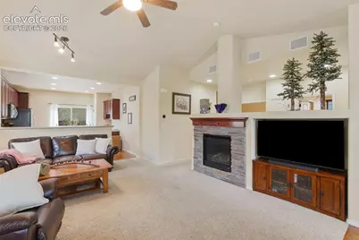
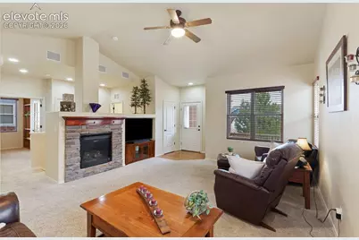
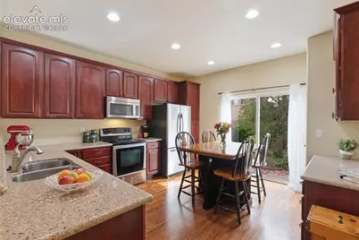
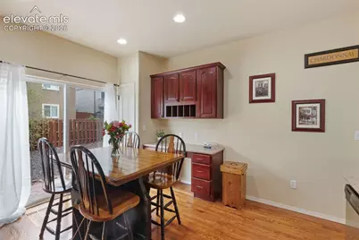
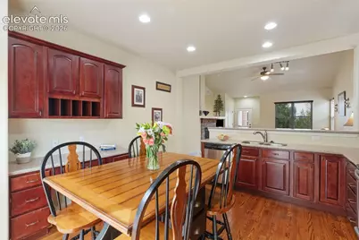
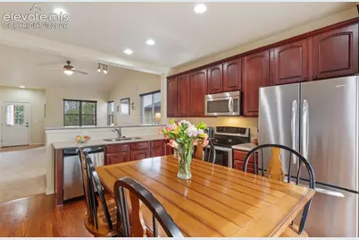
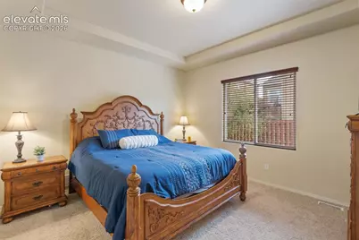
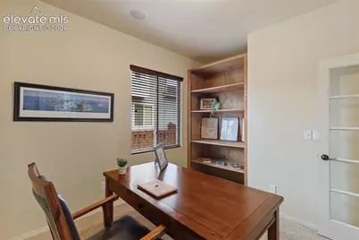
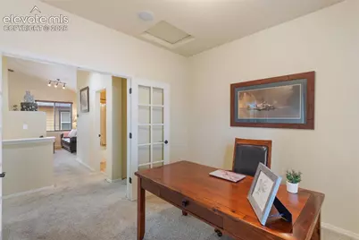
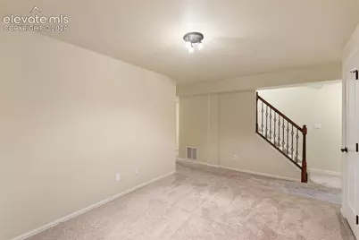
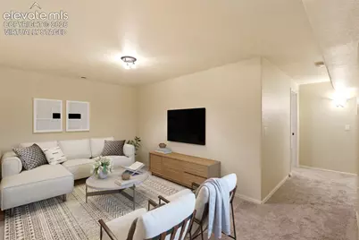
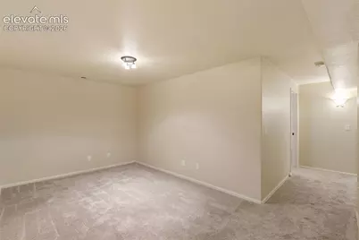
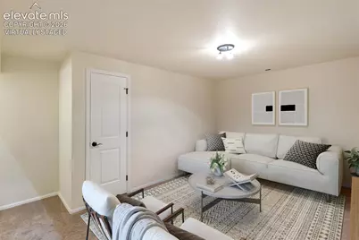
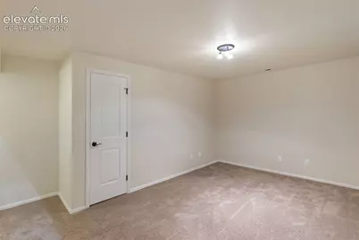
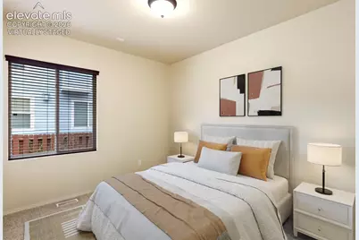
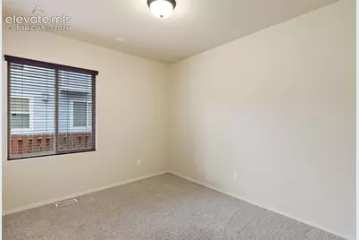
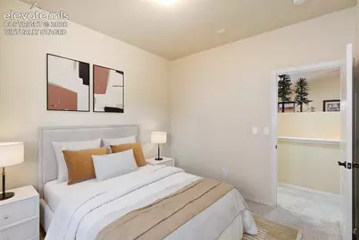
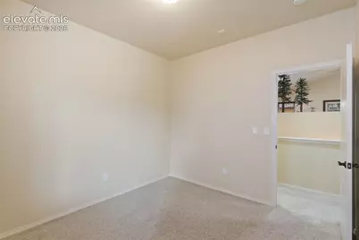
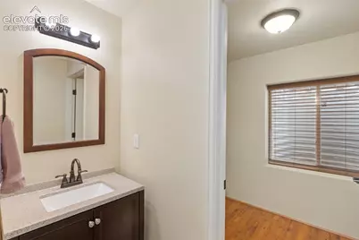
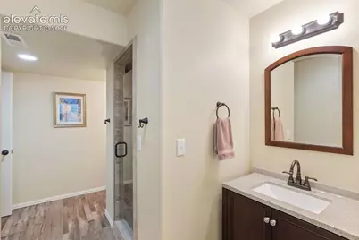
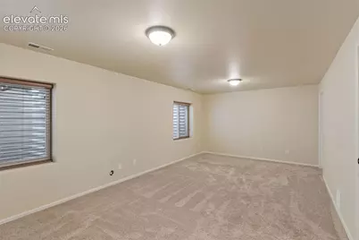
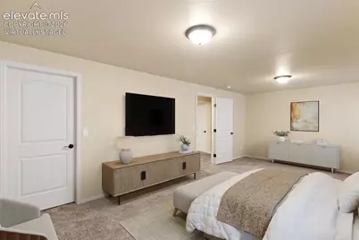
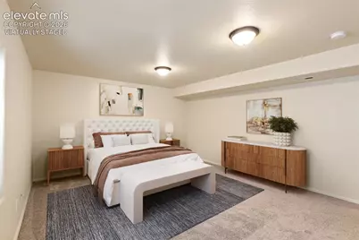
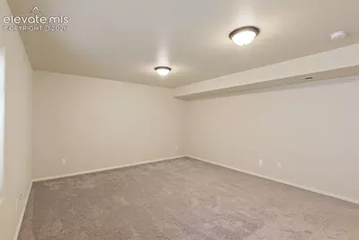
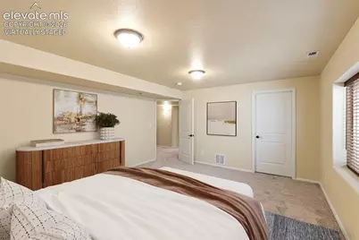
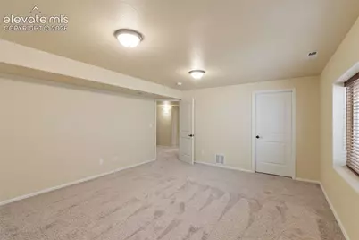
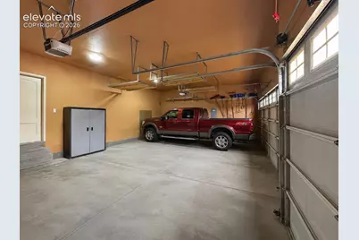
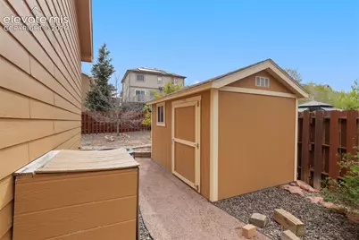
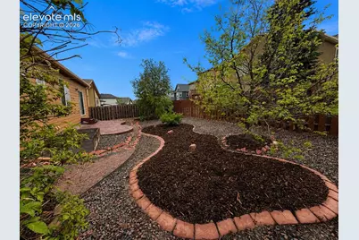
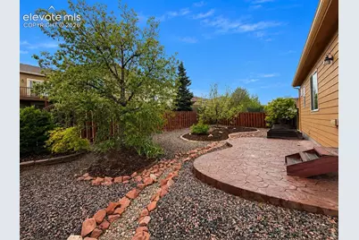
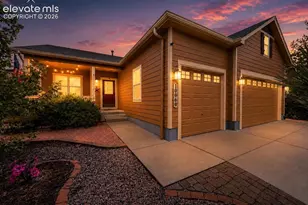
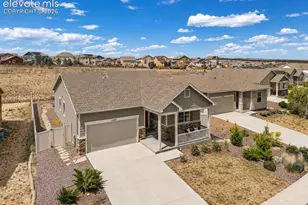
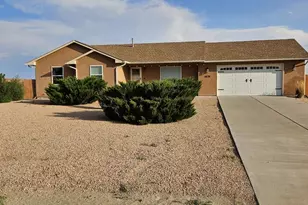
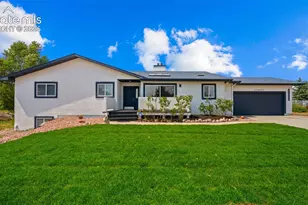
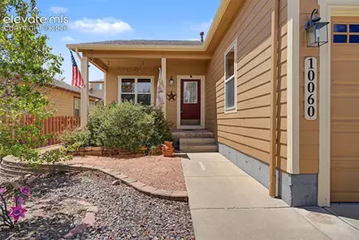
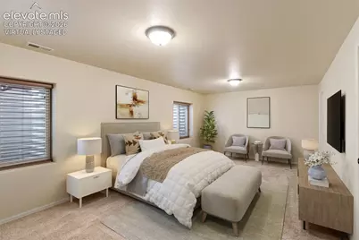
Beautifully maintained by the original owners, this quality built ranch-style home showcases pride of ownership throughout with thoughtful upgrades, functional living spaces, and an open, inviting layout. A large extended driveway, lush mature trees, xeriscaped front yard, and charming covered front porch create exceptional curb appeal from the moment you arrive. Step inside to soaring vaulted ceilings, abundant natural light, and a spacious living room centered around a beautiful gas stone fireplace. The open-concept design seamlessly connects the living room, kitchen, and dining area, creating a warm and comfortable flow throughout the home. The spacious kitchen features ample 42" cabinetry, stainless steel appliances, Silestone countertops, hardwood flooring, pantry, planning desk, and generous prep space. The dining area walks out to an extended stamped concrete patio and beautifully landscaped xeriscaped backyard complete with planter boxes and a 12x6 storage shed, perfect for relaxing, gardening, or entertaining with minimal maintenance. French doors open to a private office with custom built-in shelving, ideal for working from home. The spacious primary suite offers elegant tray ceilings, a luxurious en-suite bath with dual vanities, slate tile, walk-in shower, and professionally designed walk-in closet system. Closet organizers are featured throughout the home for exceptional storage and organization. The finished basement offers expansive secondary bedrooms with walk-in closets, a large rec room, additional storage room, and a full bath with LVP flooring, walk-in shower, and double vanity. Additional features include central air conditioning, ceiling fans, humidifier, newer water heater, holiday lighting package, built-in speakers, and a finished 3-car garage with insulated walls, ceiling storage, service door, and extra electrical outlets. This exceptional home offers comfort, quality, and functionality in every detail.
Full Property Details
Full Property Details for 10060 Everglades Dr
General
- Price: $469,900
- HOA FEE: $10/month
- HOA FEE FREQ.: Annual
- Taxes: $2,946 (2024)
- Status: Active
- Type: Single Family
- Source: PikesPeak
- MLS ID: 4983491
- Updated: 6/23/2026
- Added to Site: 53 day(s) ago
Interior
- Fireplace(s): Gas, Main Level, One
- Appliances: Dishwasher, Disposal, Microwave, Oven, Range, Refrigerator
Rooms
Bathrooms
- Total Bathrooms: 3
- Full Bathrooms: 2
- 3/4 Bathrooms: 1
Bedrooms
- Total Bedrooms: 4
Other Rooms
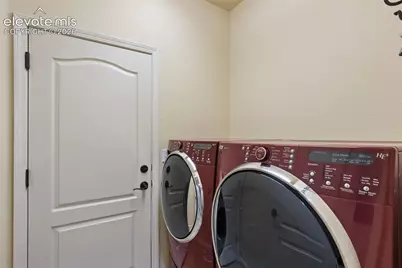
- Laundry: Electric Hook-up, Main
Parking
- Garage Spaces: 3
- Garage Description: Attached, Garage Door Opener
Location
- County: El Paso
- Subdivision: Meridian Ranch
School Information
- School District: District 49
Heating & Cooling
- Cooling Type: Ceiling Fan(s), Central Air
- Heating Type: Forced Air, Natural Gas
Utilities
- Water: Assoc/Distr
- Utility Description: Cable Available, Electricity Connected, Natural Gas Connected
Structural Information
- Description/Design: Ranch
- Structure Type: Frame
- Construction Status: Existing Home
- Exterior Const.: Fiber Cement
- Roof: Composite Shingle
- Square Feet: 2,718
- Main/1st Level: 1,359 Sq. Ft.
- Down/Basement: 1,359 Sq. Ft.
- Finished Total: 2,718 Sq. Ft.
- Basement Finished: 100%
- Lower Finished: 0%
- Year Built: 2007
Additional Structures
- Other Structures: Storage Shed
Lot Features
- Lot Size (Acres): 0.1539
- Lot Size (Sq. Ft.): 6,704
- Lot Description: Level
- Fencing (Description): Rear
Financial Considerations
- Association Fee: Yes
- Association Fee: $115
- Assoc Fee Freq.: Annual
- Assoc Fee Desc.: Common Utilities, Covenant Enforcement, Management
- Tax Amount: $2,946.14
- Tax Year: 2024
Listed by San Agustin Realty Inc.
Get Pre-Approved Today
Schools
Schools serving 10060 Everglades Dr
School District:Falcon School District 49
| Name | Grades | Distance |
|---|---|---|
Woodmen Hills Elementary School 8308 Del Rio Road, Falcon, CO 80831 | PK-5 | 1.7 mi |
Falcon Middle School 9755 Towner Avenue, Peyton, CO 80831 | 6-8 | 1 mi |
Falcon High School 10255 Lambert Road, Peyton, CO 80831 | 9-12 | 1.4 mi |
Disclaimer:
School attendance boundaries provided by ATTOM Data Solutions and are for reference only. Contact the school directly to verify enrollment eligibility.
Price & Sales History for 10060 Everglades Dr
Date
Details
Price
Change
Source
6/23/2026
Price Reduced
$469,900
-3.51%
MLS
6/15/2026
Price Reduced
$487,000
-1.62%
MLS
5/15/2026
Listed
$495,000
95.57%
MLS
6/29/2007
Sold
$253,100
—
Public Record
Disclaimer: Historical sales information is derived from public records provided by the county offices. Information is not guaranteed and should be independently verified.
Tax History
Tax History for 10060 Everglades Dr
Year
Property Taxes
Change
Tax Assessment
Change
2025
$3,093
5%
$31,980
—
2024
$2,946
—
$31,980
-2%
2024
$2,946
4%
$32,530
—
2023
$2,823
12%
$32,530
31%
2021
$2,529
4%
$24,870
3%
2022
$2,439
-4%
$24,170
7%
2021
$2,529
3%
$22,510
—
2019
$2,455
12%
$22,510
13%
2018
$2,198
6%
$19,950
—
2017
$2,079
5%
$19,950
3%
2016
$1,980
—
$19,460
—
2015
$1,982
9%
$19,460
10%
2014
$1,825
—
$17,700
—
2013
$1,820
—
$17,700
—
Disclaimer: Historical tax information is derived from public records provided by the county offices. Information is not guaranteed and should be independently verified.
Estimate the Cost
Estimate the Cost for 10060 Everglades Dr
10060 Everglades Drive, Peyton, CO 80831 (MLS# 4983491) is a Single Family property with 4 bedrooms, 2 full bathrooms and 1 partial bathroom. 10060 Everglades Drive is currently listed for $469,900 and was received on May 15, 2026. Want to learn more about 10060 Everglades Drive? Do you have questions about finding other Single Family real estate for sale in Peyton? You can browse all Peyton real estate or contact a Coldwell Banker agent to request more information.