

This is a carousel with tiles that activate property listing cards. Use the previous and next buttons to navigate.
1/42
$439,900
This is a carousel with tiles that activate property listing cards. Use the previous and next buttons to navigate.
1/42
Property Description
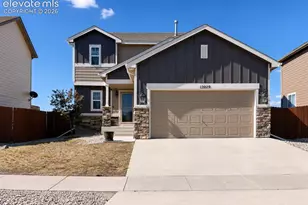
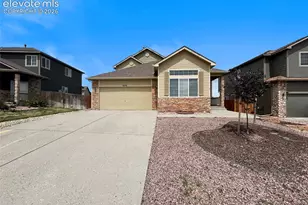
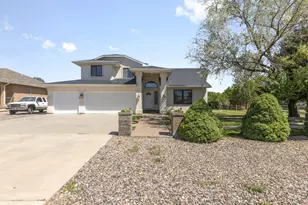
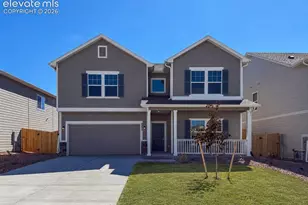
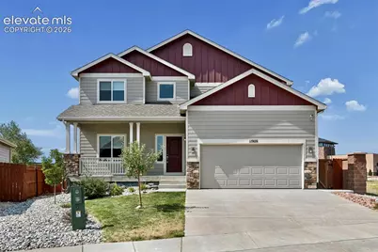
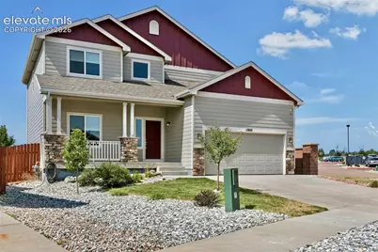
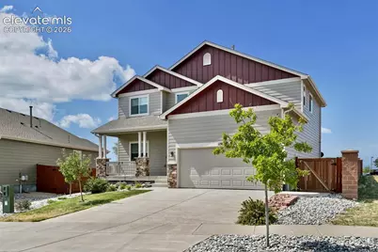
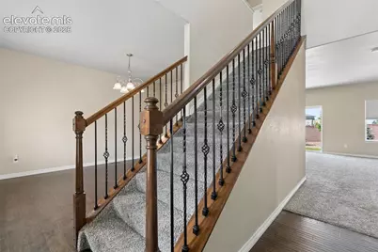
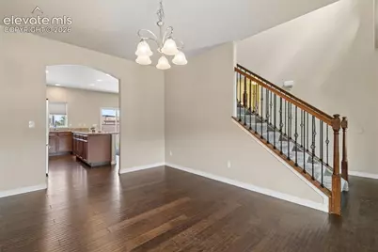
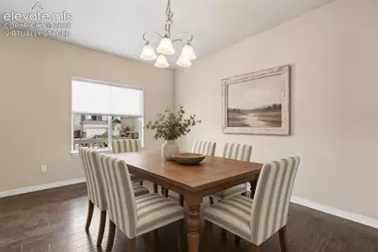
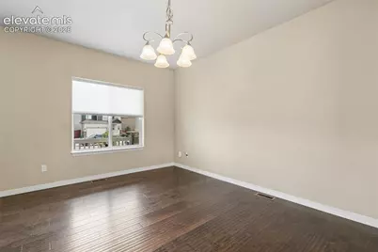
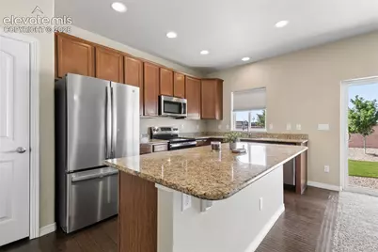
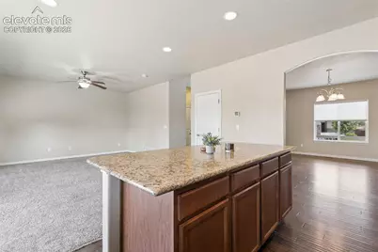
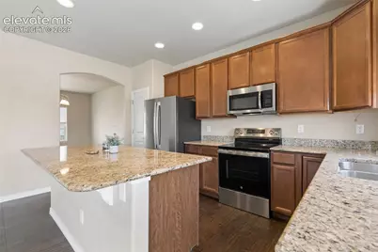
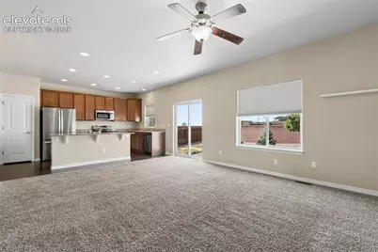
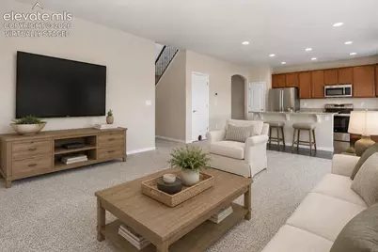
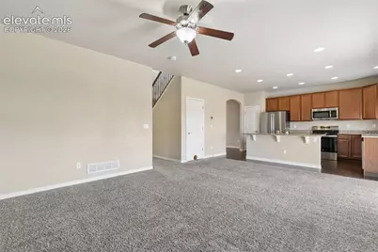
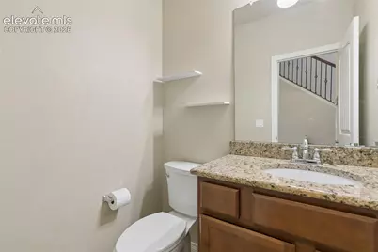
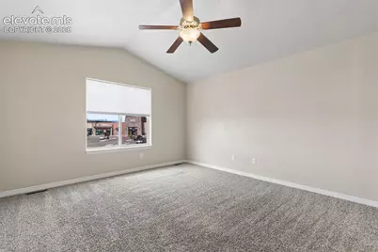
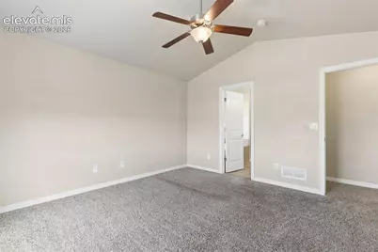
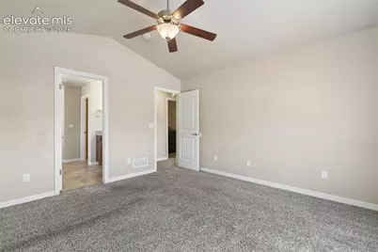
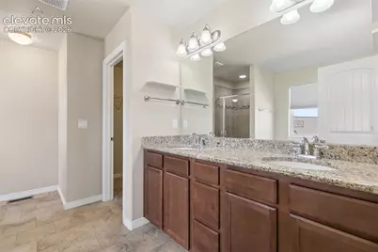
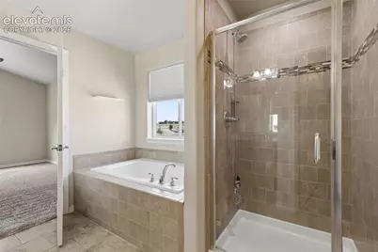
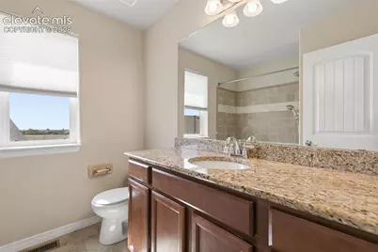
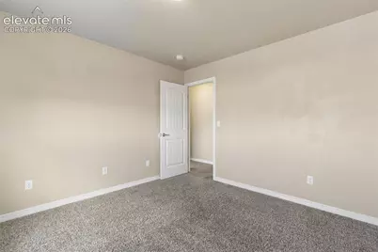
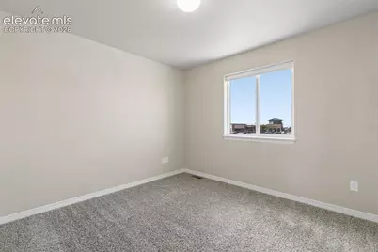
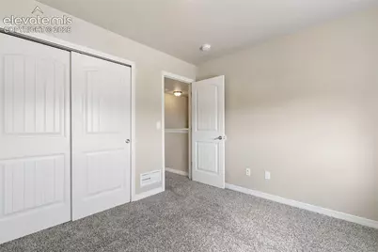
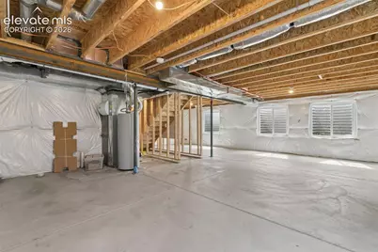
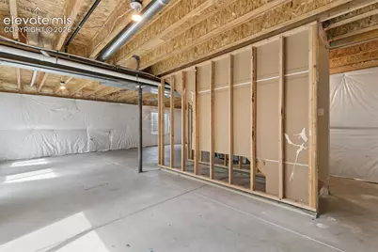
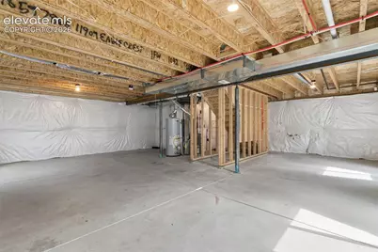
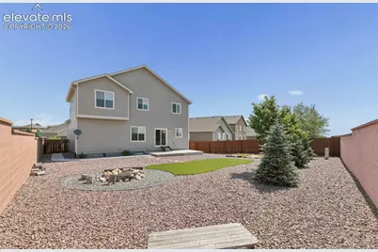
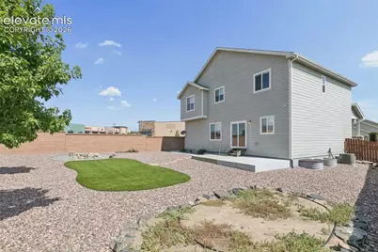
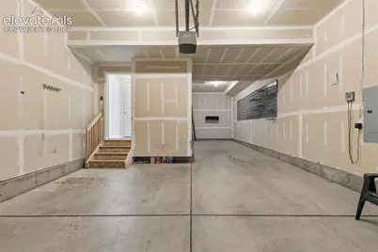
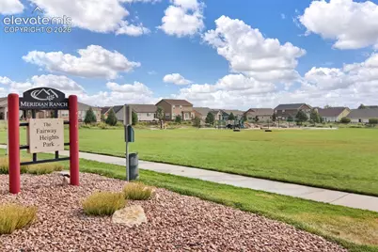
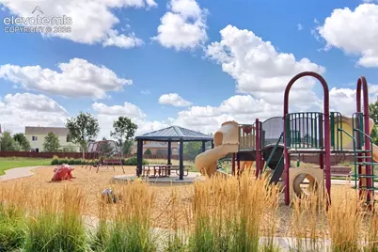
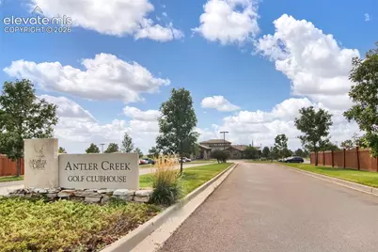
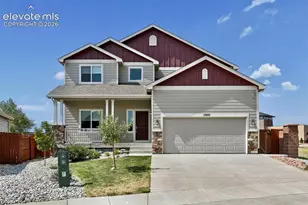
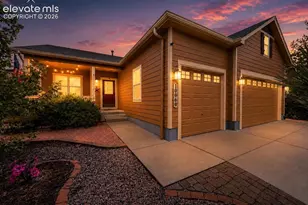
Beautifully designed 2-story home with 4-bedrooms, 3-baths, and an oversized 3-car tandem garage, situated on a large corner lot in Meridian Ranch golf course community! Great curb appeal and a covered front porch greet you when you arrive. Inside, you'll find a two story entryway and an open flowing floor plan. The formal dining room opens into the kitchen, which features granite countertops, stainless steel appliances, a large breakfast bar/ island, and a pantry. Adjoining the kitchen is a spacious family room with warm, abundant natural light from south facing windows. Upstairs you will find four generous bedrooms including the primary suite w/ vaulted ceilings, ensuite 5-piece bath and huge walk-in closet. A second full bathroom with dual vanities and a laundry room complete the upper level. The unfinished basement provides added storage and the potential for future expansion (sweat equity?!) with ample space to add a recreation room, two more bedrooms and bathroom (already plumbed). Enjoy the large xeriscaped and fully fenced rear yard, complete with expanded patio, a fire pit, multiple trees and a dedicated garden area. No rear neighbors! Located in the popular Meridian Ranch community with tons of local amenities including the Antler Creek Golf Course & Clubhouse, neighborhood schools, two state-of-the-art fitness/recreation centers, indoor/outdoor pools, hiking trails, multiple parks and playgrounds, etc. Walk right across the street to the Shoppes at Meridian Ranch, which includes Bad Ass Hawaiian Coffee, Sonoras Prime, Jak's Brewing Company, Purple Toad Neighborhood Grill, and more! Easy commute to Powers corridor, as well as Peterson & Shriever military bases. Central AC, new window treatments, and more!
Full Property Details
Full Property Details for 11909 Eagle Crest Ct
General
- Price: $439,900
- HOA FEE: $11/month
- HOA FEE FREQ.: Annual
- Taxes: $3,260 (2025)
- Status: Active
- Type: Single Family
- Source: PikesPeak
- MLS ID: 3069115
- Updated: 8/14/2026
- Added to Site: 8 day(s) ago
Interior
- Interior Features: 5-Pc Bath, 6-Panel Doors
- Fireplace(s): None
- Appliances: Dishwasher, Disposal, Microwave, Range, Refrigerator
- Flooring: Carpet, Tile, Wood Laminate
Rooms
Bathrooms
- Total Bathrooms: 3
- Full Bathrooms: 2
- Half Bathrooms: 1
- Primary Bathroom: 5-Pc Bath, Ceramic Tile, Double Vanity, Spa Shower, Tub
Bedrooms
- Total Bedrooms: 4
Other Rooms
- Laundry: Electric Hook-up, Upper
Additional Information
- Amenities: Auto Sprinkler System, Breakfast Bar, High Speed Internet Avail., HOA Required $, Window Coverings
Parking
- Total Spaces: 3
- Garage Description: Attached, Tandem, Garage Door Opener, Oversized
Location
- County: El Paso
- Subdivision: Meridian Ranch
School Information
- High School District: District 49
- Elementary School: Meridian Ranch
- Middle School: Falcon
- High School: Falcon
Community
- Assoc. Fees Include: Covenant Enforcement, Management
Heating & Cooling
- Cooling Type: Ceiling Fan(s), Central Air
- Heating Type: Forced Air, Natural Gas
Utilities
- Sewer: Sewer
- Water: Assoc/Distr
- Utility Description: Cable Connected, Electricity Connected, Natural Gas Connected
Structural Information
- Property Detached: Yes
- Description/Design: 2 Stories
- Structure Type: Framed on Lot, Frame
- Construction Status: Existing Home
- Basement Desc.: Full Basement
- Roof: Composite Shingle
- Main/1st Level: 860 Sq. Ft.
- Finished Above Grnd: 1,920 Sq. Ft.
- Year Built: 2016
Lot Features
- Lot Size (Acres): 0.165
- Lot Size (Sq. Ft.): 7,188
- Frontage: City/Town Road
- Driveway/Sidewalk: Concrete
- Lot Features: Hiking Trail, Near Fire Station, Near Park, Near Schools, Near Shopping Center
- Lot Description: Corner, Level
- Fencing (Description): Rear
Financial Considerations
- Association Fee: Yes
- Association Fee: $135
- Assoc Fee Freq.: Annual
- Assoc Fee Desc.: Covenant Enforcement, Management
- Tax Amount: $3,260
- Tax Year: 2025
- Terms: Cash, Conventional, FHA, VA
Disclosures and Reports
- Restrictions: Architectural Control
- APN: 4230319049
Listed by HomeSmart
Get Pre-Approved Today
Schools
Schools serving 11909 Eagle Crest Ct
School District:Falcon School District 49
| Name | Grades | Distance |
|---|---|---|
Woodmen Hills Elementary School 8308 Del Rio Road, Falcon, CO 80831 | PK-5 | 1.4 mi |
Falcon Middle School 9755 Towner Avenue, Peyton, CO 80831 | 6-8 | 0.8 mi |
Falcon High School 10255 Lambert Road, Peyton, CO 80831 | 9-12 | 1.7 mi |
Disclaimer:
School attendance boundaries provided by ATTOM Data Solutions and are for reference only. Contact the school directly to verify enrollment eligibility.
Price & Sales History for 11909 Eagle Crest Ct
Date
Details
Price
Change
Source
8/14/2026
Listed
$439,900
59.96%
MLS
8/01/2016
Sold
$275,000
—
Public Record
Disclaimer: Historical sales information is derived from public records provided by the county offices. Information is not guaranteed and should be independently verified.
Tax History
Tax History for 11909 Eagle Crest Ct
Year
Property Taxes
Change
Tax Assessment
Change
2025
$3,260
3%
$33,700
-2%
2024
$3,151
4%
$34,520
—
2023
$3,026
21%
$34,520
41%
2021
$2,492
4%
$24,510
3%
2022
$2,404
-4%
$23,820
3%
2021
$2,492
-1%
$23,040
—
2019
$2,512
19%
$23,040
20%
2018
$2,118
6%
$19,220
—
2017
$2,003
66%
$19,220
62%
2016
$1,206
277%
$11,850
277%
2015
$320
—
$3,140
—
Disclaimer: Historical tax information is derived from public records provided by the county offices. Information is not guaranteed and should be independently verified.
Estimate the Cost
Estimate the Cost for 11909 Eagle Crest Ct
11909 Eagle Crest Court, Peyton, CO 80831 (MLS# 3069115) is a Single Family property with 4 bedrooms, 2 full bathrooms and 1 partial bathroom. 11909 Eagle Crest Court is currently listed for $439,900 and was received on August 14, 2026. Want to learn more about 11909 Eagle Crest Court? Do you have questions about finding other Single Family real estate for sale in Peyton? You can browse all Peyton real estate or contact a Coldwell Banker agent to request more information.