This is a carousel with tiles that activate property listing cards. Use the previous and next buttons to navigate.
1/32
$630,000
This is a carousel with tiles that activate property listing cards. Use the previous and next buttons to navigate.
1/32
Property Description
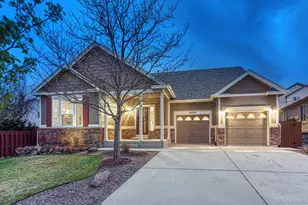
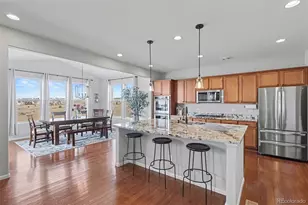
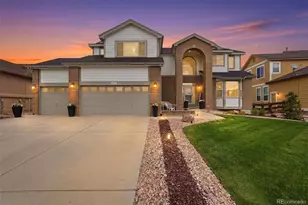
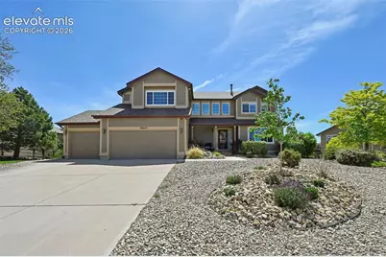
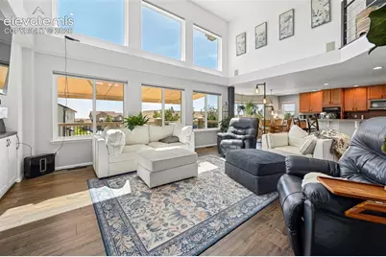
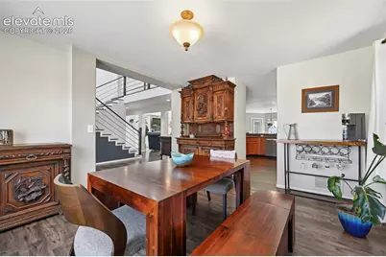
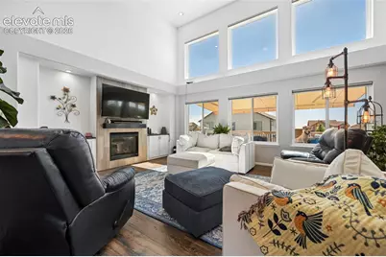
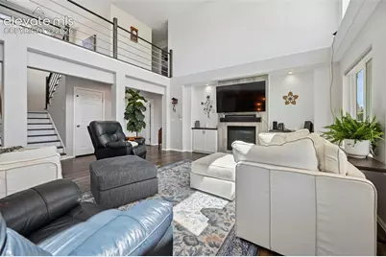
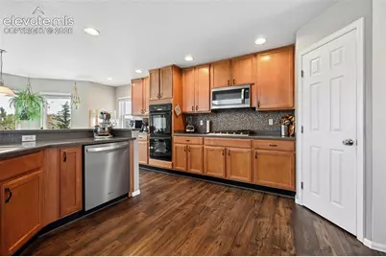
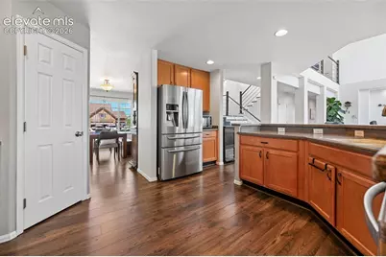
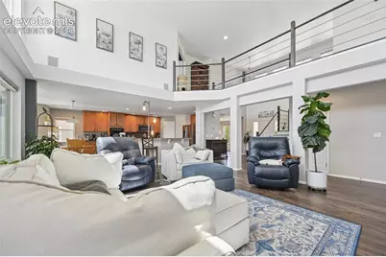
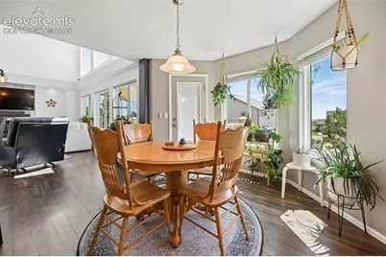
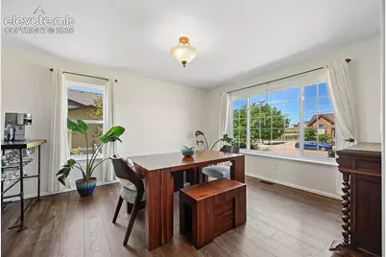
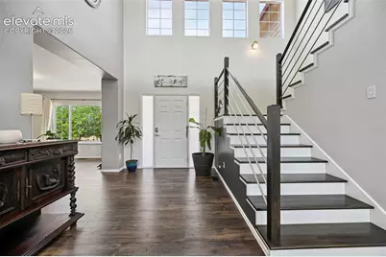
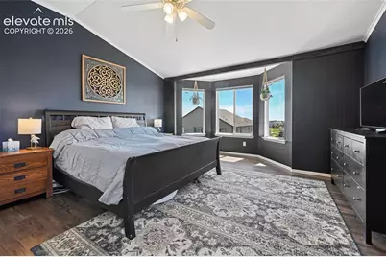
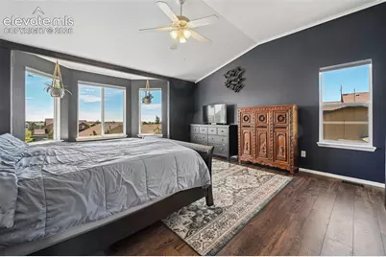
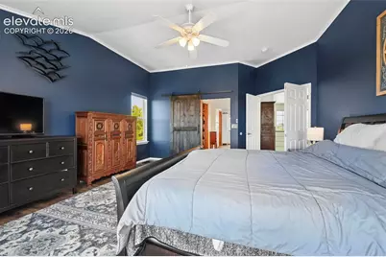
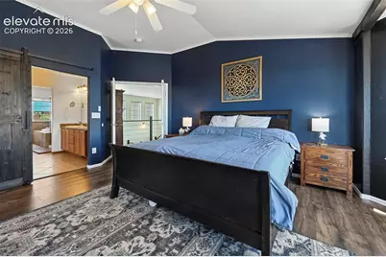
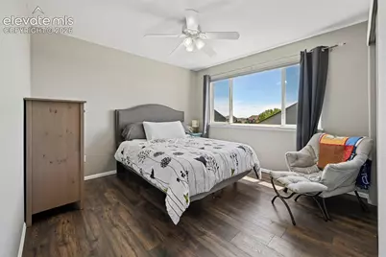
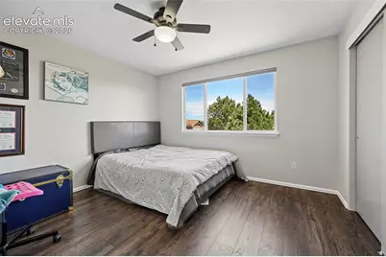
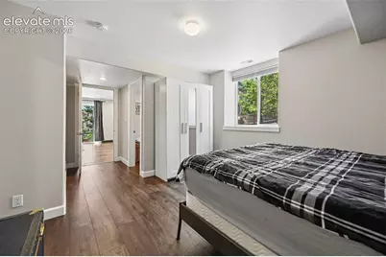
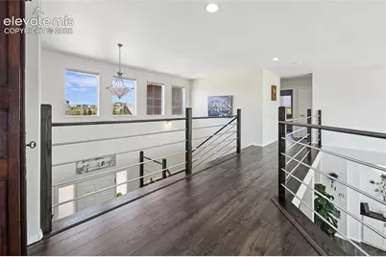
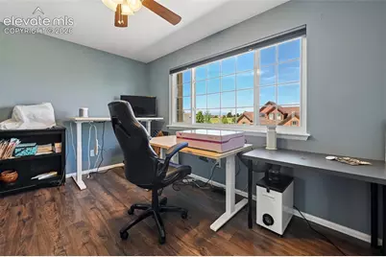
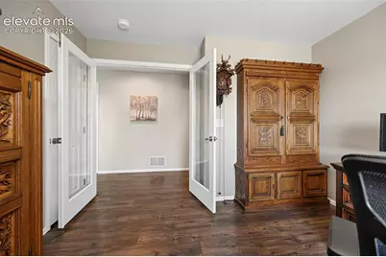
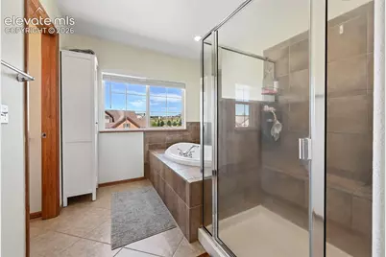
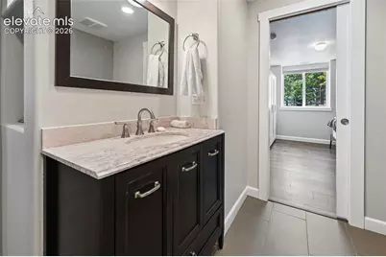
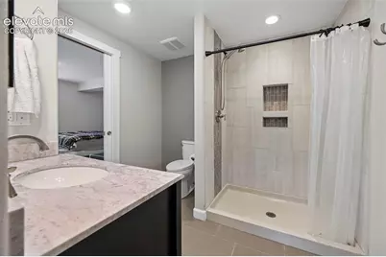
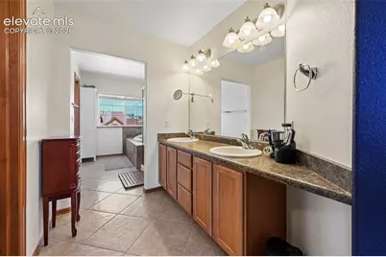
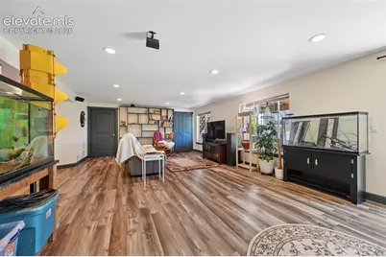
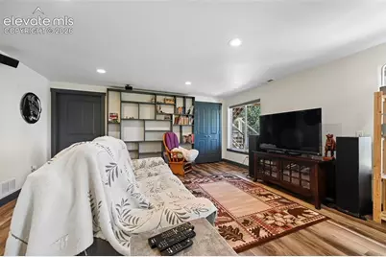
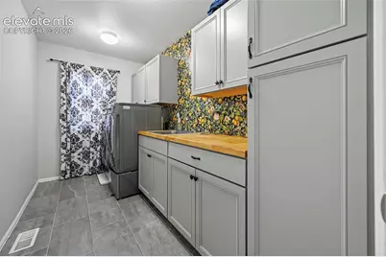
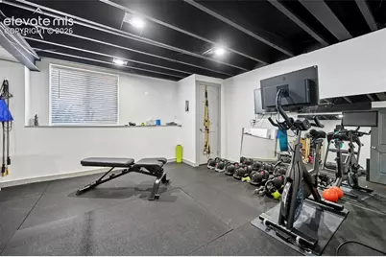
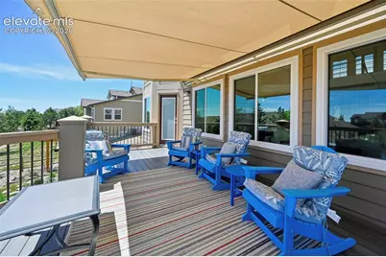
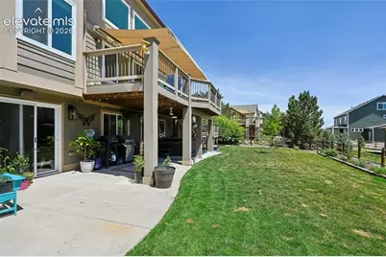
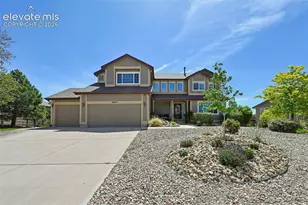
From the moment you step inside, you'll be impressed by the natural light, and thoughtful updates throughout this beautiful Meridian Ranch home. The soaring two-story great room features vaulted ceilings and a dramatic wall of windows, creating a bright and inviting atmosphere. The spacious kitchen is the heart of the home, offering Corian countertops, a massive breakfast bar, double ovens, a newer cooktop, abundant workspace, and a casual dining area with direct access to the expansive composite deck-perfect for entertaining or enjoying Colorado evenings. A main-level bedroom provides flexibility as a guest suite, office, or study, while the oversized laundry room adds everyday convenience. Upstairs, the spacious primary suite serves as a private retreat, accompanied by three additional bedrooms and a large guest bath with double vanities. The lofted walkway overlooking the great room adds architectural charm and enhances the home's open feel. The finished walkout basement offers exceptional additional living space with a large family room, wet bar, versatile flex area for a game room, fitness studio, or hobby space, plus an additional bedroom and ¾ bath-ideal for guests or multi-generational living. Outside, the beautifully landscaped backyard feels like a private oasis with mature landscaping, and plenty of room to relax or entertain. Additional highlights include a newer class 4 impact-resistant roof, some newer windows, remote-controlled blinds, a 2025 furnace and AC, updated flooring, interior paint, and staircase improvements. With over 4,300 square feet, 6 bedrooms (or 5 plus an office), and multiple indoor and outdoor living spaces, this exceptional home offers the perfect blend of comfort, functionality, and style.
Full Property Details
Full Property Details for 10643 Pictured Rocks Dr
General
- Price: $630,000
- HOA FEE: $9/month
- HOA FEE FREQ.: Annual
- Taxes: $4,243 (2024)
- Status: Active
- Type: Single Family
- Source: PikesPeak
- MLS ID: 3902833
- Updated: 8/20/2026
- Added to Site: 94 day(s) ago
Interior
- Interior Features: 5-Pc Bath, Great Room, Vaulted Ceilings
- Fireplace(s): Gas, Main Level, One
- Appliances: Dishwasher, Microwave, Oven, Refrigerator
Rooms
Bathrooms
- Total Bathrooms: 4
- Full Bathrooms: 4
Bedrooms
- Total Bedrooms: 6
- 1st/Main Floor Primary: Yes
Other Rooms
- Laundry: Main
Additional Information
- Amenities: HOA Required $
Parking
- Total Spaces: 3
- Garage Description: Attached
Location
- County: El Paso
- Subdivision: Meridian Ranch
School Information
- High School District: District 49
- Elementary School: Meridian Ranch
- Middle School: Falcon
- High School: Falcon
Heating & Cooling
- Cooling Type: Ceiling Fan(s), Central Air
- Heating Type: Forced Air, Natural Gas
Utilities
- Sewer: Sewer
- Water: Municipal
- Utility Description: Electricity Connected
Structural Information
- Property Detached: Yes
- Description/Design: 2 Stories
- Structure Type: Framed on Lot, Frame
- Construction Status: Existing Home
- Basement Desc.: Full Basement, Walk-Out
- Roof: Composite Shingle
- Main/1st Level: 1,566 Sq. Ft.
- Finished Above Grnd: 2,820 Sq. Ft.
- Year Built: 2004
Lot Features
- Lot Size (Acres): 0.2906
- Lot Size (Sq. Ft.): 12,658
- Lot Features: Near Park, Near Schools, Near Shopping Center
- Lot Description: Level, Mountain View, See Remarks
Financial Considerations
- Association Fee: Yes
- Association Fee: $110
- Assoc Fee Freq.: Annual
- Tax Amount: $4,243.11
- Tax Year: 2024
- Terms: Assumable, Cash, Conventional, FHA, VA
Disclosures and Reports
- APN: 4219305004
Listed by Exp Realty LLC
Get Pre-Approved Today
Schools
Schools serving 10643 Pictured Rocks Dr
School District:Falcon School District 49
| Name | Grades | Distance |
|---|---|---|
Meridian Ranch International School 10480 Rainbow Bridge Drive, Falcon, CO 80831 | PK-5 | 0.9 mi |
Falcon Middle School 9755 Towner Avenue, Peyton, CO 80831 | 6-8 | 1.2 mi |
Falcon High School 10255 Lambert Road, Peyton, CO 80831 | 9-12 | 1.7 mi |
Disclaimer:
School attendance boundaries provided by ATTOM Data Solutions and are for reference only. Contact the school directly to verify enrollment eligibility.
Price & Sales History for 10643 Pictured Rocks Dr
Date
Details
Price
Change
Source
8/20/2026
Price Reduced
$630,000
-3.08%
MLS
8/03/2026
Price Reduced
$650,000
-2.99%
MLS
7/13/2026
Price Reduced
$670,000
-1.47%
MLS
6/29/2026
Price Reduced
$680,000
-2.72%
MLS
6/18/2026
Listed
$699,000
66.47%
MLS
1/08/2019
Sold
$419,900
—
Public Record
Disclaimer: Historical sales information is derived from public records provided by the county offices. Information is not guaranteed and should be independently verified.
Tax History
Tax History for 10643 Pictured Rocks Dr
Year
Property Taxes
Change
Tax Assessment
Change
2025
$3,612
-15%
$44,360
-2%
2024
$4,243
3%
$45,090
—
2023
$4,109
27%
$45,090
42%
2021
$3,228
4%
$31,740
3%
2022
$3,114
-4%
$30,850
7%
2021
$3,228
2%
$28,960
—
2019
$3,158
16%
$28,960
18%
2018
$2,713
23%
$24,620
16%
2017
$2,203
1%
$21,140
-2%
2016
$2,191
—
$21,530
—
2015
$2,192
9%
$21,530
10%
2014
$2,018
—
$19,580
—
2013
$2,013
—
$19,580
—
Disclaimer: Historical tax information is derived from public records provided by the county offices. Information is not guaranteed and should be independently verified.
Estimate the Cost
Estimate the Cost for 10643 Pictured Rocks Dr
10643 Pictured Rocks Drive, Peyton, CO 80831 (MLS# 3902833) is a Single Family property with 6 bedrooms and 4 full bathrooms. 10643 Pictured Rocks Drive is currently listed for $630,000 and was received on June 18, 2026. Want to learn more about 10643 Pictured Rocks Drive? Do you have questions about finding other Single Family real estate for sale in Peyton? You can browse all Peyton real estate or contact a Coldwell Banker agent to request more information.