This is a carousel with tiles that activate property listing cards. Use the previous and next buttons to navigate.
1/40
$729,000 New to Website
This is a carousel with tiles that activate property listing cards. Use the previous and next buttons to navigate.
1/40
Property Description
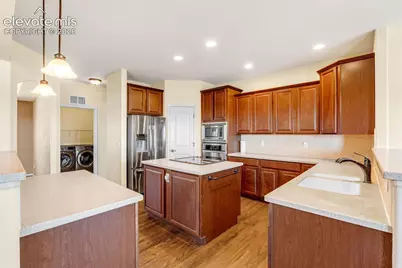
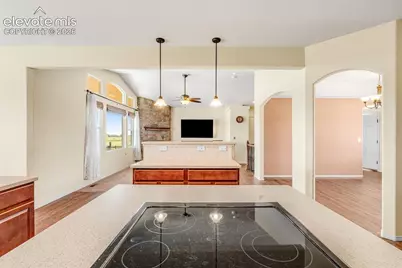
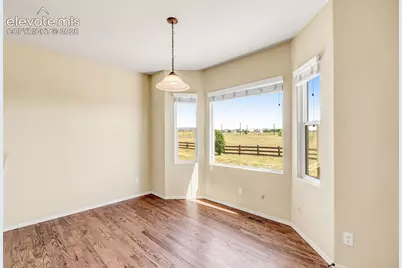
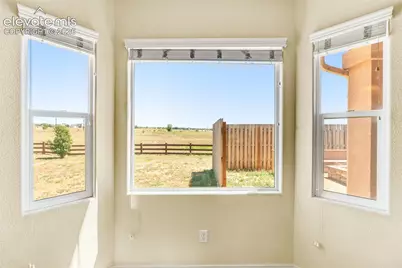
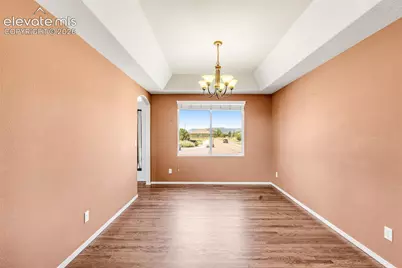
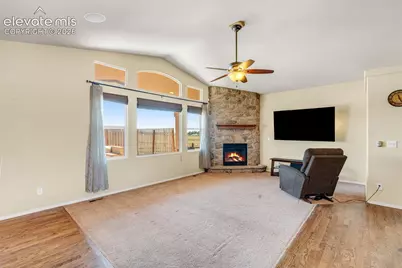
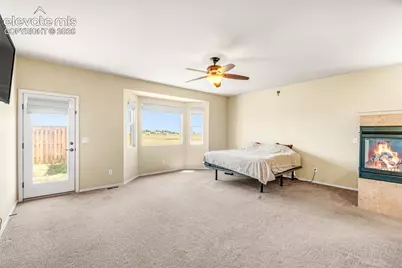
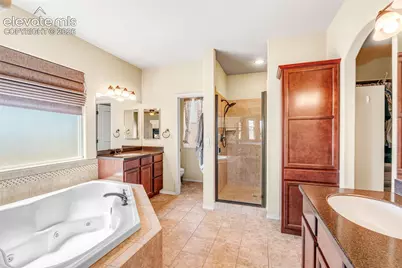
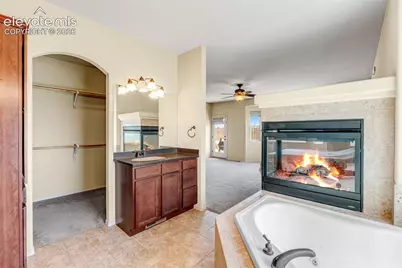
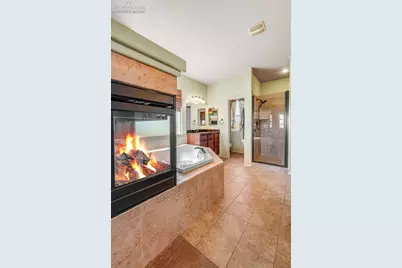
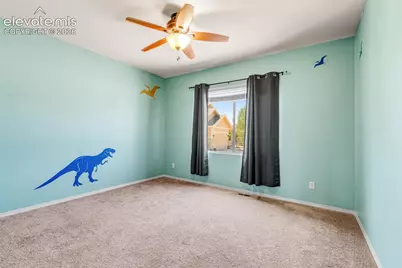
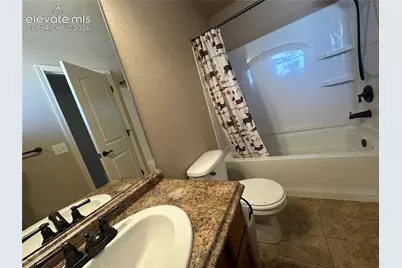
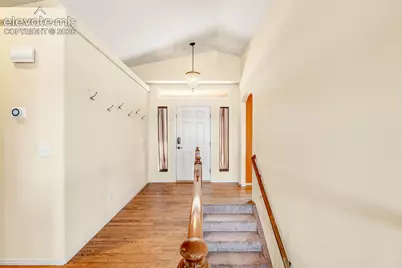
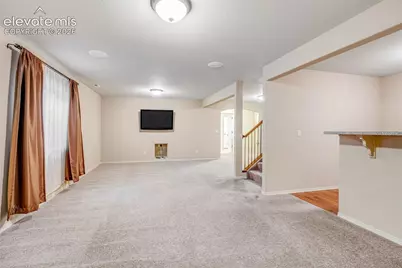
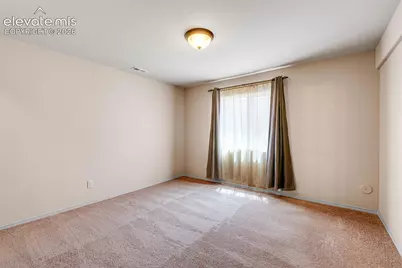
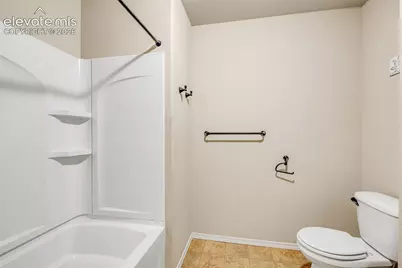
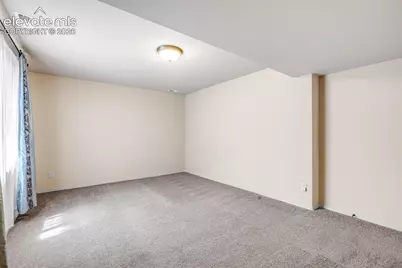
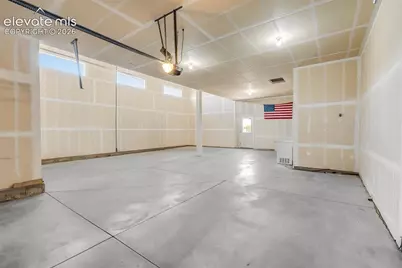
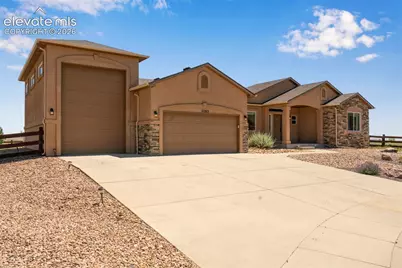
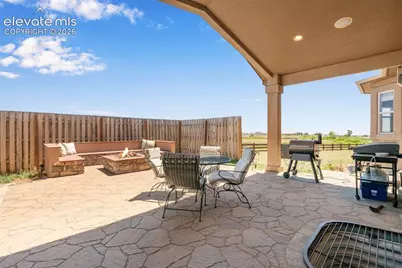
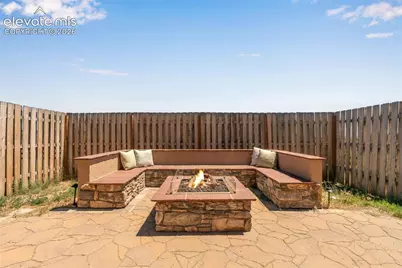
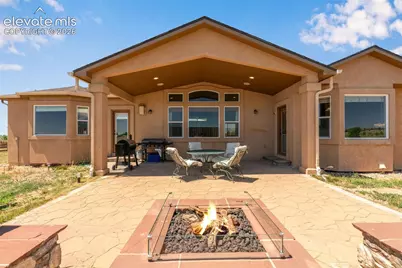
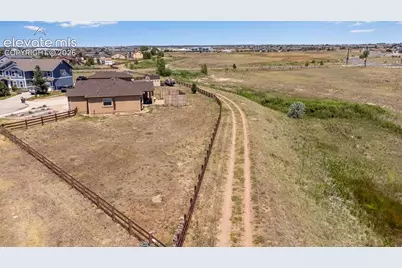
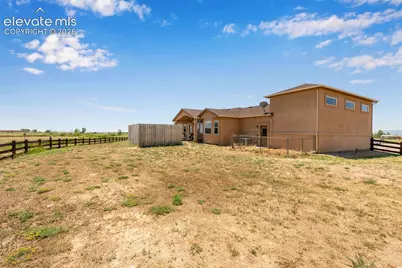
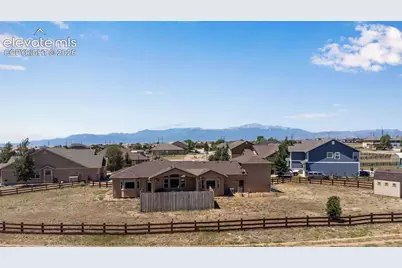
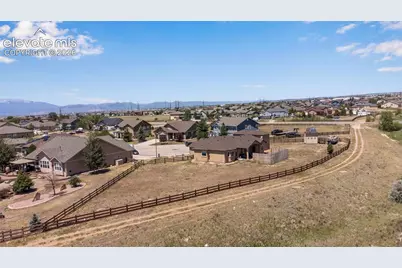
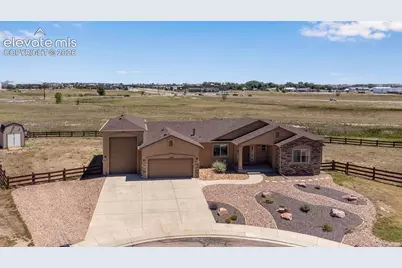
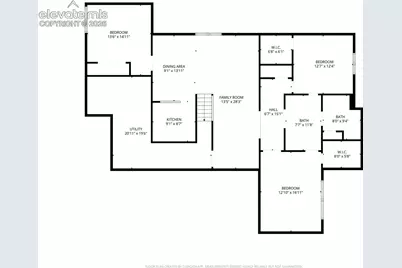
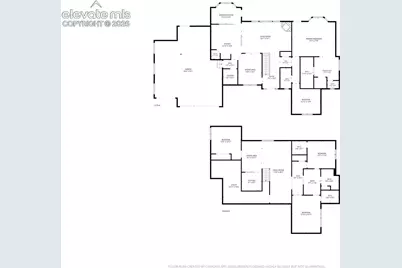
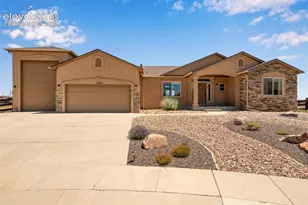
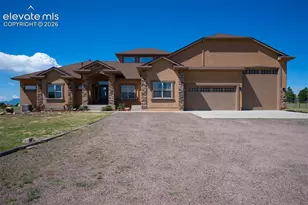
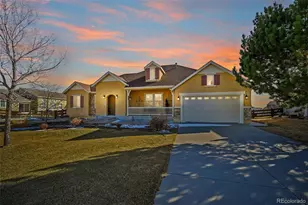
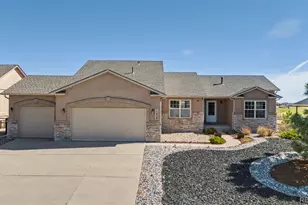
Rarely does a home combine space, garage capacity, outdoor living, and location this beautifully. Tucked away on a quiet cul-de-sac backing to open space, this exceptional ranch home offers over 3,500 finished square feet, RV Garage, and an outdoor entertaining area perfect for Colorado evenings. Welcome to this beautifull Falcon home, where mountain views, privacy, and thoughtful upgrades create an exceptional living experience. The open floor plan features vaulted ceilings, abundant natural light, hardwood floors, a formal dining room, and an inviting great room anchored by a stunning stone fireplace. The spacious kitchen offers generous cabinetry, abundant counter space, double ovens, a pantry, and a large breakfast nook.The main-level primary suite features a three-sided fireplace, five-piece bath, oversized walk-in closet. A second main-level BR and full bath provide flexibility for guests or a home office. The finished basement adds a spacious family room, wet bar, three additional bedrooms, a full bath, and plenty of room for entertaining, hobbies, or multigenerational living. Outside, enjoy one of the home's standout upgrades-a professionally designed flagstone patio with a built-in gas firepit and seating area. The fully fenced backyard backs to open space and walking trails, creating a private setting for relaxing or entertaining.The attached garage features a traditional two-car garage door with tandem parking for up to three vehicles, plus a separate RV-height garage door with enough depth to accommodate an RV, boat, or two additional vehicles parked in tandem. Complete with workshop space, 220V service, and a 50-amp RV hookup, this garage offers exceptional flexibility that's difficult to find.With five bedrooms, three full baths, and convenient access to schools, shopping, Peterson SFB, Schriever SFB, and Colorado Springs amenities, this home offers the perfect blend of comfort, functionality, and Colorado living.
Full Property Details
Full Property Details for 11263 Foxwell Way
General
- Price: $729,000
- Taxes: $4,727 (2025)
- Status: Active
- Type: Single Family
- Source: PikesPeak
- MLS ID: 5904007
- Updated: 7/15/2026
- Added to Site: 1 day(s) ago
Interior
- Fireplace(s): Gas, Main Level, Two
- Appliances: 220 Volts in Kitchen, Cook Top, Dishwasher, Disposal, Double Oven, Downdraft Range, Dryer, Microwave, Oven, Refrigerator, Washer
Rooms
Bathrooms
- Total Bathrooms: 3
- Full Bathrooms: 3
Bedrooms
- Total Bedrooms: 5
Other Rooms
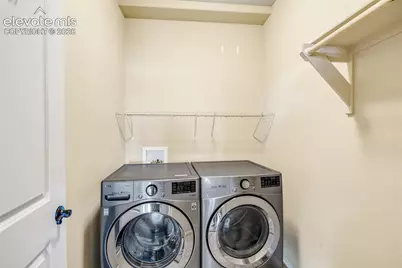
- Laundry: Electric Hook-up, Main
Parking
- Garage Spaces: 5
- Garage Description: Attached, Tandem, 220V, Even with Main Level, Garage Door Opener, Oversized, RV Garage, Workshop, See Remarks
Location
- County: El Paso
- Subdivision: Falcon Highlands
School Information
- School District: District 49
Heating & Cooling
- Cooling Type: Ceiling Fan(s), Central Air
- Heating Type: Forced Air, Natural Gas
Utilities
- Water: Assoc/Distr
- Utility Description: Cable Connected, Electricity Connected, Natural Gas Connected
Structural Information
- Description/Design: Ranch
- Structure Type: Framed on Lot, Frame
- Construction Status: Existing Home
- Exterior Const.: Stucco
- Roof: Composite Shingle
- Square Feet: 3,796
- Main/1st Level: 1,914 Sq. Ft.
- Down/Basement: 1,882 Sq. Ft.
- Finished Total: 3,645 Sq. Ft.
- Basement Finished: 92%
- Lower Finished: 0%
- Year Built: 2011
Additional Structures
- Other Structures: Storage Shed
Lot Features
- Lot Size (Acres): 0.6415
- Lot Size (Sq. Ft.): 27,945
- Lot Description: 360-Degree View, Cul-de-Sac, Mountain View, View of Pikes Peak
- Fencing (Description): Rear
Financial Considerations
- Assoc Fee Freq.: Not Applicable
- Tax Amount: $4,727.16
- Tax Year: 2025
Listed by Inside Edge Real Estate Inc
Get Pre-Approved Today
Schools
Schools serving 11263 Foxwell Way
School District:Falcon School District 49
| Name | Grades | Distance |
|---|---|---|
Falcon Elementary School Of Technology 12050 Falcon Highway, Falcon, CO 80831 | PK-5 | 0.9 mi |
Falcon Middle School 9755 Towner Avenue, Peyton, CO 80831 | 6-8 | 2.6 mi |
Falcon High School 10255 Lambert Road, Peyton, CO 80831 | 9-12 | 3.8 mi |
Disclaimer:
School attendance boundaries provided by ATTOM Data Solutions and are for reference only. Contact the school directly to verify enrollment eligibility.
Price & Sales History for 11263 Foxwell Way
Date
Details
Price
Change
Source
7/15/2026
Listed
$729,000
56.77%
MLS
7/10/2018
Sold
$465,000
—
Public Record
Disclaimer: Historical sales information is derived from public records provided by the county offices. Information is not guaranteed and should be independently verified.
Tax History
Tax History for 11263 Foxwell Way
Year
Property Taxes
Change
Tax Assessment
Change
2025
$4,727
1%
$46,260
-1%
2024
$4,703
2%
$46,710
—
2023
$4,617
10%
$46,710
36%
2021
$4,183
14%
$34,330
3%
2022
$3,675
-12%
$33,370
6%
2021
$4,183
7%
$31,390
—
2019
$3,912
7%
$31,390
5%
2018
$3,651
5%
$29,810
—
2017
$3,471
-6%
$29,810
-10%
2016
$3,684
—
$32,960
—
2015
$3,686
2%
$32,960
3%
2014
$3,619
—
$32,000
—
2013
$3,610
—
$32,000
—
Disclaimer: Historical tax information is derived from public records provided by the county offices. Information is not guaranteed and should be independently verified.
Estimate the Cost
Estimate the Cost for 11263 Foxwell Way
11263 Foxwell Way, Peyton, CO 80831 (MLS# 5904007) is a Single Family property with 5 bedrooms and 3 full bathrooms. 11263 Foxwell Way is currently listed for $729,000 and was received on July 15, 2026. Want to learn more about 11263 Foxwell Way? Do you have questions about finding other Single Family real estate for sale in Peyton? You can browse all Peyton real estate or contact a Coldwell Banker agent to request more information.