This is a carousel with tiles that activate property listing cards. Use the previous and next buttons to navigate.
1/28
$479,000
This is a carousel with tiles that activate property listing cards. Use the previous and next buttons to navigate.
1/28
Property Description
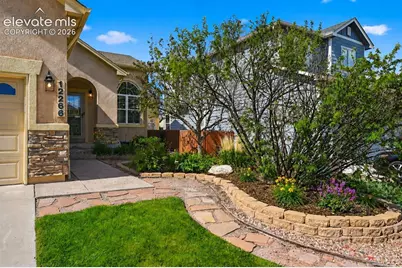
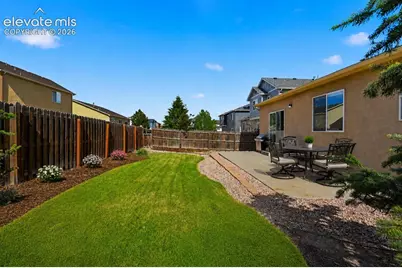
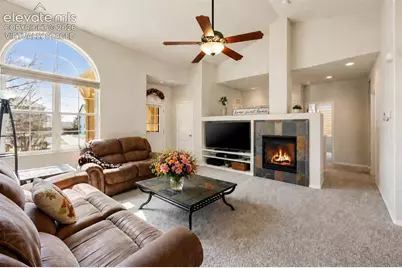
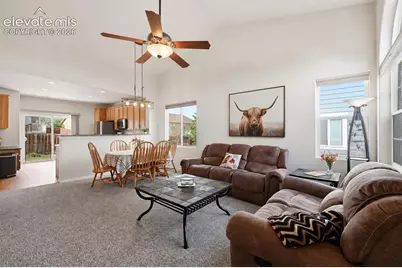
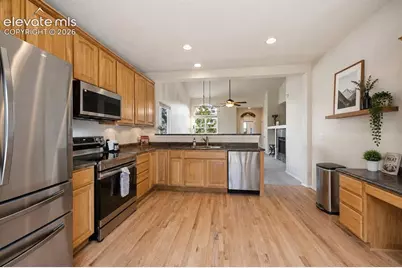
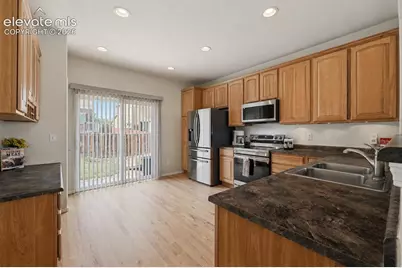
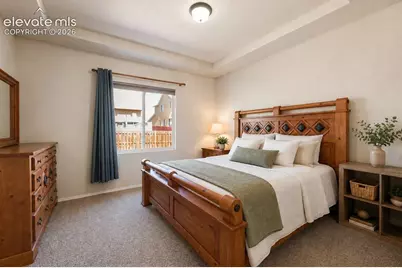
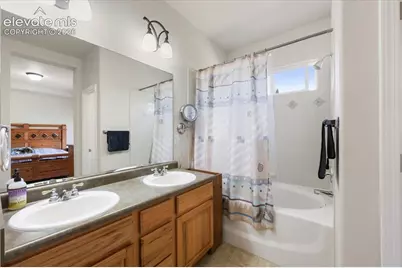
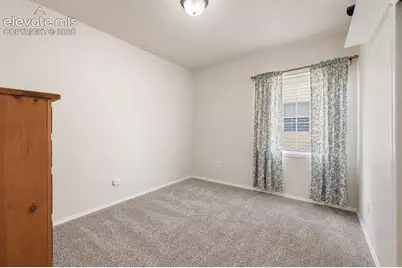
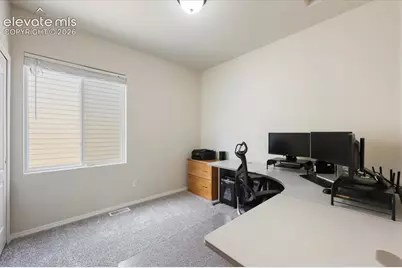
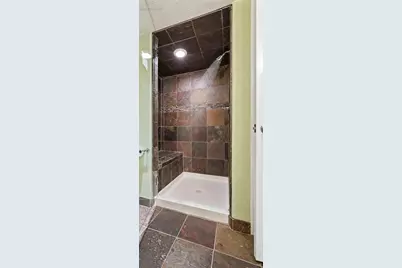
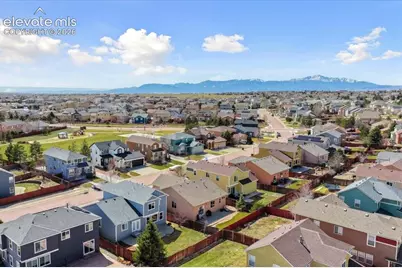
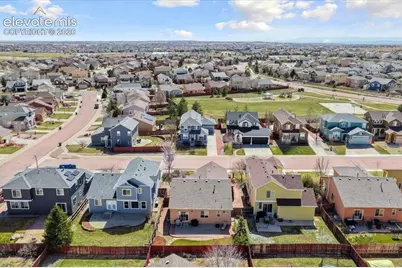
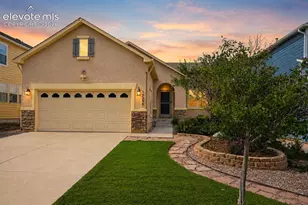
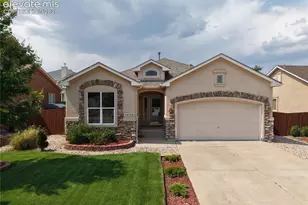
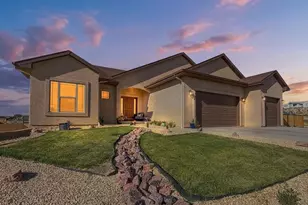
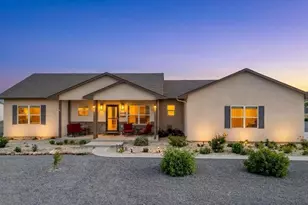
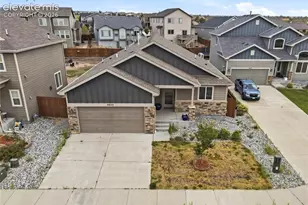
Ready for RANCH floor plan living in this 5 Bedroom | Fully Finished Basement | Fenced & Landscaped | with Primary on the main floor. This one is the TOTAL package ! *5 Bedrooms *3 Bathrooms *Finished Basement *Steam Shower *Hardwood Floors *Slate Fireplace *Home Theater Pre-Wired *Central A/C + Humidifier **Turnkey & Immaculate!This beautifully home offers the space buyers are searching for and the upgrades they don't want to pay for after closing. Unlike many new construction homes, this property already includes professional landscaping, a fully fenced backyard, window coverings, fresh paint touch-ups, and brand-new carpet on the main floor saving you thousands of dollars and countless weekends of work.The popular ranch floor plan features three bedrooms on the main level, making it ideal for families, guests, a home office, or hobby space. The open-concept kitchen is the heart of the home, showcasing hardwood floors, 42-inch hickory cabinets, newer appliances, and plenty of room to gather with family and friends. Step outside and enjoy a backyard that's already established and ready for summer barbecues, pets, kids, and entertaining. No dirt lot. No fencing projects. No waiting, just start BBQing and enjoying.When it's time to relax, cozy up by the slate fireplace or retreat downstairs to the fully finished basement. With two additional bedrooms, a full bathroom featuring a large steam shower, and pre-wiring for a home theater system, the lower level offers endless possibilities for movie nights, multi-generational living, guests, or a private retreat. Located just minutes from Peterson Space Force Base, Schriever Space Force Base, Fort Carson, shopping, dining, parks, and schools, this home combines convenience with room to grow.If you've been searching for a home that offers more space, more value, and fewer projects, this is the one you've been waiting for.
Full Property Details
Full Property Details for 12266 Isle Royale Dr
General
- Price: $479,000
- HOA FEE: $11/month
- HOA FEE FREQ.: Annual
- Taxes: $3,023 (2025)
- Status: Active
- Type: Single Family
- Source: PikesPeak
- MLS ID: 1747099
- Updated: 6/23/2026
- Added to Site: 100 day(s) ago
Interior
- Fireplace(s): Gas, Main Level, One
- Appliances: Dishwasher, Disposal, Microwave, Range, Refrigerator, Self-Cleaning Oven
Rooms
Bathrooms
- Total Bathrooms: 3
- Full Bathrooms: 3
Bedrooms
- Total Bedrooms: 5
Other Rooms
- Laundry: Main
Parking
- Garage Spaces: 2
- Garage Description: Attached, Garage Door Opener, Oversized
Location
- County: El Paso
- Subdivision: Meridian Ranch
School Information
- School District: District 49
Heating & Cooling
- Cooling Type: Ceiling Fan(s), Central Air
- Heating Type: Forced Air
Utilities
- Water: Assoc/Distr
- Utility Description: Cable Available, Electricity Connected, Natural Gas Connected
Structural Information
- Description/Design: Ranch
- Structure Type: Framed on Lot, Frame
- Construction Status: Existing Home
- Exterior Const.: Stone, Stucco
- Roof: Composite Shingle
- Square Feet: 2,682
- Main/1st Level: 1,341 Sq. Ft.
- Down/Basement: 1,341 Sq. Ft.
- Finished Total: 2,574 Sq. Ft.
- Basement Finished: 92%
- Lower Finished: 0%
- Year Built: 2004
Lot Features
- Lot Size (Acres): 0.1313
- Lot Size (Sq. Ft.): 5,720
- Lot Description: Level
- Fencing (Description): All
Financial Considerations
- Association Fee: Yes
- Association Fee: $135
- Assoc Fee Freq.: Annual
- Assoc Fee Desc.: Covenant Enforcement, Management
- Tax Amount: $3,023.06
- Tax Year: 2025
Listed by Falcon Peyton Homes

Get Pre-Approved Today
Schools
Schools serving 12266 Isle Royale Dr
School District:Falcon School District 49
| Name | Grades | Distance |
|---|---|---|
Woodmen Hills Elementary School 8308 Del Rio Road, Falcon, CO 80831 | PK-5 | 1.8 mi |
Falcon Middle School 9755 Towner Avenue, Peyton, CO 80831 | 6-8 | 1.1 mi |
Falcon High School 10255 Lambert Road, Peyton, CO 80831 | 9-12 | 1.3 mi |
Disclaimer:
School attendance boundaries provided by ATTOM Data Solutions and are for reference only. Contact the school directly to verify enrollment eligibility.
Price & Sales History for 12266 Isle Royale Dr
Date
Details
Price
Change
Source
6/23/2026
Price Reduced
$479,000
-2.04%
MLS
5/15/2026
Price Reduced
$489,000
-1.41%
MLS
4/24/2026
Price Reduced
$496,000
-1.98%
MLS
4/15/2026
Price Reduced
$506,000
-1.56%
MLS
3/31/2026
Listed
$514,000
114.61%
MLS
7/14/2008
Sold
$239,500
—
Public Record
Disclaimer: Historical sales information is derived from public records provided by the county offices. Information is not guaranteed and should be independently verified.
Tax History
Tax History for 12266 Isle Royale Dr
Year
Property Taxes
Change
Tax Assessment
Change
2025
$3,023
5%
$31,260
—
2024
$2,868
—
$31,260
-2%
2024
$2,868
4%
$31,770
—
2023
$2,745
14%
$31,770
34%
2021
$2,403
4%
$23,630
3%
2022
$2,318
-4%
$22,970
8%
2021
$2,403
3%
$21,340
—
2019
$2,327
13%
$21,340
14%
2018
$2,056
6%
$18,660
—
2017
$1,944
7%
$18,660
4%
2016
$1,822
—
$17,900
—
2015
$1,823
9%
$17,900
10%
2014
$1,678
—
$16,280
—
2013
$1,674
—
$16,280
—
Disclaimer: Historical tax information is derived from public records provided by the county offices. Information is not guaranteed and should be independently verified.
Estimate the Cost
Estimate the Cost for 12266 Isle Royale Dr
12266 Isle Royale Drive, Peyton, CO 80831 (MLS# 1747099) is a Single Family property with 5 bedrooms and 3 full bathrooms. 12266 Isle Royale Drive is currently listed for $479,000 and was received on March 31, 2026. Want to learn more about 12266 Isle Royale Drive? Do you have questions about finding other Single Family real estate for sale in Peyton? You can browse all Peyton real estate or contact a Coldwell Banker agent to request more information.