This is a carousel with tiles that activate property listing cards. Use the previous and next buttons to navigate.
1/20
$534,900 New to Website
This is a carousel with tiles that activate property listing cards. Use the previous and next buttons to navigate.
1/20
Property Description
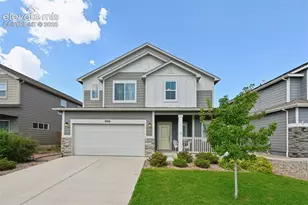
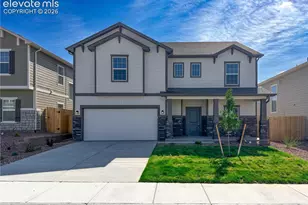
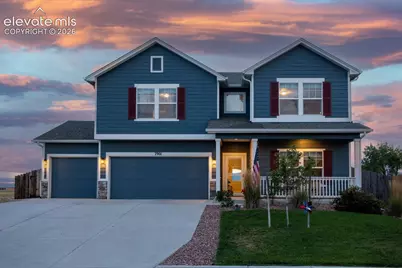
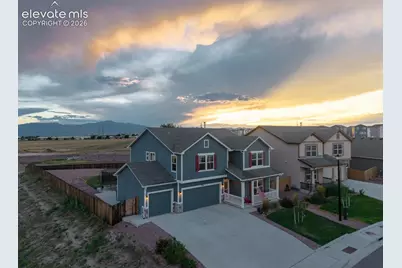
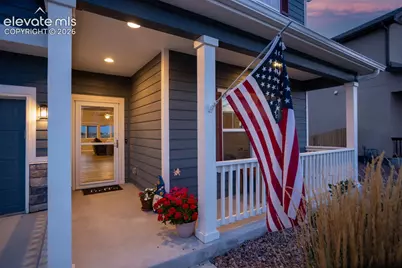
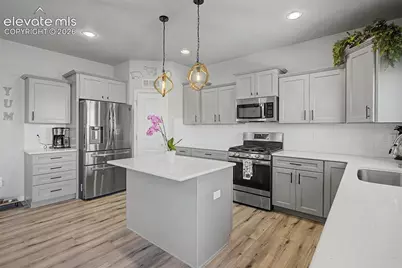
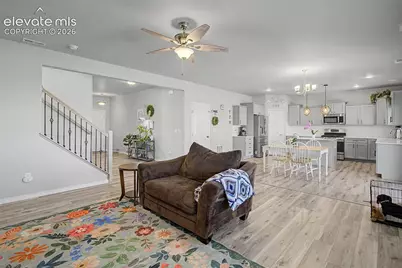
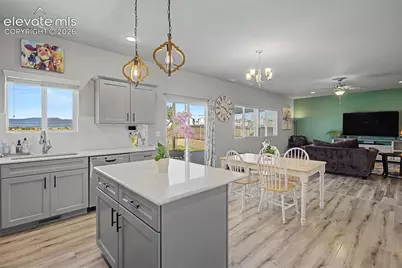
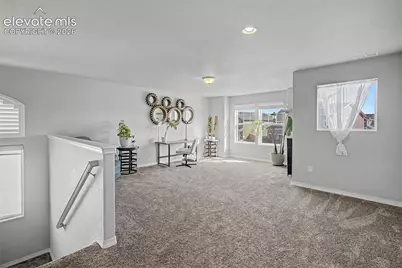
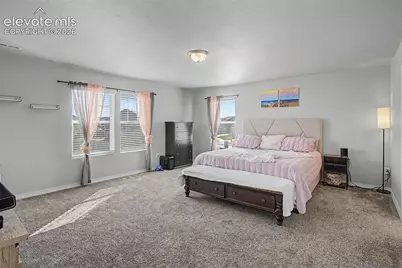
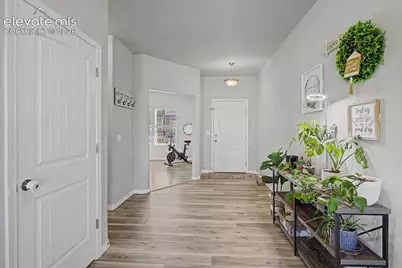
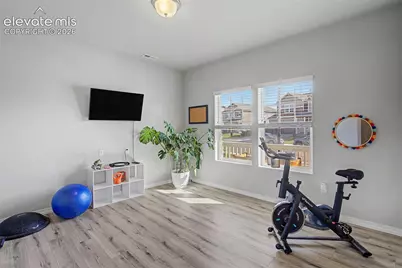
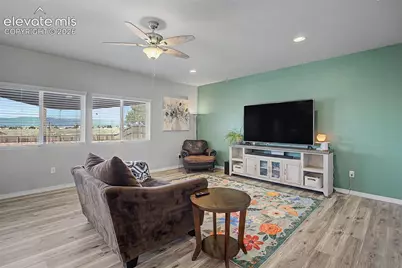
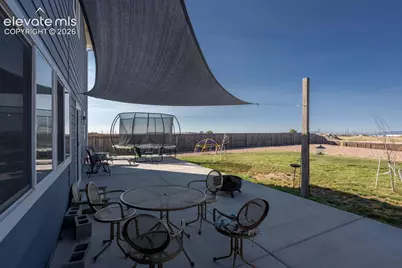
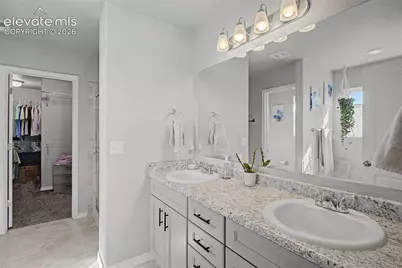
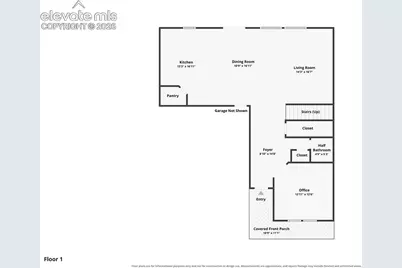
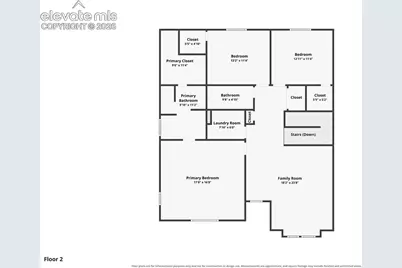
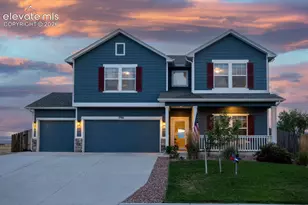
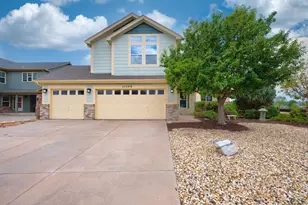
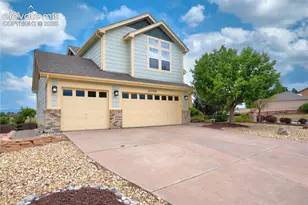
***See the Amazing Video at the Virtual Tour Link on the listing*** This beautifully maintained home offers comfortable living space with incredible Pikes Peak views, exceptional privacy, and no neighbors on three sides! A covered front porch welcomes you into a spacious entry featuring a half bathroom, storage closets, and a dedicated office. The main level showcases durable LVP flooring and a thoughtfully designed layout perfect for everyday living and entertaining. The kitchen features quartz countertops, cabinets with crown molding, stainless steel appliances, gas range, tile backsplash, and a walk-in pantry. The dining room walks out to a large concrete patio with a convenient sun shade sail. The back patio wraps around the side of the home to the front access gate, creating an excellent connection between the front and backyard. A wide stairwell with wrought iron railing and an impressive arched window with shutters creates beautiful access to the upper level. The spacious primary suite offers a relaxing retreat with a walk-in closet and 5-piece bathroom. Two additional bedrooms offer comfortable accommodations with Pikes Peak views and the convenient upper-level laundry room sits near the bedrooms and includes a linen closet just outside the door. Washer and dryer stay, and window blinds are included. The large open family room complete the upper level. Step outside to beautifully landscaped front and back yards with automatic sprinklers. The large fenced backyard backs to open space with no rear neighbors, offering privacy and unobstructed Pikes Peak views. The oversized 3-car garage is at the same level as the main-floor dining room entry, NO STAIRS, making groceries, gear, and everyday access especially convenient. With its spacious primary suite, dedicated main-level office, mountain views, private lot, thoughtful floor plan, and inviting outdoor living spaces, this home is ready to welcome you home to Colorado living at its best!
Full Property Details
Full Property Details for 7901 Berwyn Loop
General
- Price: $534,900
- Taxes: $3,762 (2025)
- Status: Active
- Type: Single Family
- Source: PikesPeak
- MLS ID: 3055626
- Updated: 8/28/2026
- Added to Site: 1 day(s) ago
Interior
- Interior Features: 5-Pc Bath, 6-Panel Doors, 9Ft + Ceilings, Great Room
- Fireplace(s): None
- Appliances: Dishwasher, Disposal, Dryer, Gas in Kitchen, Microwave, Range, Refrigerator, Self-Cleaning Oven, Washer
- Flooring: Carpet, Ceramic Tile, Luxury Vinyl
Rooms
Bathrooms
- Total Bathrooms: 3
- Full Bathrooms: 2
- Half Bathrooms: 1
- Primary Bathroom: 5-Pc Bath, Ceramic Tile, Double Vanity, Free-standing Shower, Tub
Bedrooms
- Total Bedrooms: 3
Other Rooms
- Laundry: Upper
Additional Information
- Amenities: Auto Sprinkler System, High Speed Internet Avail., Kitchen Pantry, Window Coverings
Parking
- Total Spaces: 3
- Garage Description: Attached, Even with Main Level, Garage Door Opener, Oversized
Location
- County: El Paso
- Subdivision: Bent Grass Residential
School Information
- High School District: District 49
Heating & Cooling
- Cooling Type: Ceiling Fan(s), Central Air
- Heating Type: Forced Air
Utilities
- Sewer: Sewer
- Water: Municipal
- Utility Description: Electricity Connected, Natural Gas Connected
Structural Information
- Property Detached: Yes
- Description/Design: 2 Stories
- Structure Type: Framed on Lot, Frame
- Construction Status: Existing Home
- Roof: Composite Shingle
- Windows: Vinyl
- Main/1st Level: 1,143 Sq. Ft.
- Finished Above Grnd: 2,723 Sq. Ft.
- Year Built: 2021
Lot Features
- Lot Size (Acres): 0.3
- Lot Size (Sq. Ft.): 13,068
- Frontage: City/Town Road, Paved
- Driveway/Sidewalk: Concrete
- Lot Features: Hiking Trail, Near Fire Station, Near Park, Near Schools, Near Shopping Center
- Lot Description: Backs to Open Space, Level, Mountain View, View of Pikes Peak
- Fencing (Description): Rear
Financial Considerations
- Assoc Fee Freq.: Not Applicable
- Tax Amount: $3,762.85
- Tax Year: 2025
- Terms: Cash, Conventional, FHA, VA
Disclosures and Reports
- Restrictions: None
- APN: 5301301008
Listed by Acquire Homes Inc
Get Pre-Approved Today
Schools
Schools serving 7901 Berwyn Loop
School District:Falcon School District 49
| Name | Grades | Distance |
|---|---|---|
Bennett Ranch Elementary School 11243 Londonderry Drive, Peyton, CO 80831 | PK-5 | 2 mi |
Falcon Middle School 9755 Towner Avenue, Peyton, CO 80831 | 6-8 | 1.8 mi |
Falcon High School 10255 Lambert Road, Peyton, CO 80831 | 9-12 | 3.3 mi |
Disclaimer:
School attendance boundaries provided by ATTOM Data Solutions and are for reference only. Contact the school directly to verify enrollment eligibility.
Price & Sales History for 7901 Berwyn Loop
Date
Details
Price
Change
Source
8/28/2026
Listed
$534,900
25.86%
MLS
7/27/2023
Sold
$425,000
—
Public Record
Disclaimer: Historical sales information is derived from public records provided by the county offices. Information is not guaranteed and should be independently verified.
Tax History
Tax History for 7901 Berwyn Loop
Year
Property Taxes
Change
Tax Assessment
Change
2025
$3,763
9%
$34,380
-6%
2024
$3,458
3%
$36,450
—
2023
$3,348
8%
$36,450
27%
2022
$3,094
114%
$28,630
123%
2021
$1,449
—
$12,840
565%
2021
$1,449
—
$1,930
—
Disclaimer: Historical tax information is derived from public records provided by the county offices. Information is not guaranteed and should be independently verified.
Estimate the Cost
Estimate the Cost for 7901 Berwyn Loop
7901 Berwyn Loop, Peyton, CO 80831 (MLS# 3055626) is a Single Family property with 3 bedrooms, 2 full bathrooms and 1 partial bathroom. 7901 Berwyn Loop is currently listed for $534,900 and was received on August 28, 2026. Want to learn more about 7901 Berwyn Loop? Do you have questions about finding other Single Family real estate for sale in Peyton? You can browse all Peyton real estate or contact a Coldwell Banker agent to request more information.