This is a carousel with tiles that activate property listing cards. Use the previous and next buttons to navigate.
1/42
$525,000
This is a carousel with tiles that activate property listing cards. Use the previous and next buttons to navigate.
1/42
Property Description
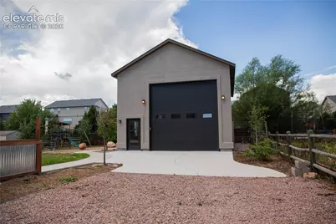
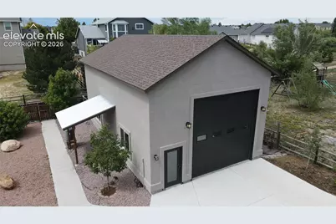
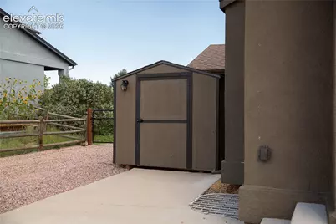
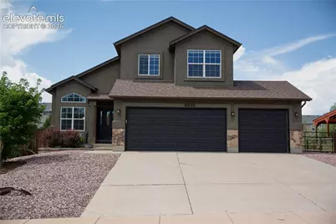
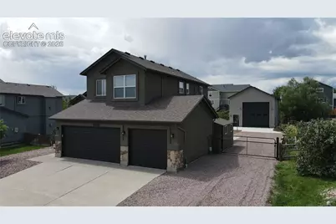
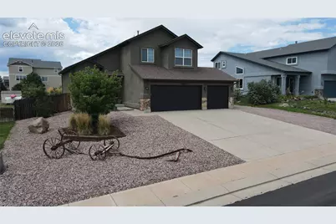
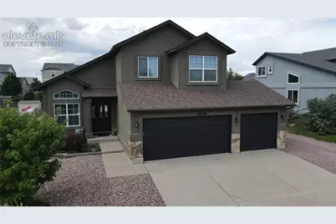
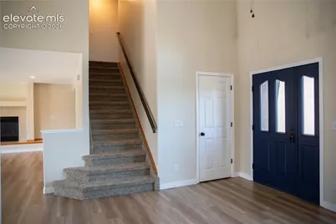
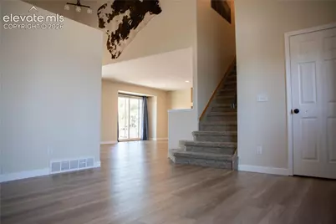
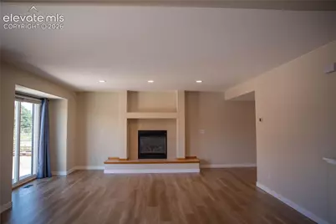
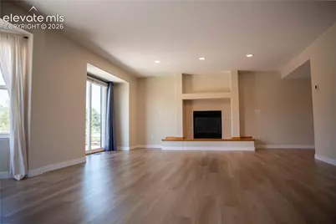
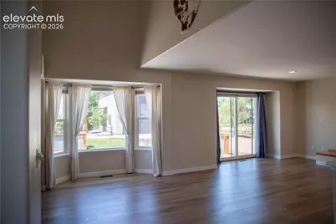
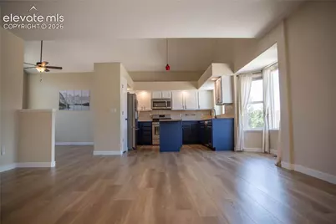
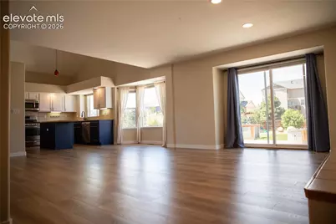
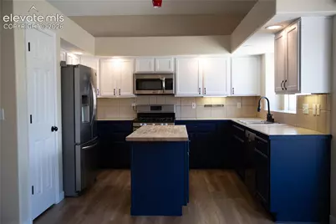
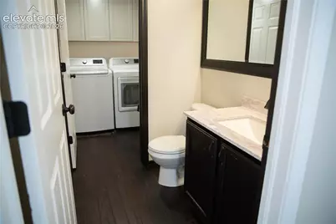
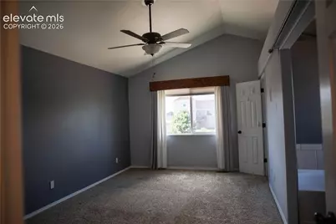
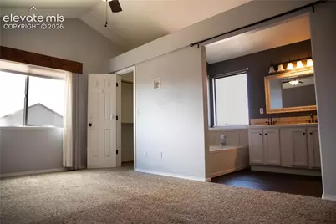
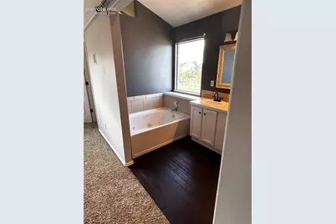
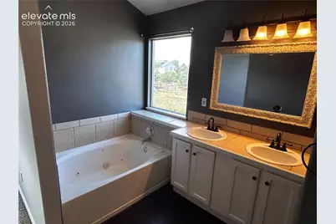
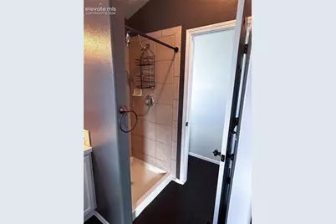
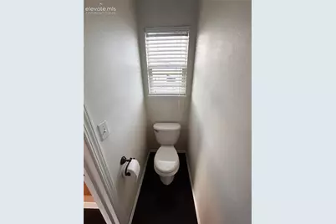
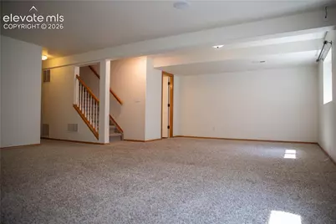
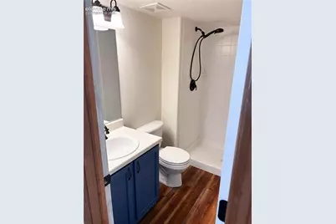
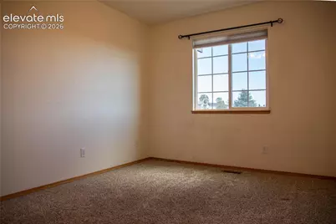
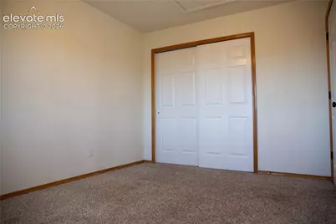
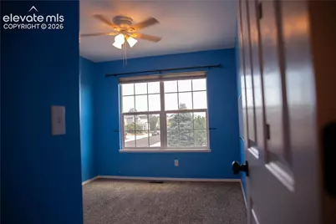
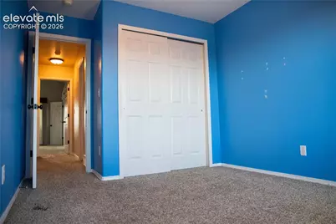
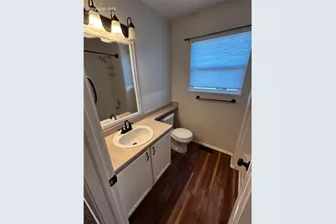
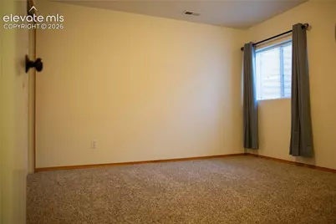
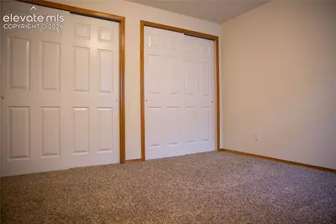
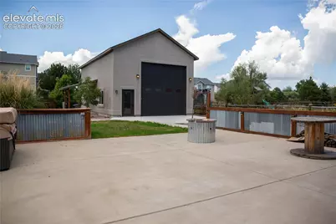
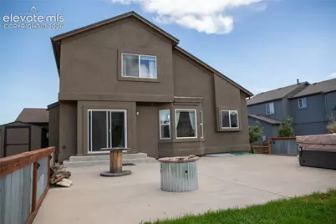
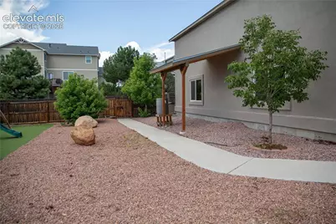
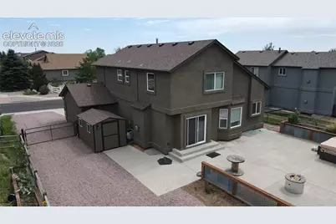
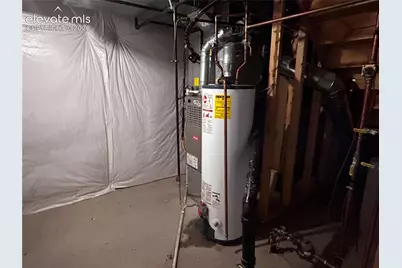
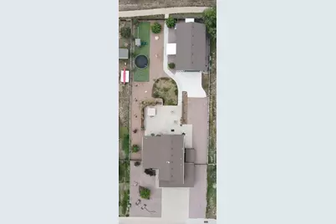
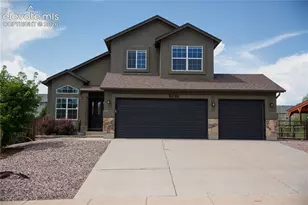
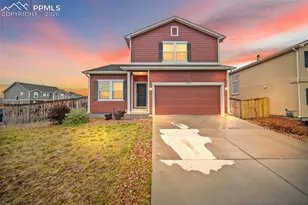
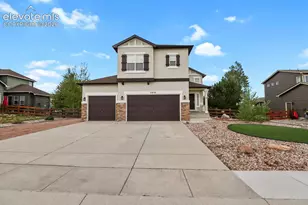
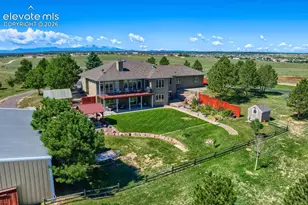
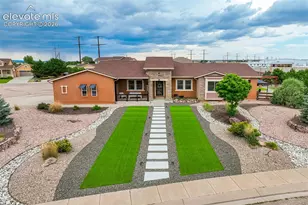
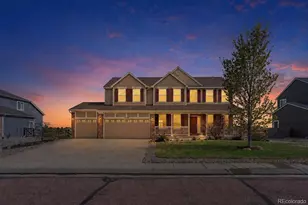
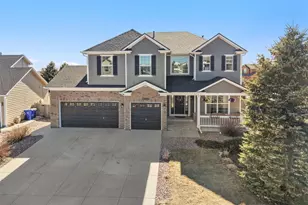
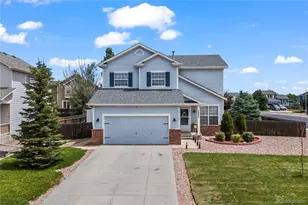
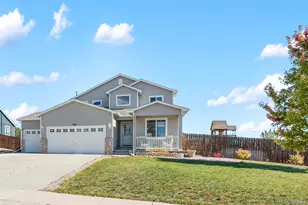
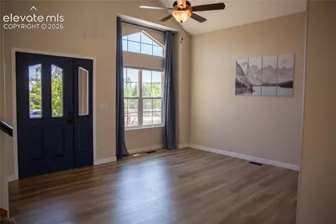
More than a home! Set on just over a third of an acre, this beautiful 4 bedroom, 4 bathroom, 3 car garage, home in Woodmen Hills has room for both everyday living and all of your Colorado hobbies. Its large 3 car garage is complemented by a 4-car RV garage, giving you room for an RV, side-by-side, boat, hobby vehicles, workshop space, or whatever your lifestyle requires. Step inside to an entryway featuring soaring vaulted ceilings, welcoming you home with abundant natural light. This versatile room can be used as an office, formal dining room, or a sitting area. The main level of this beautiful home has brand new LVP flooring, and showcases a gas burning fireplace to cozy up to on our chilly Colorado evenings. The kitchen offers a butcher-block island and recently painted cabinets, while the main level also includes a convenient laundry room and half bath. Upstairs, you'll find the primary bedroom complete with an ensuite 5 piece master bathroom and a generous sized walk-in closet. Two additional bedrooms and a bathroom provide plenty of space for family or guests. The large finished basement has plenty of room to spread out. A full bathroom as well as an additional bedroom with a long double closet could be a perfect place for a home office, home gym, teenager, or guests. Outside, enjoy a retreat with a large concrete patio, hot tub, firepit area, built-in garden wall for privacy, grass, a playground area, chicken coop or dog run, and a gate leading directly to a long, winding walking path making it easy to enjoy the outdoors right from your backyard. Conveniently located near walking trails, parks, restaurants, Antler Creek Golf Course, schools, Peterson AFB, and Shriever AFB. No HOA fee Metro District fee includes two rec centers, an indoor and outdoor pool, water base fee, and sewer
Full Property Details
Full Property Details for 8856 Copenhagen Rd
General
- Price: $525,000
- Taxes: $2,305 (2025)
- Status: Active
- Type: Single Family
- Source: PikesPeak
- MLS ID: 6607364
- Updated: 9/24/2026
- Added to Site: 50 day(s) ago
Interior
- Interior Features: 5-Pc Bath, 9Ft + Ceilings, Great Room, Vaulted Ceilings
- Fireplace(s): Gas
- Appliances: 220 Volts in Kitchen, Dishwasher, Disposal, Dryer, Gas in Kitchen, Kitchen Vent Fan, Microwave, Range, Refrigerator, Self-Cleaning Oven, Washer
- Flooring: Carpet, Luxury Vinyl
Rooms
Bathrooms
- Total Bathrooms: 4
- Full Bathrooms: 3
- Half Bathrooms: 1
- Primary Bathroom: 5-Pc Bath, Double Vanity, Free-standing Shower, Tub
Bedrooms
- Total Bedrooms: 4
Other Rooms
- Laundry: Gas Hook-up, Main
Additional Information
- Amenities: Attic Storage, Auto Sprinkler System, Hot Tub/Spa, Kitchen Pantry, RV Parking, Smart Home Door Locks
Parking
- Total Spaces: 7
- Garage Description: Attached, Detached, Even with Main Level, Garage Door Opener, RV Garage, See Remarks
Location
- County: El Paso
- Subdivision: Woodmen Hills
School Information
- High School District: District 49
Heating & Cooling
- Cooling Type: Central Air
- Heating Type: Forced Air
Utilities
- Sewer: Sewer
- Water: Assoc/Distr
- Utility Description: Electricity Connected
Structural Information
- Property Detached: Yes
- Description/Design: 2 Stories
- Structure Type: Frame
- Construction Status: Existing Home
- Basement Desc.: Full Basement
- Roof: Composite Shingle
- Windows: Vinyl
- Main/1st Level: 940 Sq. Ft.
- Finished Above Grnd: 1,676 Sq. Ft.
- Year Built: 2002
Additional Structures
- Other Structures: Shop
Lot Features
- Lot Size (Acres): 0.31
- Lot Size (Sq. Ft.): 13,503.6
- Lot Description: Level
Financial Considerations
- Assoc Fee Freq.: Not Applicable
- Tax Amount: $2,305
- Tax Year: 2025
- Terms: Cash, Conventional, FHA, VA
Disclosures and Reports
- APN: 4231410035
Listed by ERA Shields Real Estate
Get Pre-Approved Today
Schools
Schools serving 8856 Copenhagen Rd
School District:Falcon School District 49
| Name | Grades | Distance |
|---|---|---|
Woodmen Hills Elementary School 8308 Del Rio Road, Falcon, CO 80831 | PK-5 | 0.7 mi |
Falcon Middle School 9755 Towner Avenue, Peyton, CO 80831 | 6-8 | 1.6 mi |
Falcon High School 10255 Lambert Road, Peyton, CO 80831 | 9-12 | 1.6 mi |
Disclaimer:
School attendance boundaries provided by ATTOM Data Solutions and are for reference only. Contact the school directly to verify enrollment eligibility.
Price & Sales History for 8856 Copenhagen Rd
Date
Details
Price
Change
Source
9/24/2026
Price Reduced
$525,000
-1.87%
MLS
8/29/2026
Listed
$535,000
59.7%
MLS
5/29/2019
Sold
$335,000
—
Public Record
Disclaimer: Historical sales information is derived from public records provided by the county offices. Information is not guaranteed and should be independently verified.
Tax History
Tax History for 8856 Copenhagen Rd
Year
Property Taxes
Change
Tax Assessment
Change
2025
$2,305
6%
$33,790
-2%
2024
$2,170
5%
$34,330
—
2023
$2,062
22%
$34,330
43%
2021
$1,691
4%
$24,090
3%
2022
$1,625
-4%
$23,410
11%
2021
$1,691
15%
$21,130
—
2019
$1,476
12%
$21,130
14%
2018
$1,317
9%
$18,530
—
2017
$1,206
9%
$18,530
10%
2016
$1,106
—
$16,770
—
2015
$1,107
8%
$16,770
10%
2014
$1,026
—
$15,250
—
2013
$1,022
—
$15,250
—
Disclaimer: Historical tax information is derived from public records provided by the county offices. Information is not guaranteed and should be independently verified.
Estimate the Cost
Estimate the Cost for 8856 Copenhagen Rd
8856 Copenhagen Road, Falcon, CO 80831 (MLS# 6607364) is a Single Family property with 4 bedrooms, 3 full bathrooms and 1 partial bathroom. 8856 Copenhagen Road is currently listed for $525,000 and was received on August 29, 2026. Want to learn more about 8856 Copenhagen Road? Do you have questions about finding other Single Family real estate for sale in Falcon? You can browse all Falcon real estate or contact a Coldwell Banker agent to request more information.