


This is a carousel with tiles that activate property listing cards. Use the previous and next buttons to navigate.
1/50
$620,000
This is a carousel with tiles that activate property listing cards. Use the previous and next buttons to navigate.
1/50
Property Description
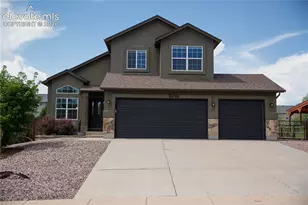
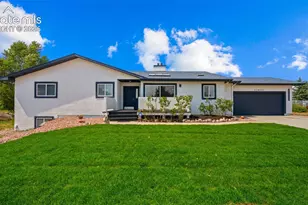
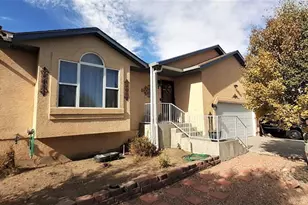
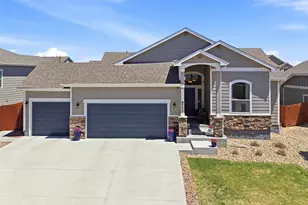
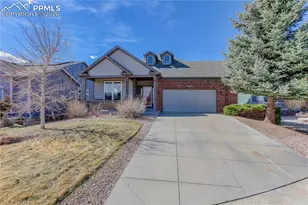
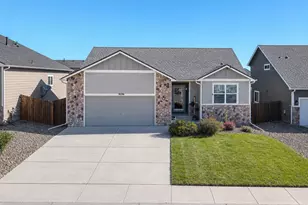
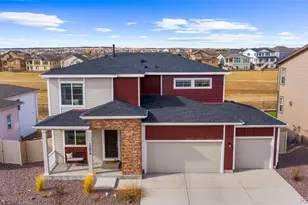
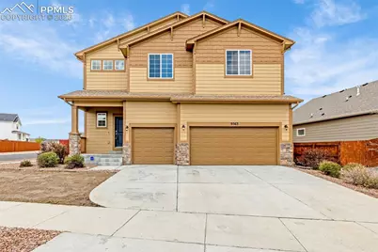
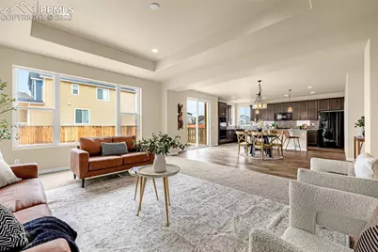
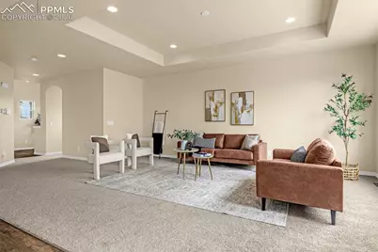
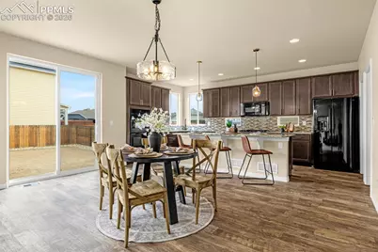
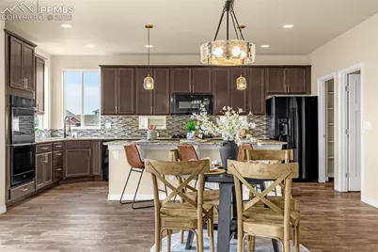
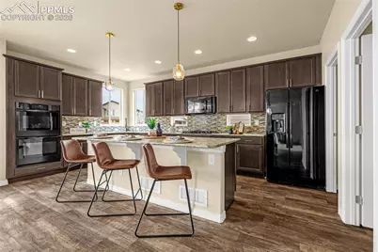
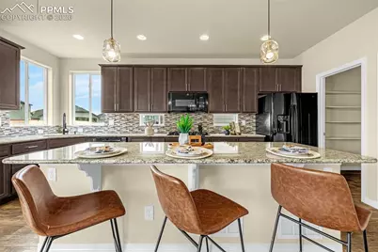
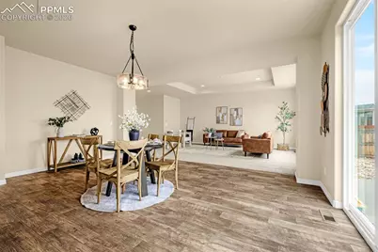
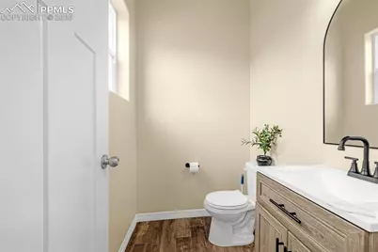
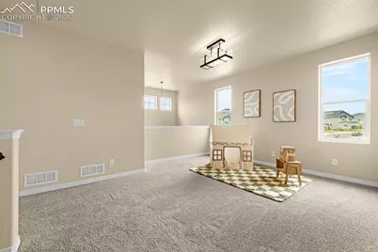
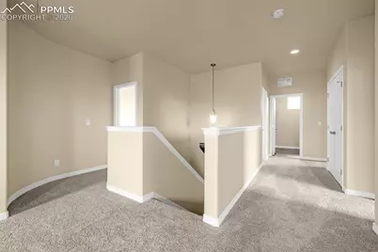
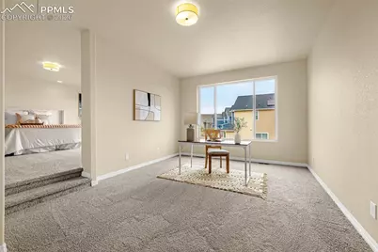
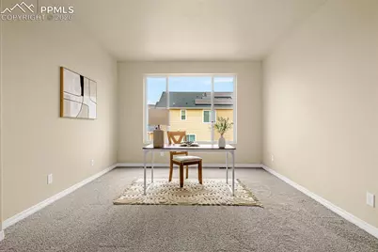
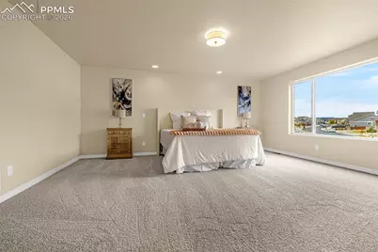
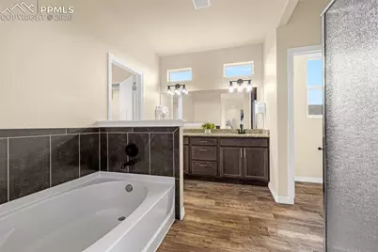
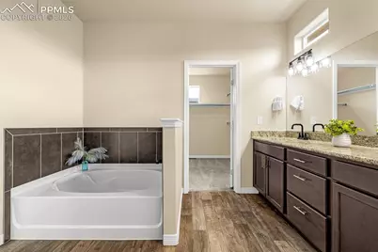
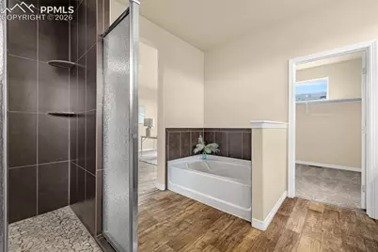
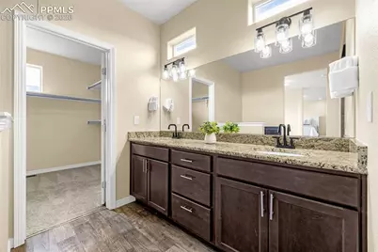
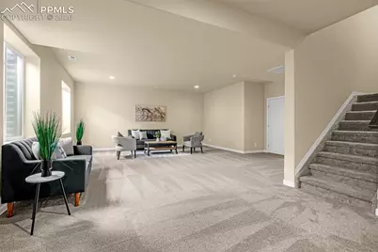
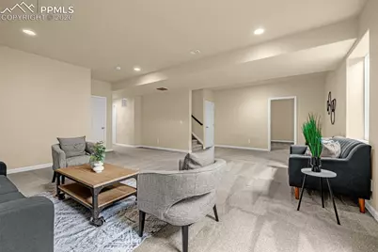
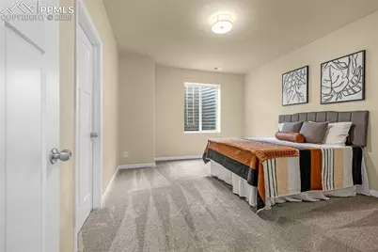
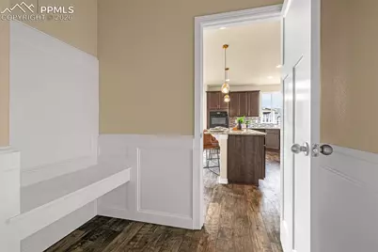
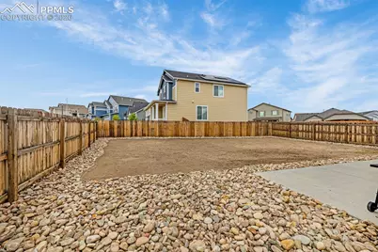
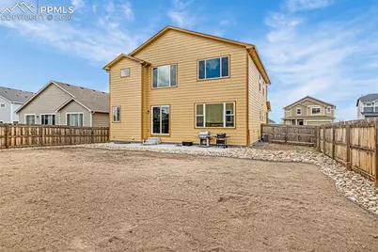
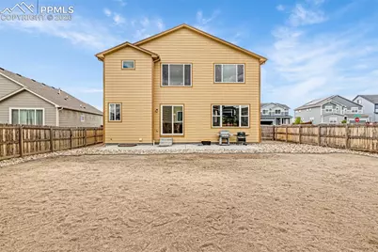
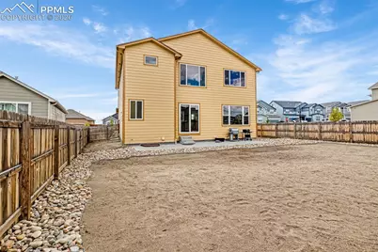
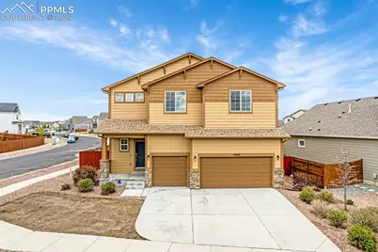
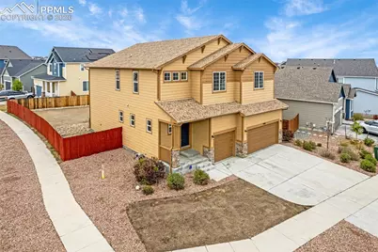
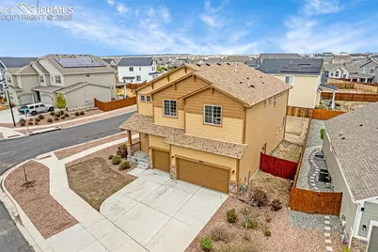
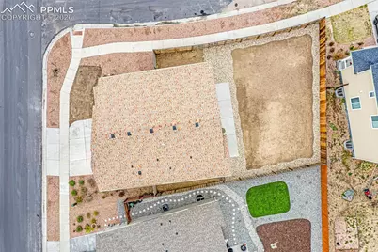
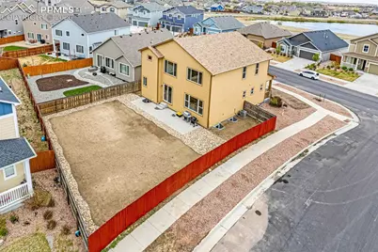
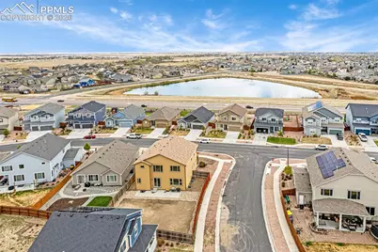
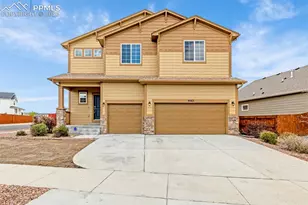
Welcome home to a space that checks all the boxes-comfort, functionality, and style all in one.From the moment you walk in, you're greeted with an open and inviting layout designed for everyday living and easy entertaining. Natural light fills the main living area, creating a warm and welcoming feel throughout. The kitchen offers plenty of space to cook, gather, and connect, flowing seamlessly into the dining and living areas. Mind the chef's kitchen and gas stove top, you'll never want to cook on electric again.Upstairs, you'll find a loft and 3 generously sized bedrooms, including a primary suite that offers the perfect place to unwind at the end of the day with a office attached. Relax in the additional attached room space in the primary that adds elegance and flare to a wonderful home. The additional 2 bedrooms provide flexibility for guests, a home office, or growing needs. The Basement offers a huge 2nd family room and the 4th bedroom with a full bathroom. You also have a dedicated finished storage area (or whatever your mind desires) in the basement.The backyard is ready for summer nights, pets, or simply enjoying Colorado's beautiful weather. Whether you're hosting friends or keeping it low-key, this space is made to fit your lifestyle.Located in a convenient area with easy access to shopping, dining, and military bases, this home offers both comfort and convenience.This is one you don't want to miss.
Full Property Details
Full Property Details for 9563 Fairway Glen Dr
General
- Price: $620,000
- HOA FEE: $9/month
- HOA FEE FREQ.: Annual
- Taxes: $3,957 (2024)
- Status: Active
- Type: Single Family
- Source: PikesPeak
- MLS ID: 2803737
- Updated: 5/30/2026
- Added to Site: 61 day(s) ago
Interior
- Fireplace(s): None
- Appliances: 220 Volts in Kitchen, Dishwasher, Double Oven, Gas in Kitchen, Microwave, Range, Refrigerator, Self-Cleaning Oven
Rooms
Bathrooms
- Total Bathrooms: 4
- Full Bathrooms: 3
- Half Bathrooms: 1
Bedrooms
- Total Bedrooms: 4
Additional Information
- Shared Amenities: Clubhouse, Playground, Pool
Parking
- Garage Spaces: 3
- Garage Description: Attached, See Remarks
Location
- County: El Paso
- Subdivision: Windingwalk At Meridian Ranch
School Information
- School District: District 49
Heating & Cooling
- Cooling Type: Central Air
- Heating Type: Forced Air, Natural Gas
Utilities
- Water: Municipal
- Utility Description: Cable Connected, Electricity Connected, Natural Gas Connected
Structural Information
- Description/Design: 2 Stories
- Structure Type: Frame
- Construction Status: Existing Home
- Exterior Const.: Brick, Masonite Type
- Roof: Composite Shingle
- Square Feet: 4,185
- Upper: 1,753 Sq. Ft.
- Main/1st Level: 1,216 Sq. Ft.
- Down/Basement: 1,216 Sq. Ft.
- Finished Total: 4,124 Sq. Ft.
- Basement Finished: 95%
- Lower Finished: 0%
- Year Built: 2019
Lot Features
- Lot Size (Acres): 0.1821
- Lot Size (Sq. Ft.): 7,934
- Lot Description: Corner, Level, Mountain View
- Fencing (Description): Rear
Financial Considerations
- Association Fee: Yes
- Association Fee: $110
- Assoc Fee Freq.: Annual
- Assoc Fee Desc.: Covenant Enforcement
- Tax Amount: $3,957.32
- Tax Year: 2024
Listed by Stone Gable Realty
Get Pre-Approved Today
Schools
Schools serving 9563 Fairway Glen Dr
School District:Falcon School District 49
| Name | Grades | Distance |
|---|---|---|
Woodmen Hills Elementary School 8308 Del Rio Road, Falcon, CO 80831 | PK-5 | 1.4 mi |
Falcon Middle School 9755 Towner Avenue, Peyton, CO 80831 | 6-8 | 1.7 mi |
Falcon High School 10255 Lambert Road, Peyton, CO 80831 | 9-12 | 1 mi |
Disclaimer:
School attendance boundaries provided by ATTOM Data Solutions and are for reference only. Contact the school directly to verify enrollment eligibility.
Price & Sales History for 9563 Fairway Glen Dr
Date
Details
Price
Change
Source
5/30/2026
Price Reduced
$620,000
-1.59%
MLS
5/06/2026
Listed
$630,000
21.5%
MLS
2/13/2026
Sold
$518,500
—
Public Record
Disclaimer: Historical sales information is derived from public records provided by the county offices. Information is not guaranteed and should be independently verified.
Tax History
Tax History for 9563 Fairway Glen Dr
Year
Property Taxes
Change
Tax Assessment
Change
2025
$3,926
100%
$41,350
-3%
2024
-100%
$42,760
—
2023
$3,831
47%
$42,760
62%
2021
$2,599
15%
$26,330
3%
2022
$2,254
-13%
$25,590
274%
2021
$2,599
317%
$6,840
31%
2019
$623
1098%
$5,230
1013%
2018
$52
—
$470
—
Disclaimer: Historical tax information is derived from public records provided by the county offices. Information is not guaranteed and should be independently verified.
Estimate the Cost
Estimate the Cost for 9563 Fairway Glen Dr
9563 Fairway Glen Drive, Peyton, CO 80831 (MLS# 2803737) is a Single Family property with 4 bedrooms, 3 full bathrooms and 1 partial bathroom. 9563 Fairway Glen Drive is currently listed for $620,000 and was received on May 06, 2026. Want to learn more about 9563 Fairway Glen Drive? Do you have questions about finding other Single Family real estate for sale in Peyton? You can browse all Peyton real estate or contact a Coldwell Banker agent to request more information.