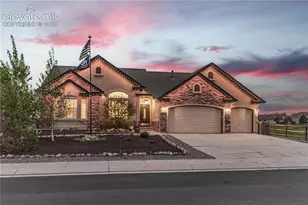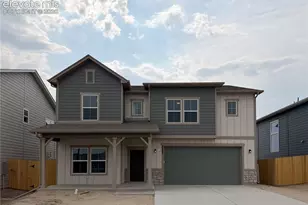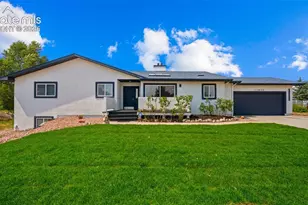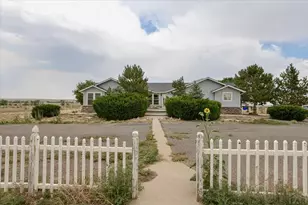
This is a carousel with tiles that activate property listing cards. Use the previous and next buttons to navigate.
1/50
$725,000 Sale Pending
This is a carousel with tiles that activate property listing cards. Use the previous and next buttons to navigate.
1/50
Property Description
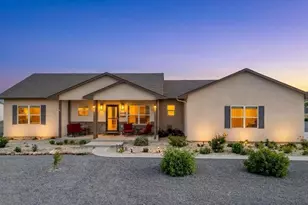
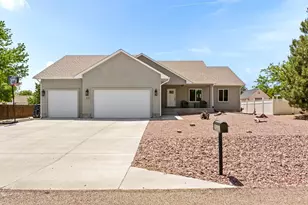
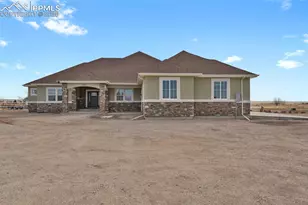
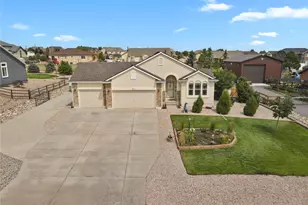
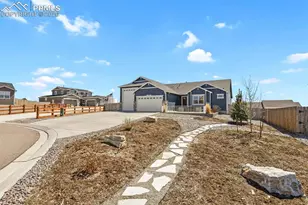
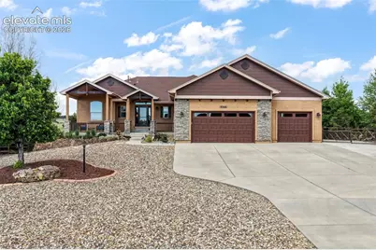
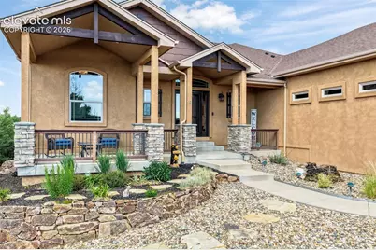
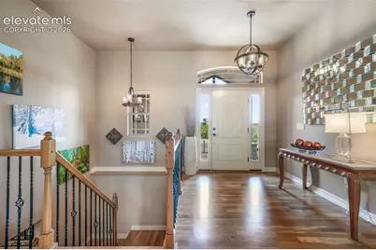
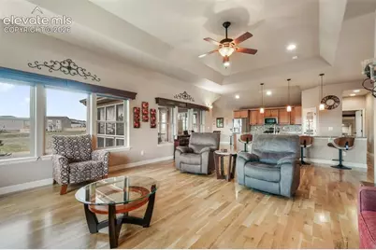
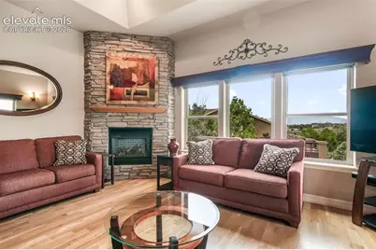
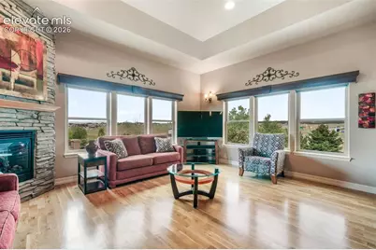
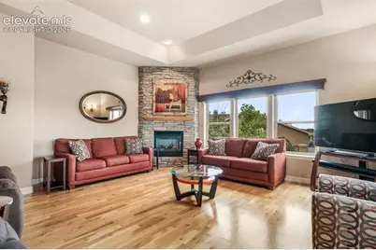
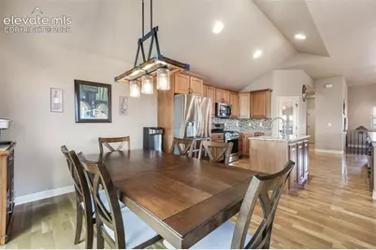
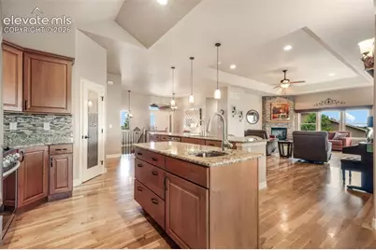
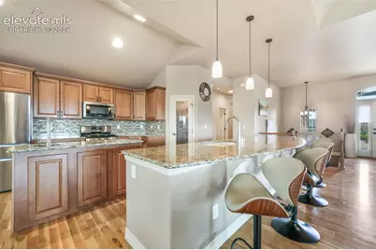
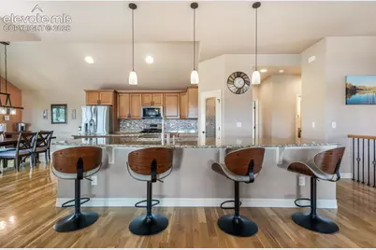
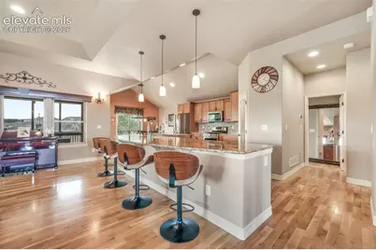
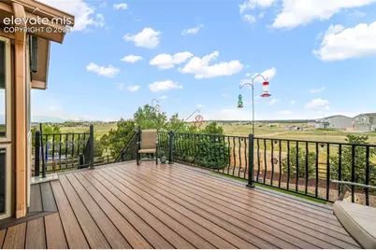
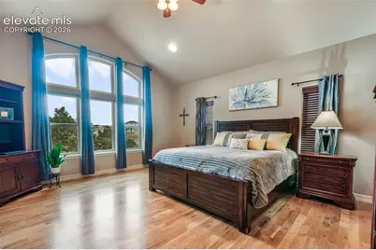
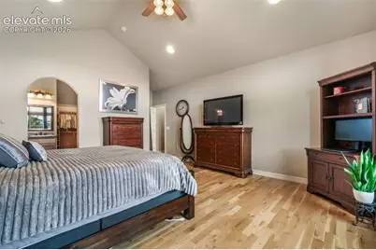
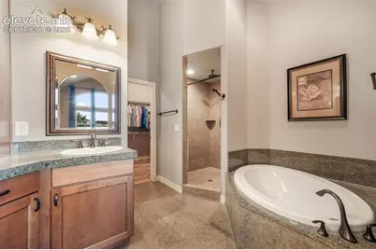
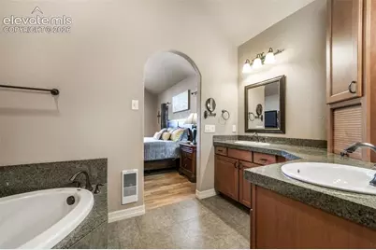
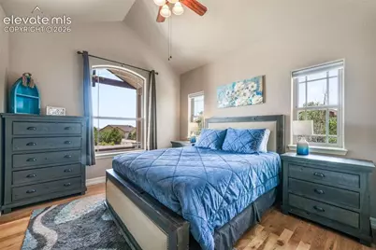
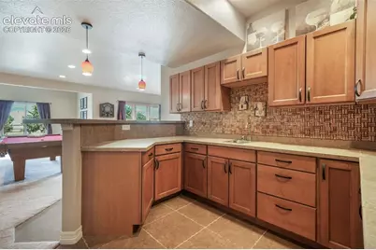
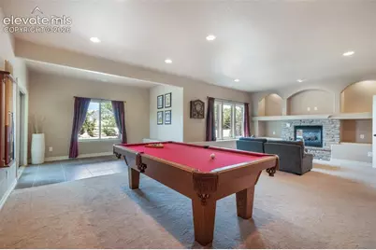
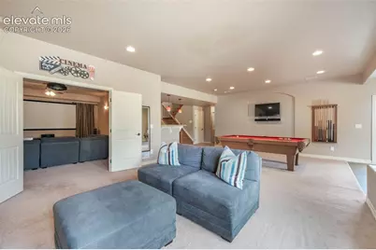
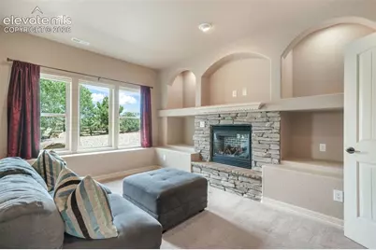
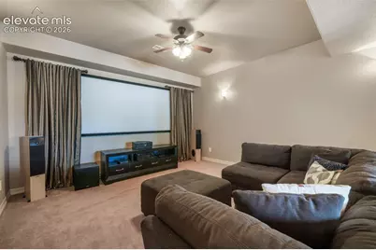
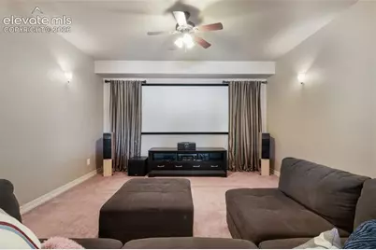
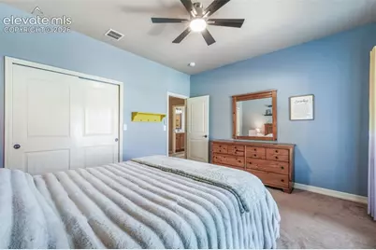
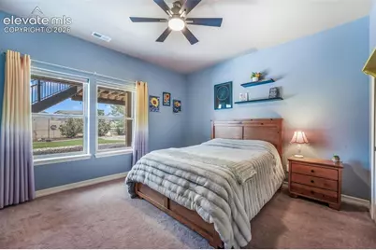
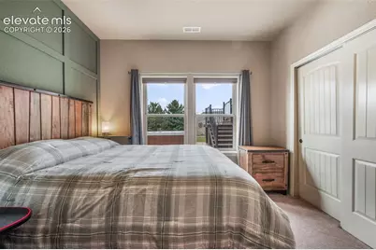
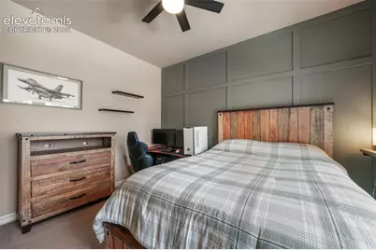
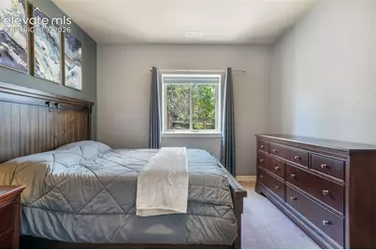
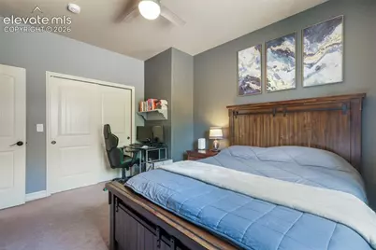
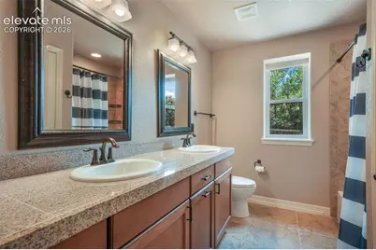
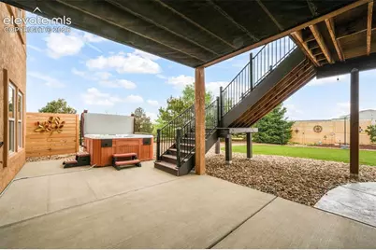
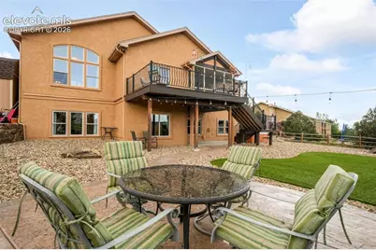
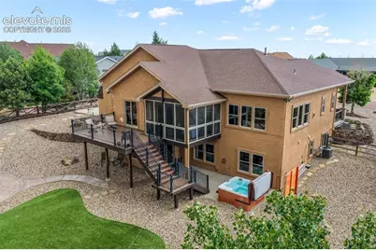
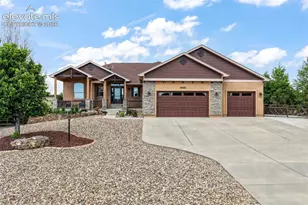
Welcome to this beautifully maintained ranch-style home in Falcon Hills, offering over 4000 ft. of thoughtfully designed living space on nearly half an acre with stunning Pikes Peak and mountain views, and no HOA. The main level features an open floor plan with soaring ceilings, hardwood flooring, abundant natural light, and a spacious living room highlighted by a floor-to-ceiling stone-surround gas fireplace. The gourmet kitchen offers a large island and walk in pantry, creating an ideal space for everyday living and entertaining. The primary suite provides a relaxing retreat with soaking tub, walk-in shower, and generous walk-in closet that conveniently connects directly to the laundry room. The laundry room also features access from the garage, creating a practical everyday entry point. A secondary main-level bedroom with full bath offers flexibility for guests or multigenerational living. Enjoy year-round Colorado beauty from the screened-in sunroom, the perfect place to take in the surrounding views and peaceful setting. The finished walkout basement expands the living space with three additional bedrooms, a large family room with a fireplace, built-ins, wet bar, and a dedicated media room perfect for movie nights, hobbies, or recreation. Walk out directly to the backyard and unwind in the included hot tub while enjoying the mountain backdrop. Additional features include a four-car tandem garage with epoxy flooring, central air conditioning, a Tuff Shed for additional storage, and RV parking complete with a dedicated electrical hookup. The landscaped lot offers plenty of room to enjoy Colorado's outdoor lifestyle while showcasing breathtaking mountain views. Conveniently located near parks, schools, shopping, and major commuter routes, this home combines spacious living, exceptional amenities, and everyday convenience in the growing Peyton area. Schedule your private showing today and experience everything this exceptional Falcon Hills property has to offer.
Full Property Details
Full Property Details for 9946 Rockingham Dr
General
- Price: $725,000
- Taxes: $3,872 (2025)
- Status: Pending
- Type: Single Family
- Source: PikesPeak
- MLS ID: 2191119
- Updated: 6/29/2026
- Added to Site: 15 day(s) ago
Interior
- Fireplace(s): Basement, Gas, Main Level, Two
- Appliances: Dishwasher, Disposal, Gas in Kitchen, Microwave, Oven, Range, Refrigerator
Rooms
Bathrooms
- Total Bathrooms: 4
- Full Bathrooms: 3
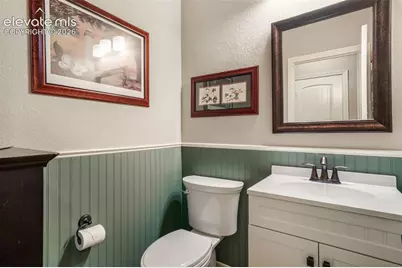
- Half Bathrooms: 1
Bedrooms
- Total Bedrooms: 5
Other Rooms
- Laundry: Electric Hook-up, Main
Parking
- Garage Spaces: 4
- Garage Description: Attached, Tandem, Garage Door Opener, Oversized, See Remarks
Location
- County: El Paso
- Subdivision: Paint Brush Hills
School Information
- School District: District 49
Heating & Cooling
- Cooling Type: Ceiling Fan(s), Central Air
- Heating Type: Forced Air, Natural Gas
Utilities
- Water: Municipal
- Utility Description: Cable Available, Electricity Connected, Natural Gas Connected
Structural Information
- Description/Design: Ranch
- Structure Type: Frame
- Construction Status: Existing Home
- Exterior Const.: Stone, Stucco
- Roof: Composite Shingle
- Square Feet: 4,208
- Main/1st Level: 2,104 Sq. Ft.
- Down/Basement: 2,104 Sq. Ft.
- Finished Total: 4,060 Sq. Ft.
- Basement Finished: 93%
- Lower Finished: 0%
- Year Built: 2009
Additional Structures
- Other Structures: Storage Shed
Lot Features
- Lot Size (Acres): 0.4899
- Lot Size (Sq. Ft.): 21,339
- Lot Description: Backs to Open Space, Level, Mountain View, View of Pikes Peak
- Fencing (Description): Rear
Financial Considerations
- Assoc Fee Freq.: Not Applicable
- Tax Amount: $3,872.98
- Tax Year: 2025
Listed by Exp Realty LLC
Get Pre-Approved Today
Schools
Schools serving 9946 Rockingham Dr
School District:Falcon School District 49
| Name | Grades | Distance |
|---|---|---|
Bennett Ranch Elementary School 11243 Londonderry Drive, Peyton, CO 80831 | PK-5 | 0.7 mi |
Falcon Middle School 9755 Towner Avenue, Peyton, CO 80831 | 6-8 | 0.8 mi |
Falcon High School 10255 Lambert Road, Peyton, CO 80831 | 9-12 | 3.1 mi |
Disclaimer:
School attendance boundaries provided by ATTOM Data Solutions and are for reference only. Contact the school directly to verify enrollment eligibility.
Price & Sales History for 9946 Rockingham Dr
Date
Details
Price
Change
Source
6/24/2026
Listed
$725,000
82.39%
MLS
6/24/2013
Sold
$397,500
—
Public Record
Disclaimer: Historical sales information is derived from public records provided by the county offices. Information is not guaranteed and should be independently verified.
Tax History
Tax History for 9946 Rockingham Dr
Year
Property Taxes
Change
Tax Assessment
Change
2025
$3,873
100%
$52,580
-2%
2024
-100%
$53,530
—
2023
$4,256
20%
$53,530
41%
2021
$3,557
6%
$37,880
3%
2022
$3,346
-6%
$36,820
8%
2021
$3,557
4%
$34,160
—
2019
$3,419
14%
$34,160
17%
2018
$3,006
6%
$29,300
—
2017
$2,828
-6%
$29,300
-7%
2016
$2,993
-4%
$31,560
—
2015
$3,122
36%
$31,560
38%
2014
$2,299
—
$22,950
—
2013
$2,293
—
$22,950
—
Disclaimer: Historical tax information is derived from public records provided by the county offices. Information is not guaranteed and should be independently verified.
Estimate the Cost
Estimate the Cost for 9946 Rockingham Dr
9946 Rockingham Drive, Peyton, CO 80831 (MLS# 2191119) is a Single Family property with 5 bedrooms, 3 full bathrooms and 1 partial bathroom. 9946 Rockingham Drive is currently listed for $725,000 and was received on June 24, 2026. Want to learn more about 9946 Rockingham Drive? Do you have questions about finding other Single Family real estate for sale in Peyton? You can browse all Peyton real estate or contact a Coldwell Banker agent to request more information.