This is a carousel with tiles that activate property listing cards. Use the previous and next buttons to navigate.
1/43
$474,900
This is a carousel with tiles that activate property listing cards. Use the previous and next buttons to navigate.
1/43
Property Description
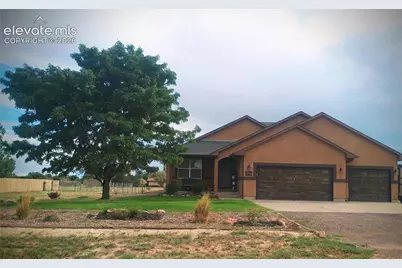
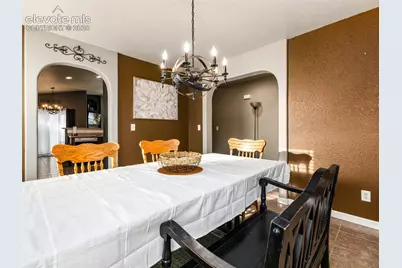
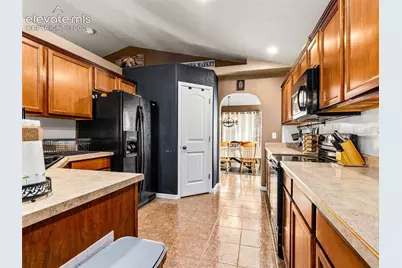
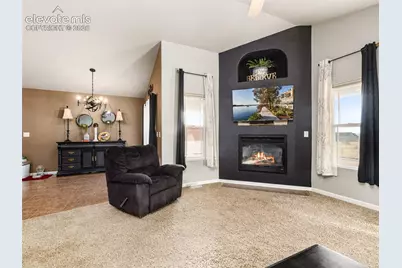
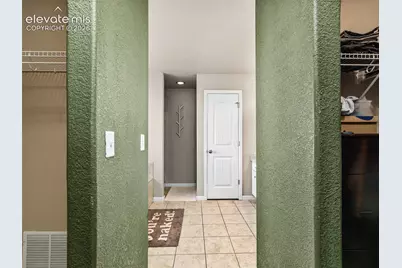
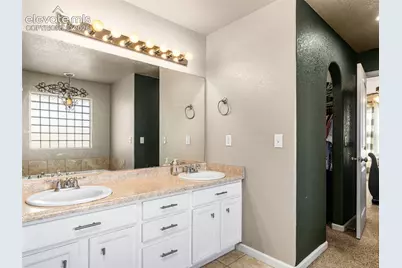
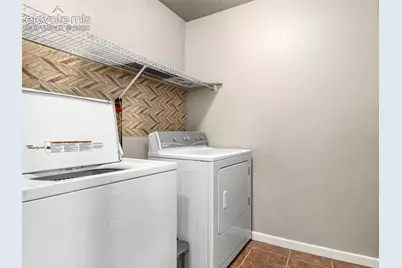
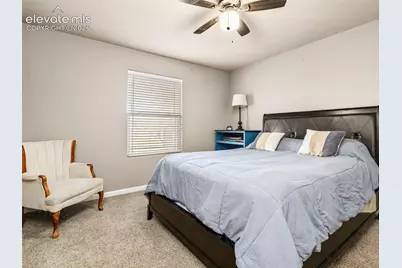
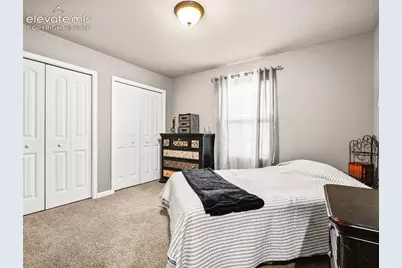
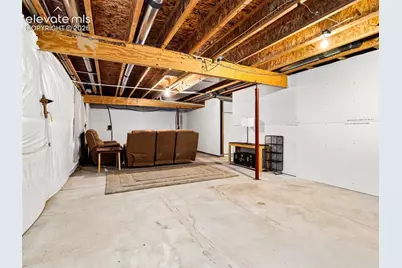
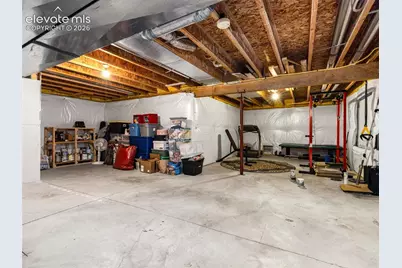
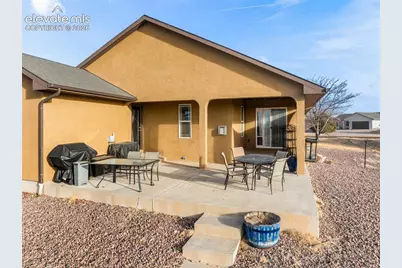
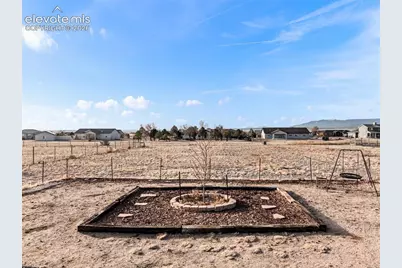
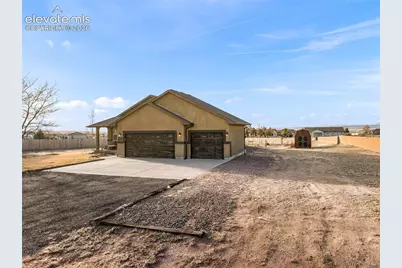
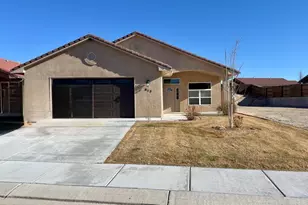
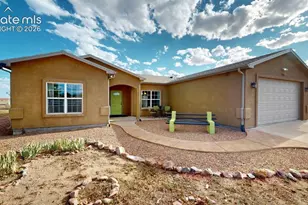
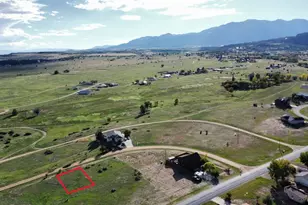
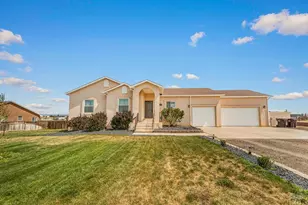
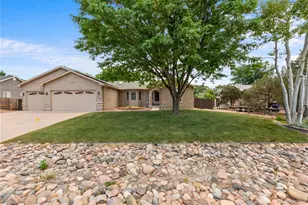
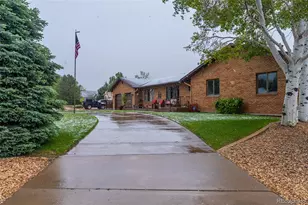
Stunning Ranch-Style home - offering 1,856 sq ft on the main level plus a full unfinished basement, this immaculate Pueblo West rancher boasts over 3,700 sq ft of total potential living space. Designed with both elegance and functionality in mind, the open-concept layout features vaulted ceilings, recessed lighting, and beautiful tile floors throughout. The chef's kitchen shines with abundant cabinetry, a generous pantry, and seamless flow into the living room-perfectly anchored by a cozy fireplace. Enjoy both a formal dining room and a bright breakfast nook for effortless entertaining. The spacious primary suite is a true retreat, while two additional bedrooms and a full bath provide comfort for family or guests. Step outside to a covered patio and take in breathtaking mountain views, all set on over an acre of land. An oversized three-car garage offers plenty of space for vehicles, toys, or a workshop. The unfinished basement presents endless possibilities to customize and expand. Turn-key, pristine, add solar for energy value and move-in ready-this exceptional home won't last long. Schedule your showing today!
Full Property Details
Full Property Details for 1140 W Shenandoah Dr
General
- Price: $474,900
- Taxes: $2,904 (2025)
- Status: Active
- Type: Single Family
- Source: PikesPeak
- MLS ID: 5397079
- Updated: 8/25/2026
- Added to Site: 137 day(s) ago
Interior
- Interior Features: 5-Pc Bath, Vaulted Ceilings
- Fireplace(s): Gas
- Appliances: Dishwasher, Microwave, Refrigerator
- Flooring: Carpet, Ceramic Tile
Rooms
Bathrooms
- Total Bathrooms: 2
- Full Bathrooms: 2
- Primary Bathroom: 5-Pc Bath
Bedrooms
- Total Bedrooms: 3
- 1st/Main Floor Primary: Yes
Additional Information
- Amenities: Breakfast Bar, Horses (Zoned), RV Parking
Parking
- Total Spaces: 3
- Garage Description: Attached, Garage Door Opener
Location
- County: Pueblo
- Subdivision: Pueblo West
School Information
- High School District: Pueblo-70
Heating & Cooling
- Cooling Type: Central Air
- Heating Type: Forced Air
Utilities
- Sewer: Septic
- Water: Assoc/Distr
- Utility Description: Electricity Connected, Natural Gas Connected
Structural Information
- Property Detached: Yes
- Description/Design: Ranch
- Structure Type: Framed on Lot
- Construction Status: Existing Home
- Basement Desc.: Full Basement
- Roof: Composite Shingle
- Main/1st Level: 1,856 Sq. Ft.
- Finished Above Grnd: 1,856 Sq. Ft.
- Year Built: 2006
Additional Structures
- Other Structures: Storage Shed
Lot Features
- Lot Size (Acres): 1.01
- Lot Size (Sq. Ft.): 43,996
- Lot Description: Mountain View
Financial Considerations
- Assoc Fee Freq.: Not Applicable
- Tax Amount: $2,904.29
- Tax Year: 2025
- Terms: Cash, Conventional, FHA, VA
Disclosures and Reports
- APN: 608104006
Listed by Keller Williams Performance Realty

Get Pre-Approved Today
Schools
Schools serving 1140 W Shenandoah Dr
School District:Pueblo County School District 70
| Name | Grades | Distance |
|---|---|---|
Sierra Vista Elementary School 500 South Spaulding Avenue, Pueblo West, CO 81007 | PK-5 | 1.5 mi |
Cedar Ridge Elementary School 1266 West Oro Grande Drive, Pueblo West, CO 81007 | PK-5 | 1.5 mi |
Desert Sage Elementary School 935 South Palomar Drive, Pueblo West, CO 81007 | PK-5 | 3 mi |
Sky View Middle School 1047 South Camino De Bravo, Pueblo West, CO 81007 | 6-8 | 2 mi |
Liberty Point International School 484 South Maher Drive, Pueblo West, CO 81007 | 6-8 | 3.8 mi |
Pleasant View Middle School 23600 Everett Road, Pueblo, CO 81006 | 6-8 | 14.5 mi |
Pueblo West High School 661 West Capistrano Avenue, Pueblo West, CO 81007 | 9-12 | 1.7 mi |
Pueblo County High School 1050 35th Lane, Pueblo, CO 81006 | 9-12 | 18.9 mi |
Rye High School 1 High School Drive, Rye, CO 81069 | 9-12 | 28.8 mi |
Disclaimer:
School attendance boundaries provided by ATTOM Data Solutions and are for reference only. Contact the school directly to verify enrollment eligibility.
Price & Sales History for 1140 W Shenandoah Dr
Date
Details
Price
Change
Source
8/25/2026
Price Increased
$474,900
1.06%
MLS
4/28/2026
Price Reduced
$469,900
-1.05%
MLS
4/10/2026
Listed
$474,900
43.73%
MLS
5/26/2020
Sold
$330,400
—
Public Record
Disclaimer: Historical sales information is derived from public records provided by the county offices. Information is not guaranteed and should be independently verified.
Tax History
Tax History for 1140 W Shenandoah Dr
Year
Property Taxes
Change
Tax Assessment
Change
2025
$2,904
1%
$27,460
-4%
2024
$2,878
-1%
$28,690
-11%
2023
$2,912
3%
$32,380
14%
2021
$2,840
3%
$28,400
3%
2022
$2,769
-2%
$27,600
8%
2021
$2,840
195%
$25,490
52%
2018
$964
-19%
$16,746
-11%
2019
$1,186
-29%
$18,921
13%
2017
$1,676
1%
$16,746
1%
2016
$1,659
1%
$16,600
—
2015
$1,645
5%
$16,600
4%
2013
$1,560
—
$15,971
—
Disclaimer: Historical tax information is derived from public records provided by the county offices. Information is not guaranteed and should be independently verified.
Estimate the Cost
Estimate the Cost for 1140 W Shenandoah Dr
1140 W Shenandoah Drive, Pueblo, CO 81007 (MLS# 5397079) is a Single Family property with 3 bedrooms and 2 full bathrooms. 1140 W Shenandoah Drive is currently listed for $474,900 and was received on April 10, 2026. Want to learn more about 1140 W Shenandoah Drive? Do you have questions about finding other Single Family real estate for sale in Pueblo? You can browse all Pueblo real estate or contact a Coldwell Banker agent to request more information.