This is a carousel with tiles that activate property listing cards. Use the previous and next buttons to navigate.
1/43
$375,000
This is a carousel with tiles that activate property listing cards. Use the previous and next buttons to navigate.
1/43
Property Description
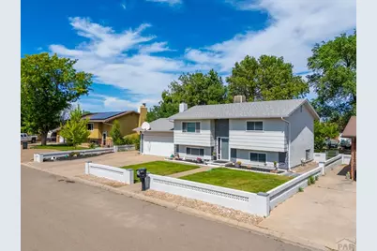
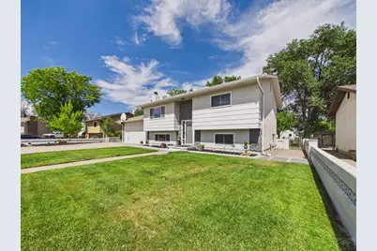
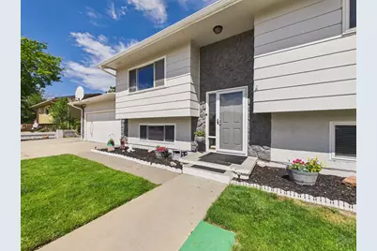
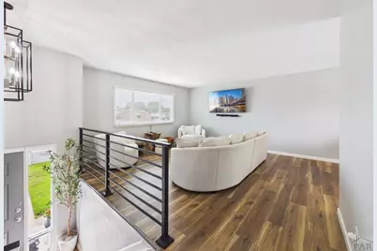
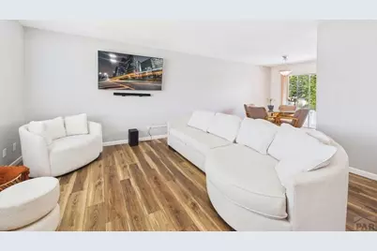
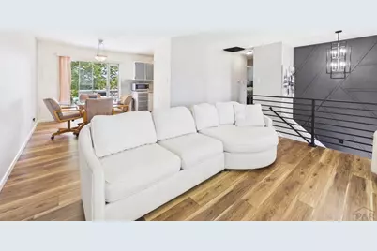
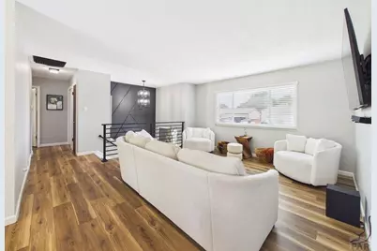
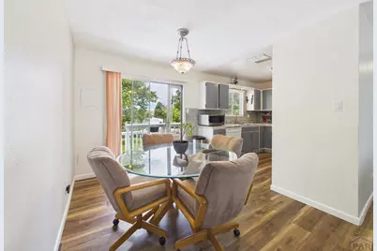
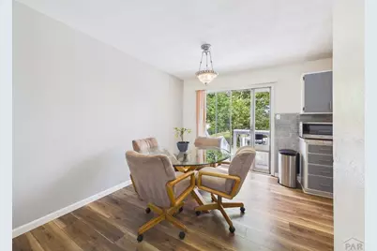
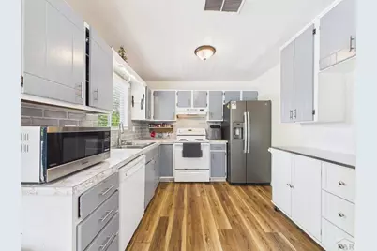
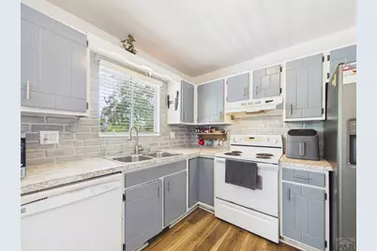
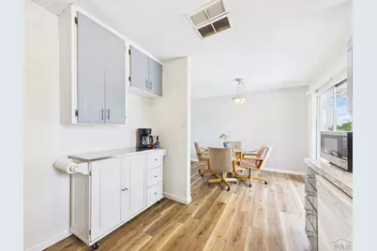
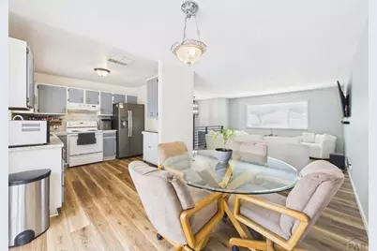
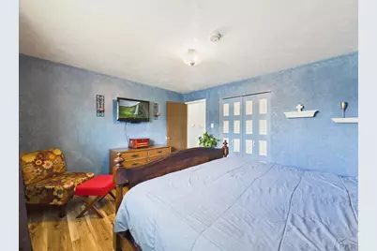
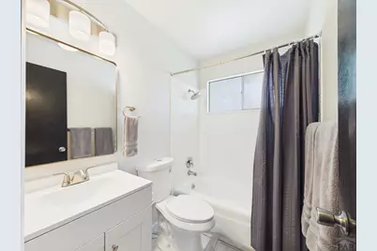
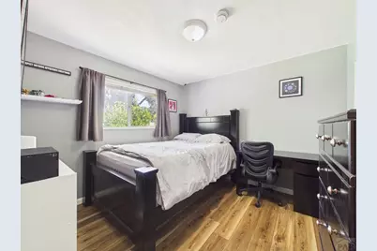
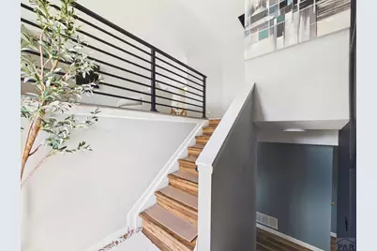
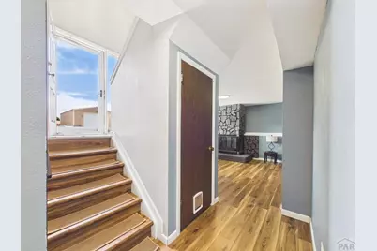
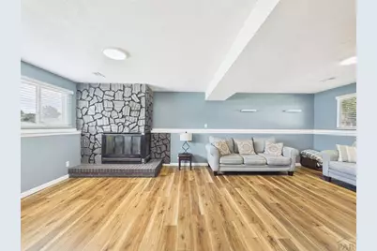
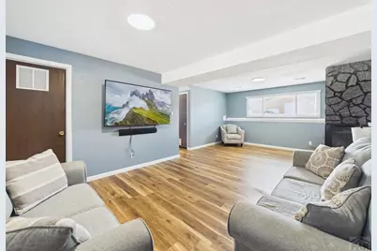
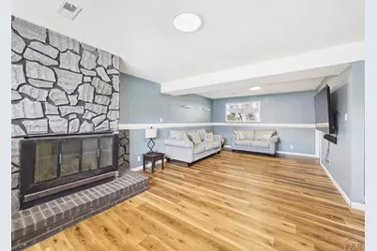
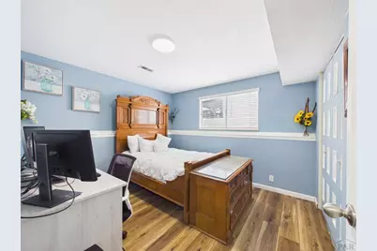
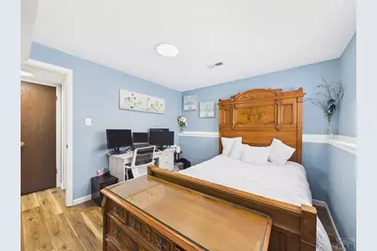
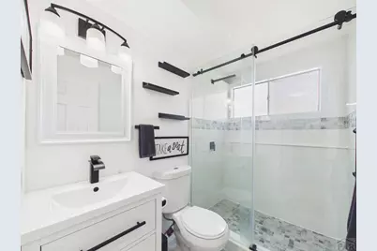
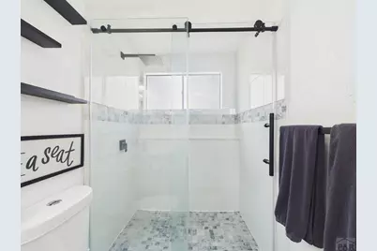
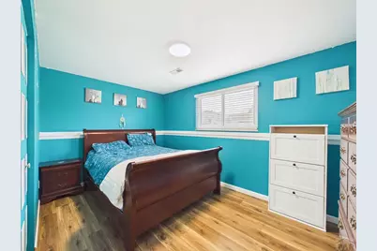
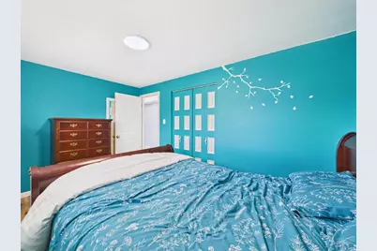
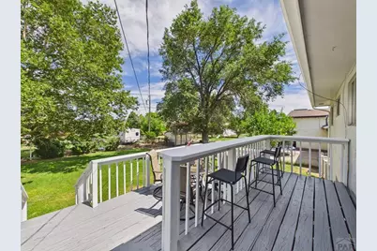
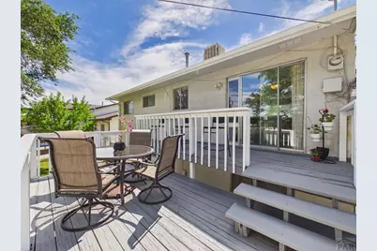
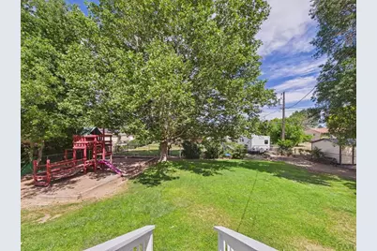
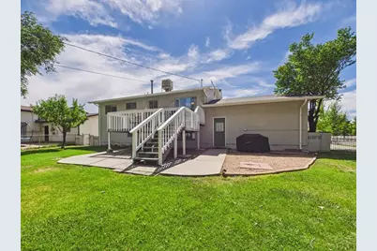
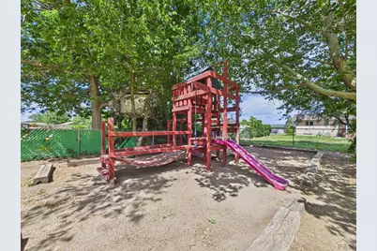
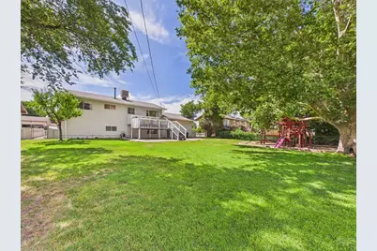
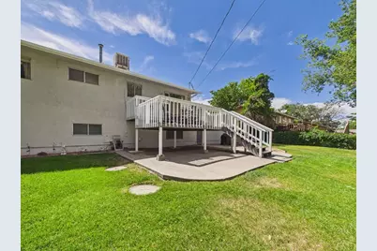
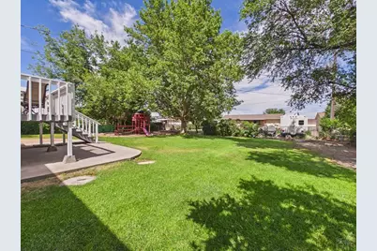
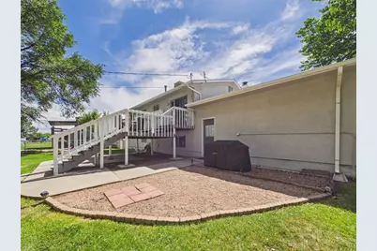
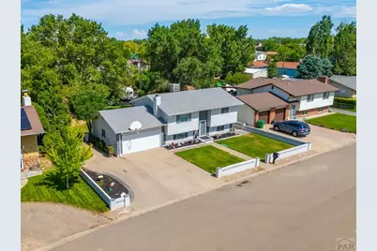
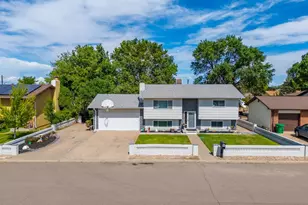
Experience modern living at its finest in this stunning 4-bedroom, 2-bathroom bi-level home, boasting exceptional curb appeal with a stone wall, lush green grass, and convenient RV parking. The interior is updated throughout with newer laminate flooring, featuring an upstairs level with a bright living room, dining room, and a stylish kitchen with stone backsplash and chic cabinetry, along with two bedrooms and a full bathroom. The lower level offers a cozy family room perfect for hosting, complete with a wood-burning fireplace, plus two additional spacious bedrooms, a laundry room, and a modern 3/4 bathroom featuring a walk-in shower with floor-to-ceiling tile. The outdoor space is a true highlight, featuring a unique 2-story layered deck ideal for entertaining, and a beautifully landscaped backyard with green grass, a sprinkler system, concrete patio, mature trees, and a massive, installed, wooden playground. Schedule a showing today!
Full Property Details
Full Property Details for 1256 20 1/2 Ln
General
- Price: $375,000
- Taxes: $2,693 (2025)
- Status: Active
- Type: Single Family
- Source: Pueblo_Association_of_Realtors_PAR
- MLS ID: 240578
- Updated: 6/12/2026
- Added to Site: 32 day(s) ago
Interior
- Interior Features: New Floor Coverings, Window Coverings, Smoke Detector/CO, Garage Door Opener, Walk-In Shower
- Fireplace: Yes
- Number of Fireplaces: 1
Rooms
Bathrooms
- Total Bathrooms: 2
- Full Bathrooms: 2
Bedrooms
- Total Bedrooms: 4
- Primary Bedroom: 12 x 14.3
- Bedroom 1: 12 x 14.3
- Bedroom 2: 10.8 x 10.5
- Bedroom 3: 10.11 x 10.2
- Bedroom 4: 8.8 x 13.7
Other Rooms
- Family Room: 22.5 x 12.4
- Kitchen: 9.7 x 9.5
- Dining Room: 9.10 x 8.11
Exterior
- Exterior Features: Paved Street, RV Parking
Parking
- Garage Spaces: 2
- Parking Features: 2 Car Attached Garage
Location
- Area: County
- County: Pueblo
- Subdivision: St Charles/Mesa
School Information
- School District: 70
Structural Information
- Architectural Style: Bi-Level
- Basement Desc.: No Basement
- Square Feet: 1,788
- Lower: 864 Sq. Ft.
- Above Ground: 924 Sq. Ft.
- Year Built: 1973
Lot Features
- Lot Size (Acres): 0.24
- Lot Dimensions: 80 x 130
- Zoning: R-1
Financial Considerations
- Tax Amount: $2,693
- Tax Year: 2025
Listed by Keller Williams Performance Realty, Jami Baker Orr Team
Get Pre-Approved Today
Price & Sales History for 1256 20 1/2 Ln
Date
Details
Price
Change
Source
6/12/2026
Listed
$375,000
—
MLS
Disclaimer: Historical sales information is derived from public records provided by the county offices. Information is not guaranteed and should be independently verified.

Tax History
Tax History for 1256 20 1/2 Ln
Year
Property Taxes
Change
Tax Assessment
Change
2025
$2,693
43%
$23,640
32%
2024
$1,889
-1%
$17,870
-17%
2023
$1,909
22%
$21,560
48%
2021
$1,562
4%
$14,560
3%
2022
$1,495
-4%
$14,156
62%
2021
$1,562
44%
$8,720
-15%
2018
$1,085
-2%
$10,278
—
2017
$1,111
1%
$10,278
1%
2016
$1,097
1%
$10,134
—
2015
$1,090
-14%
$10,134
-16%
2019
$1,273
29%
$12,073
31%
2014
$989
1%
$9,203
—
2013
$976
—
$9,203
—
Disclaimer: Historical tax information is derived from public records provided by the county offices. Information is not guaranteed and should be independently verified.
Estimate the Cost
Estimate the Cost for 1256 20 1/2 Ln
1256 20 1/2 Lane, Pueblo, CO 81006 (MLS# 240578) is a Single Family property with 4 bedrooms and 2 full bathrooms. 1256 20 1/2 Lane is currently listed for $375,000 and was received on June 12, 2026. Want to learn more about 1256 20 1/2 Lane? Do you have questions about finding other Single Family real estate for sale in Pueblo? You can browse all Pueblo real estate or contact a Coldwell Banker agent to request more information.