This is a carousel with tiles that activate property listing cards. Use the previous and next buttons to navigate.
1/35
$329,000
This is a carousel with tiles that activate property listing cards. Use the previous and next buttons to navigate.
1/35
Property Description
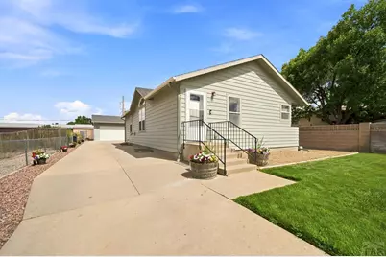
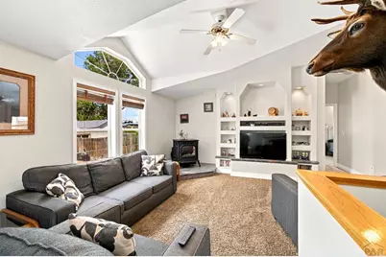
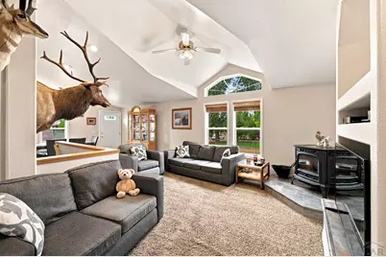
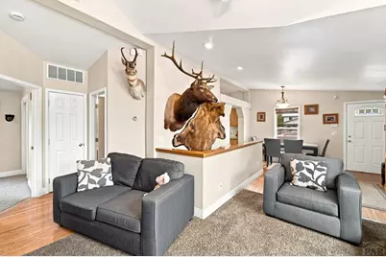
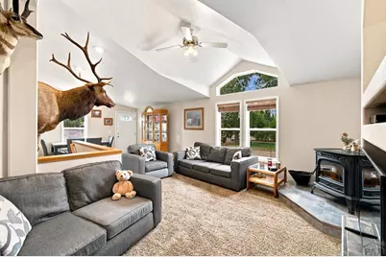
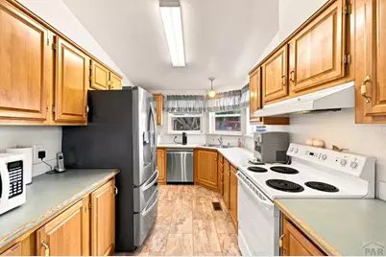
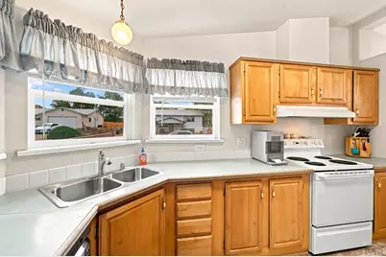
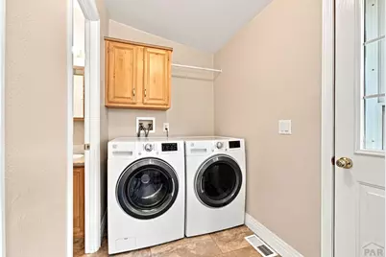
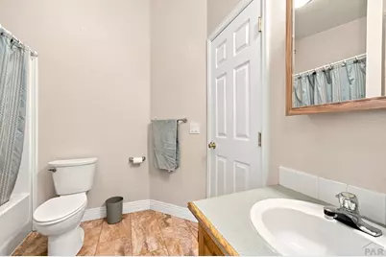
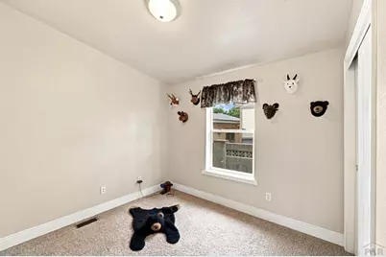
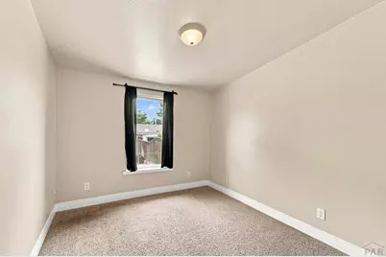
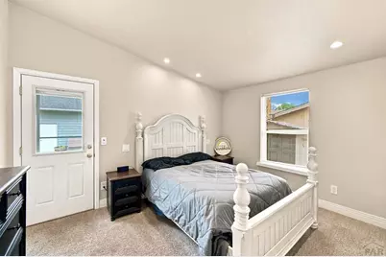
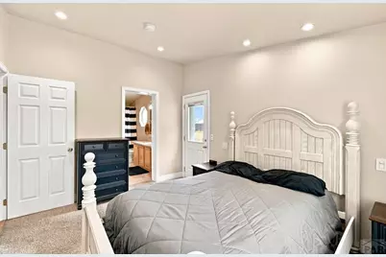
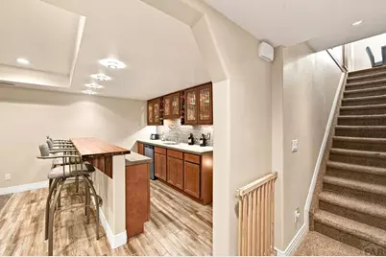
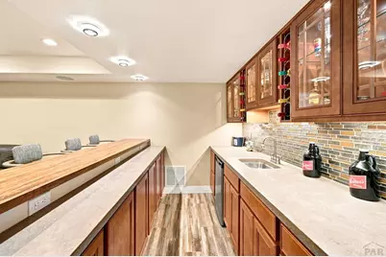
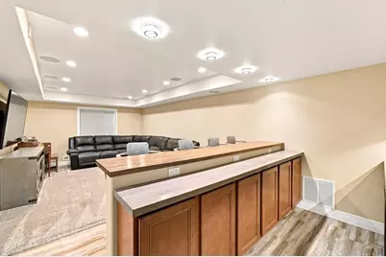
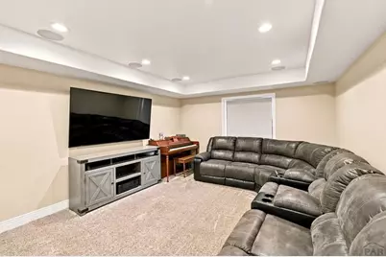
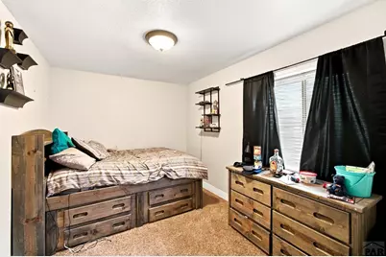
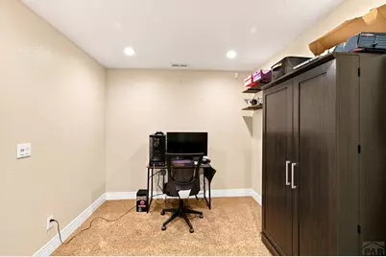
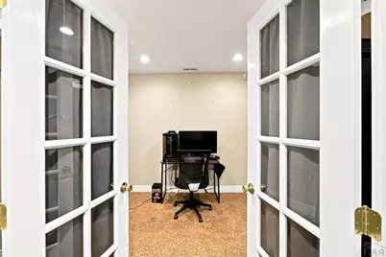
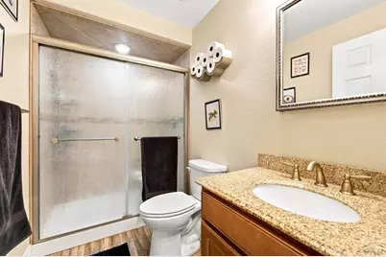
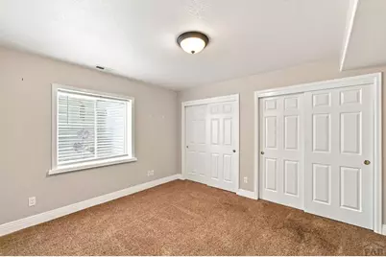
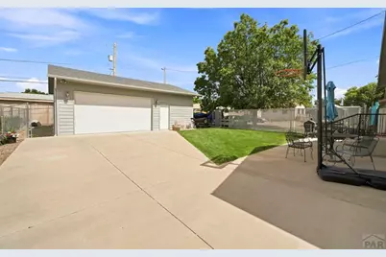
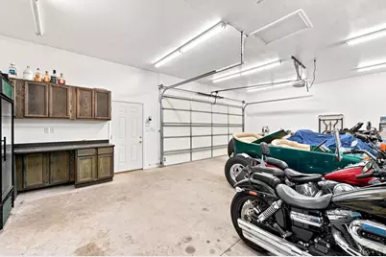
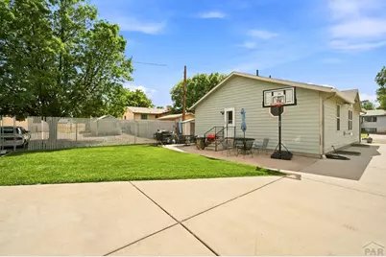
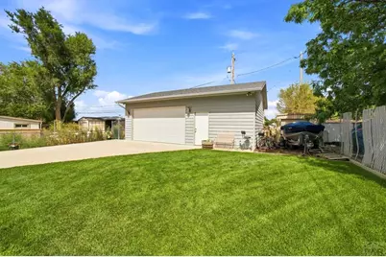
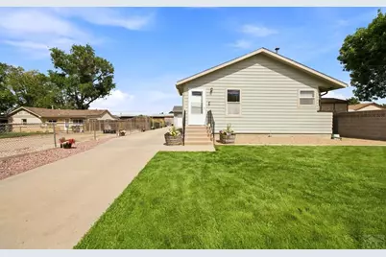
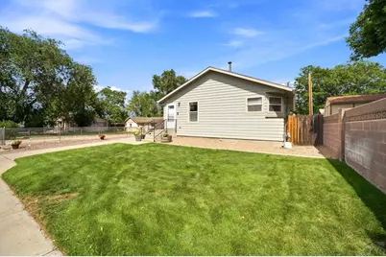
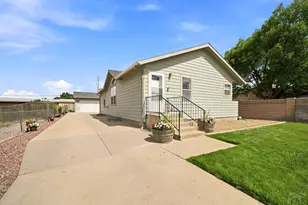
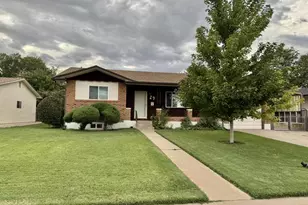
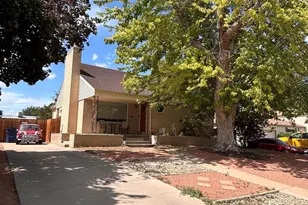
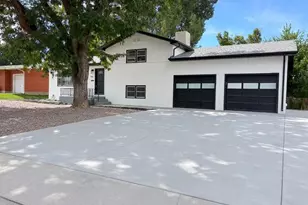
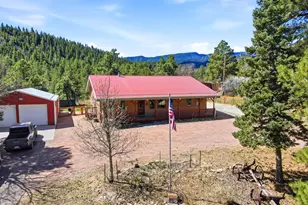
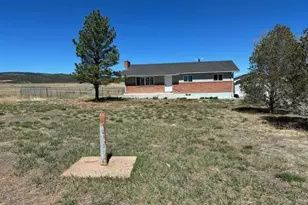
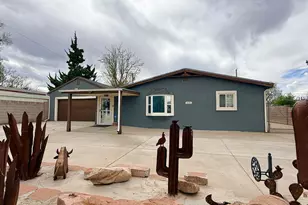
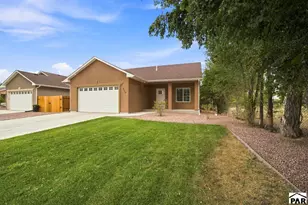
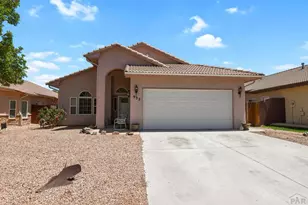
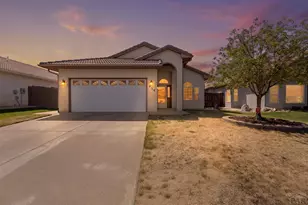
Welcome to this beautifully maintained south side home. This home has plenty of room for everyone with 3 bedrooms 2 bathrooms upstairs and 2 bedrooms 1 bathroom downstairs. Home features a custom-built bar to entertain guests during all the big events. Beautiful, vaulted ceilings in the living room with a pellet stove to make cold nights cozy. New vinyl flooring in the kitchen and laundry room. There is an oversized 3 car garage that can also double as an entertainment space with heating for the winter and cooling in the summer. The possibilities are endless, come take a look!
Full Property Details
Full Property Details for 826 Avocado St
General
- Price: $329,000
- Taxes: $1,552
- Status: Active
- Type: Single Family
- Source: Pueblo_Association_of_Realtors_PAR
- MLS ID: 241395
- Updated: 8/5/2026
- Added to Site: 27 day(s) ago
Interior
- Interior Features: Window Coverings, Jetted Tub, Wet Bar, Ceiling Fan(s), Vaulted Ceiling(s), Smoke Detector/CO, Security System (Owned), Hard Surface Counter Top
- Fireplace: Yes
- Number of Fireplaces: 1
Rooms
Bathrooms
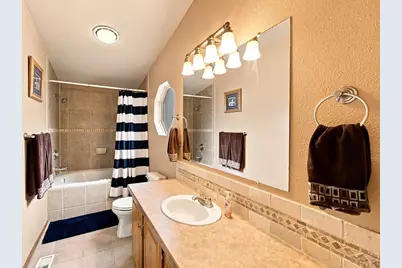
- Total Bathrooms: 3
- Full Bathrooms: 3
Bedrooms
- Total Bedrooms: 5
- Primary Bedroom: 13 x 10.5
- Bedroom 1: 13 x 10.5
- Bedroom 2: 13 x 10
- Bedroom 3: 9 x 9
- Bedroom 4: 14.6 x 9
- Bedroom 5: 12 x 11
Other Rooms
- Family Room: 15 x 12
- Kitchen: 13 x 9
Exterior
- Exterior Features: Shed, Dog Pen
Parking
- Garage Spaces: 3
- Parking Features: 3 Car Detached Garage
Location
- Area: South
- County: Pueblo
- Subdivision: Westwood Village
School Information
- School District: 60
Structural Information
- Architectural Style: Ranch
- Basement Desc.: Full Basement
- Square Feet: 2,456
- Main/1st Level: 1,228 Sq. Ft.
- Down/Basement: 1,228 Sq. Ft.
- Above Ground: 1,228 Sq. Ft.
- Year Built: 1997
Lot Features
- Lot Size (Acres): 0.17
- Lot Dimensions: 99 x 75
- Zoning: R-2
Financial Considerations
- Tax Amount: $1,552
Listed by Keller Williams Performance Realty, Tiffany Bachelor

Get Pre-Approved Today
Schools
Schools serving 826 Avocado St
School District:Pueblo City School District 60
| Name | Grades | Distance |
|---|---|---|
Goodnight Elementary School 624 Windy Way, Pueblo, CO 81005 | PK-8 | 0.4 mi |
Pueblo Academy of Arts 29 Lehigh Avenue, Pueblo, CO 81005 | 6-8 | 0.8 mi |
Central High School, Pueblo, CO 216 East Orman Avenue, Pueblo, CO 81004 | 9-12 | 2.1 mi |
Disclaimer:
School attendance boundaries provided by ATTOM Data Solutions and are for reference only. Contact the school directly to verify enrollment eligibility.
Price & Sales History for 826 Avocado St
Date
Details
Price
Change
Source
8/05/2026
Price Reduced
$329,000
-2.95%
MLS
7/26/2026
Listed
$339,000
—
MLS
Disclaimer: Historical sales information is derived from public records provided by the county offices. Information is not guaranteed and should be independently verified.
Tax History
Tax History for 826 Avocado St
Year
Property Taxes
Change
Tax Assessment
Change
2025
$1,552
4%
$15,580
3%
2024
$1,488
-1%
$15,180
-20%
2023
$1,504
26%
$18,860
58%
2021
$1,192
3%
$11,970
3%
2022
$1,155
-3%
$11,637
-15%
2021
$1,192
9%
$13,630
26%
2019
$1,089
47%
$10,783
32%
2018
$742
-1%
$8,192
—
2017
$750
—
$8,192
-1%
2016
$750
—
$8,255
—
2015
$747
7%
$8,255
6%
2013
$699
—
$7,794
—
Disclaimer: Historical tax information is derived from public records provided by the county offices. Information is not guaranteed and should be independently verified.
Estimate the Cost
Estimate the Cost for 826 Avocado St
826 Avocado St, Pueblo, CO 81005 (MLS# 241395) is a Single Family property with 5 bedrooms and 3 full bathrooms. 826 Avocado St is currently listed for $329,000 and was received on July 26, 2026. Want to learn more about 826 Avocado St? Do you have questions about finding other Single Family real estate for sale in Pueblo? You can browse all Pueblo real estate or contact a Coldwell Banker agent to request more information.