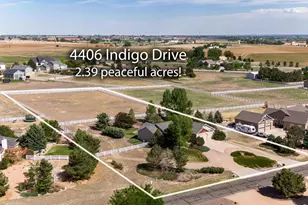
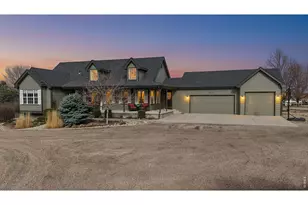
This is a carousel with tiles that activate property listing cards. Use the previous and next buttons to navigate.
1/50
$975,000
This is a carousel with tiles that activate property listing cards. Use the previous and next buttons to navigate.
1/50
Property Description & Video
1104 San Miguel Dr, Severance, COVideo Tour of 1104 San Miguel Dr, Severance, CO.
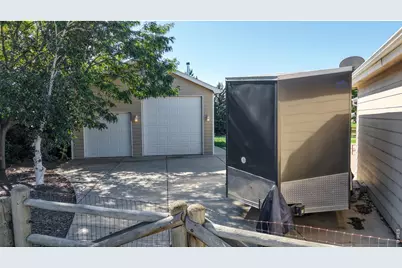
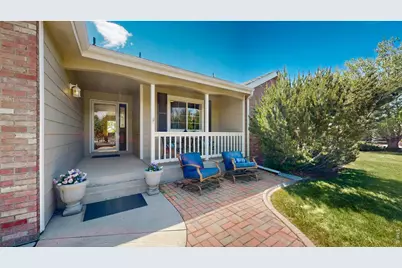
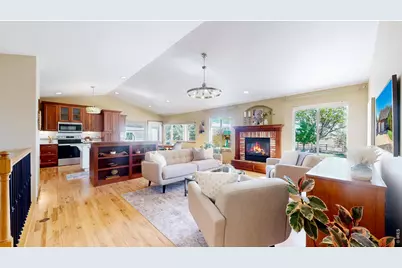
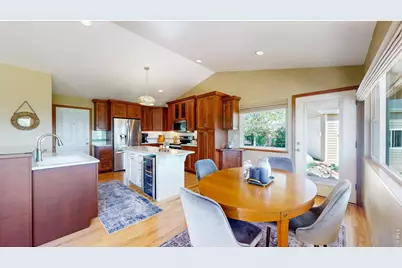
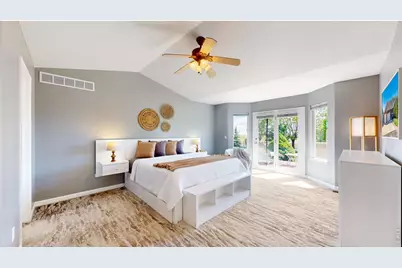
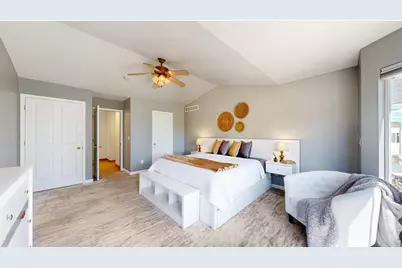
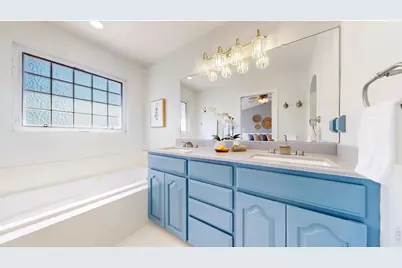
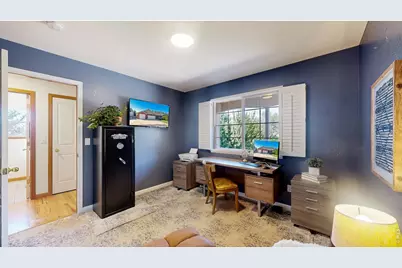
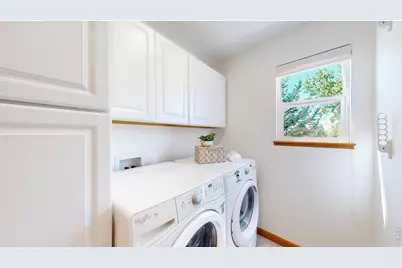
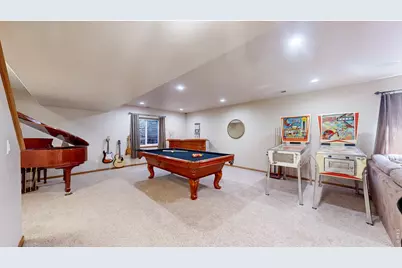
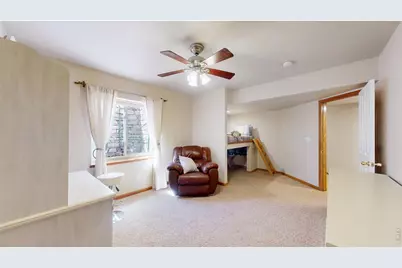
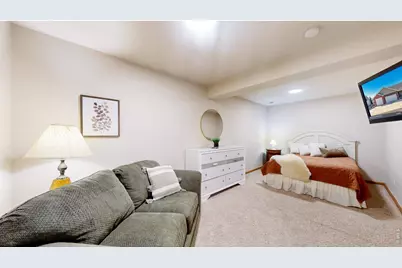
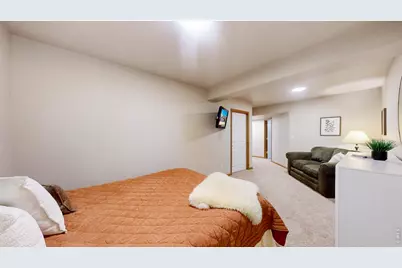
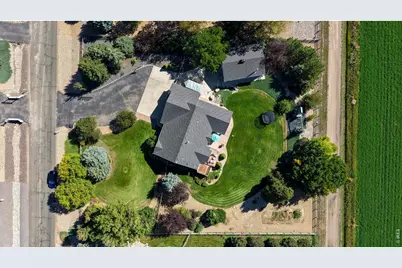
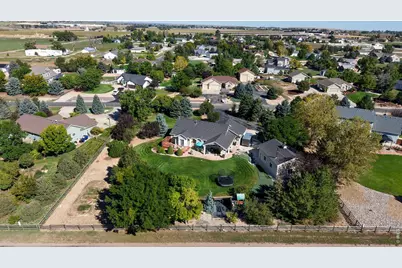
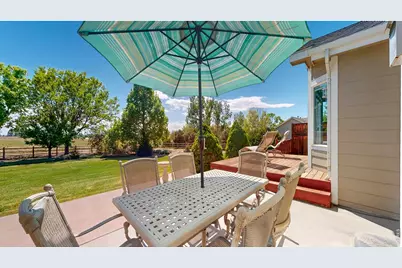
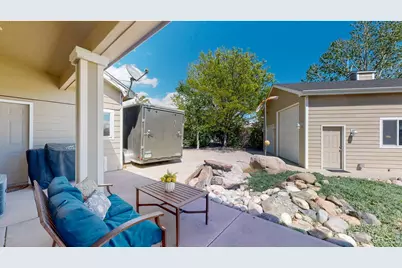
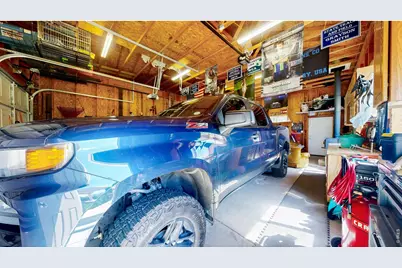
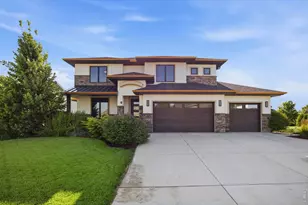
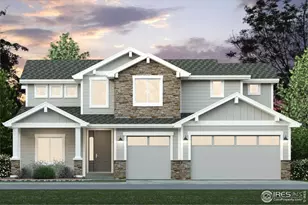
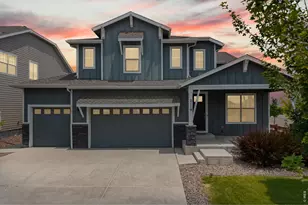
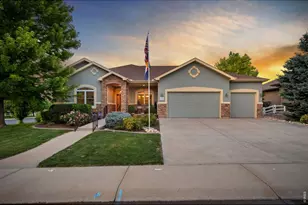
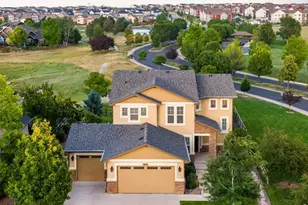
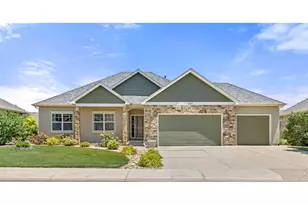
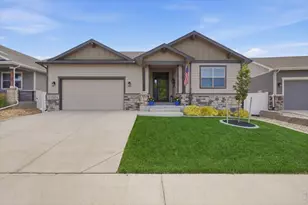
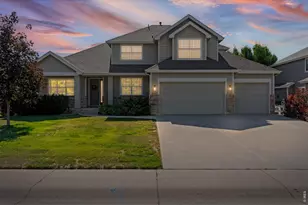
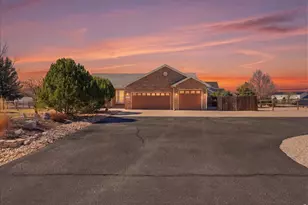
Are you looking for privacy, sweeping Colorado ever-changing skies, room to play, entertain, and unwind? This exceptional property delivers. Thoughtfully designed for both everyday comfort and elevated entertaining, this 4-bedroom, 3-bath home offers the perfect blend of luxury, functionality, and room to breathe. Beautifully curated grounds showcase mature trees, expansive lawn areas, and multiple outdoor living spaces positioned to capture peaceful sunrise and sunset views. Inside, the vaulted ceilings and expansive windows fill the home with natural light while framing picturesque backyard and open-space views from nearly every main level room. Hardwood flooring flows throughout the main living spaces, and the open-concept design creates an inviting atmosphere centered around connection and comfort. The beautifully appointed kitchen combines style and practicality with quartz countertops, stainless steel appliances, under-cabinet lighting, a center island, and a built-in beverage refrigerator. The primary suite serves as a peaceful private retreat with direct patio access, perfect for relaxing evenings spent stargazing under wide Colorado skies. Downstairs, the custom-designed basement delivers the ultimate gathering space with room for billiards, games, movie nights, and hobbies. Beyond the attached 3-car garage, the impressive heated detached shop offers exceptional versatility for RV storage, trailers, recreational toys, workshop space, or additional storage needs. From the welcoming front porch to the resort-inspired backyard and panoramic countryside views, this rare property offers the ideal balance of acreage living, mature landscaping, luxury comforts, and functional flexibility - all just minutes from the amenities of Severance, Windsor, Fort Collins and I-25. Come experience the space, views, and lifestyle that make this property truly unforgettable. Virtual tour can be seen at https://youtu.be/-me8_SNQ7xg
Full Property Details
Full Property Details for 1104 San Miguel Dr
General
- Price: $975,000
- HOA FEE: $19/month
- HOA FEE FREQ.: Annually
- Taxes: $4,424 (2025)
- Status: Active
- Type: Single Family
- Source: IRES
- MLS ID: 1059327
- Updated: 6/26/2026
- Added to Site: 56 day(s) ago
Interior
- Interior Features: Separate Dining Room, Cathedral Ceiling(s), Open Floorplan, Workshop, Natural Woodwork, Walk-In Closet(s), Washer/Dryer Hookup, Kitchen Island
- Fireplace: Yes
- Fireplace(s): Gas, Living Room
- Appliances: Electric Range, Dishwasher, Refrigerator, Bar Fridge, Microwave, Disposal
- Flooring: Wood
Rooms
Bathrooms
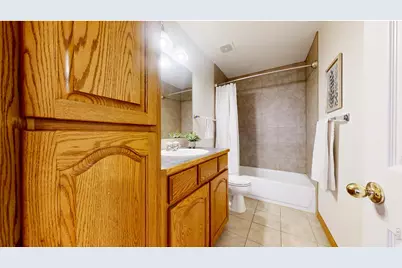
- Total Bathrooms: 3
- Full Bathrooms: 3
- Main Floor Baths: 2
- Basement Baths: 1
Bedrooms
- Total Bedrooms: 4
Exterior
- Exterior Features: Sprinkler System, Garage Door More Than 8 Feet High, Heated Garage, Oversized Garage
- Porch/Patio/Deck: Patio, Deck
Parking
- Garage: Yes
- Attached garage: Yes
- Garage Spaces: 3
- Parking Features: Garage Door Opener, RV Access/Parking, Attached
- Garage Description: Attached
Location
- Area: Severance
- County: Weld
- Subdivision: Casa Loma Sub
- Driving Directions: From I-25: Take E Harmony Rd, Turn left onto 1st St/WCR 23, turn right onto San Miguel Drive, the property is the 2nd home on the right.
School Information
- School District: Weld RE-4
- Elementary School: Range View
- Middle School: Severance
- High School: Windsor
Community
- Association: Yes
- Assoc. Name: Casa Loma HOA
- Assoc. Fees Include: Management, Utilities
Heating & Cooling
- Cooling Type: Central Air, Ceiling Fan(s)
- Heating Type: Forced Air
Utilities
- Gas: Yes
- Gas: Xcel Energy
- Sewer: Septic Tank, Septic Field
- Water: City
- Utility Description: Natural Gas Available, Cable Available, Satellite Available, High-Speed Internet Available
Structural Information
- Architectural Style: Contemporary
- Construction: Brick
- Exterior Const.: Brick
- Basement: Yes
- Basement Desc.: Full, Partially Finished, Built-In Radon, Radon Test Available
- Roof: Composition
- Windows: Window Coverings
- Square Feet: 3,142
- Sq. Ft. Source: Other
- Living Area: 2,888 Sq. Ft.
- Year Built: 2001
Additional Structures
- Other Structures: Storage
Lot Features
- Property View: Mountain(s), Hills
- Mountain views: Yes
- Lot Size (Acres): 1.07
- Lot Size (Sq. Ft.): 46,493
- Frontage: City Street
- Street/Road Desc.: Asphalt
- Fence: Yes
- Lot Features: Level, Abuts Private Open Space, Outbuildings, Paved
- Potential Use: Single-Family
- Zoning: RES
- Fencing (Description): Fenced, Other
Green Features
- Energy Efficient: Thermostat
Financial Considerations
- Association Fee: Yes
- Association Fee: $225
- Assoc Fee Freq.: Annually
- Tax Amount: $4,424
- Tax Year: 2025
- Terms: Cash, Conventional, FHA, VA
Disclosures and Reports
- Special Conditions: Private Owner
- Exclusions: Washer/Dryer, 3 TV's and mounts, Refrigerator and detached shelving in the garages. Headboard and bedframe in the primary bedroom can be included
- Property ID: R7571499
Listed by RE/MAX Alliance-FTC South (970) 226-3990

Get Pre-Approved Today
Schools
Schools serving 1104 San Miguel Dr
School District:Windsor School District Re-4
| Name | Grades | Distance |
|---|---|---|
Range View Elementary School 700 Ponderosa Drive, Severance, CO 80550 | PK-5 | 2.1 mi |
Severance Middle School 1801 Avery Plaza Street, Windsor, CO 80550 | 6-8 | 3.2 mi |
Severance High School 1200 Hidden Valley Parkway, Severance, CO 80550 | 9-12 | 3 mi |
Disclaimer:
School attendance boundaries provided by ATTOM Data Solutions and are for reference only. Contact the school directly to verify enrollment eligibility.
Price & Sales History for 1104 San Miguel Dr
Date
Details
Price
Change
Source
6/26/2026
Price Reduced
$975,000
-1.02%
MLS
5/21/2026
Listed
$985,000
—
MLS
Disclaimer: Historical sales information is derived from public records provided by the county offices. Information is not guaranteed and should be independently verified.
Tax History
Tax History for 1104 San Miguel Dr
Year
Property Taxes
Change
Tax Assessment
Change
2025
$4,424
—
$42,900
-2%
2025
$4,424
13%
$43,800
-1%
2024
$3,902
9%
$44,150
-1%
2023
$3,585
13%
$44,580
25%
2021
$3,179
-7%
$35,740
3%
2022
$3,407
23%
$34,740
10%
2020
$2,761
1%
$31,650
—
2019
$2,737
8%
$31,650
14%
2018
$2,539
-5%
$27,800
—
2017
$2,686
-5%
$27,800
-6%
2016
$2,838
7%
$29,660
—
2015
$2,641
9%
$29,660
16%
2014
$2,420
-1%
$25,490
—
2013
$2,451
—
$25,490
—
Disclaimer: Historical tax information is derived from public records provided by the county offices. Information is not guaranteed and should be independently verified.
Estimate the Cost
Estimate the Cost for 1104 San Miguel Dr
1104 San Miguel Dr, Severance, CO 80550 (MLS# 1059327) is a Single Family property with 4 bedrooms and 3 full bathrooms. 1104 San Miguel Dr is currently listed for $975,000 and was received on May 16, 2026. Want to learn more about 1104 San Miguel Dr? Do you have questions about finding other Single Family real estate for sale in Severance? You can browse all Severance real estate or contact a Coldwell Banker agent to request more information.