This is a carousel with tiles that activate property listing cards. Use the previous and next buttons to navigate.
1/43
$750,000
This is a carousel with tiles that activate property listing cards. Use the previous and next buttons to navigate.
1/43
Property Description
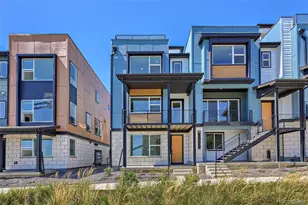
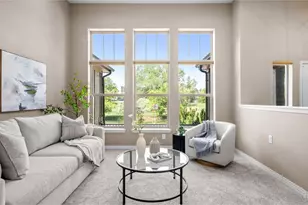
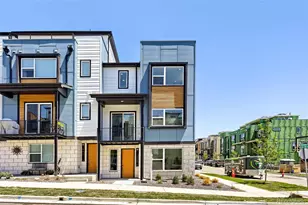
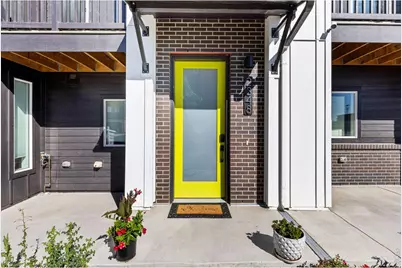
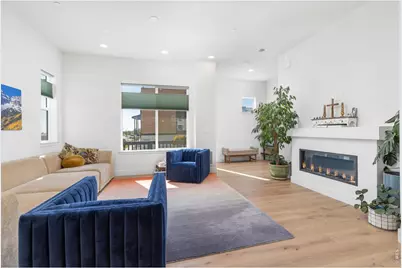
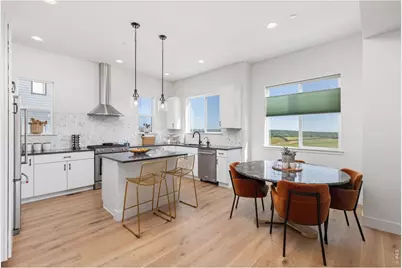
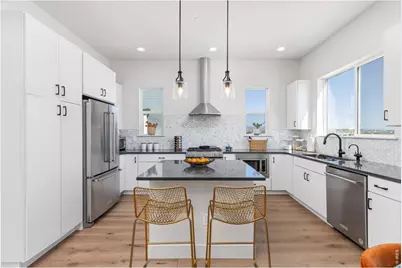
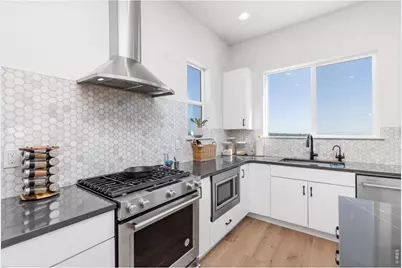
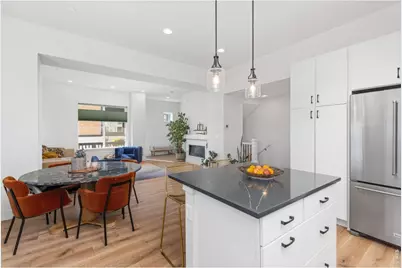
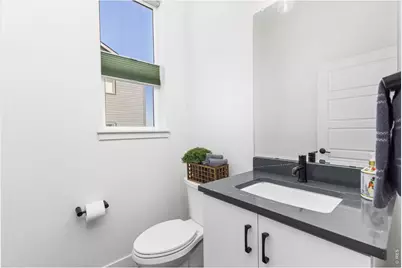
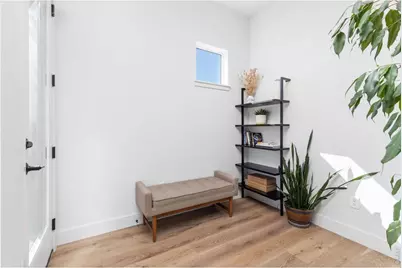
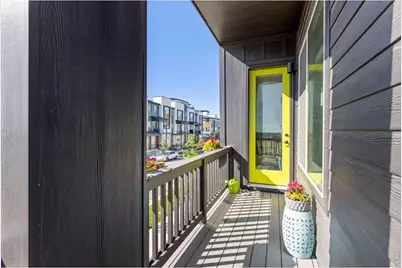
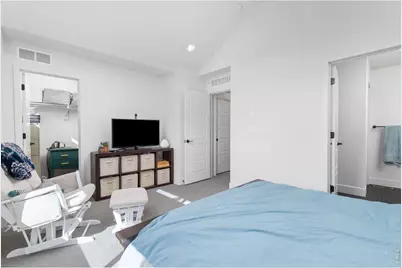
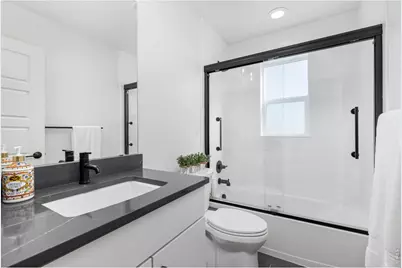
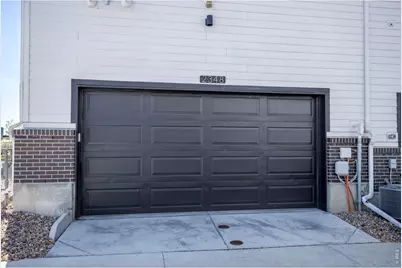
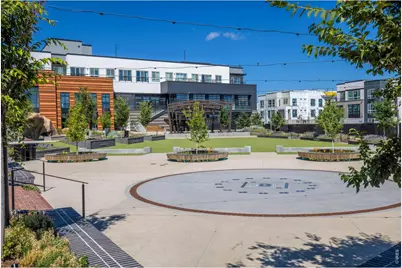
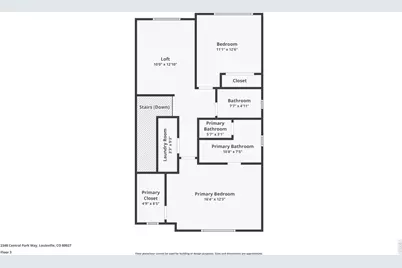
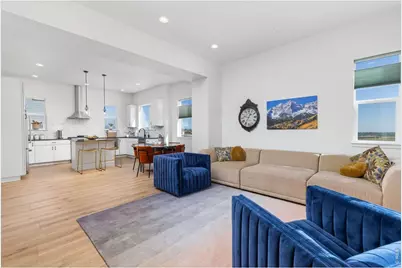
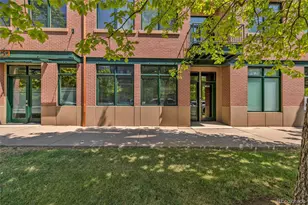
Welcome to this gorgeous Move-In ready end unit on a corner lot with bonus loft! One of 4 Marquee plans in downtown superior with the wrap deck. Enjoy 2 outdoor living areas. There is a nice sized covered patio off the entry and a large wrap around deck on the main living level that faces East toward the future Central Park and has a wonderful view of the skyline and mountains. The main level open floor plan features wood floors, vaulted ceilings, a beautiful fireplace, a main level half bath, walls of windows for natural light, and lots of extra storage. The large Chef's kitchen has a counter island great for entertaining, pantry, pendant lighting, soft-close cabinets, designer backsplash, Soapstone quartz counter tops, stainless steel appliances flowing into the large dining area and living room. On the upper level, you'll find the bedrooms, additional bathrooms, the loft for a secondary living space, and laundry room. The primary suite has a walk-in closet, private bath, dual undermount sinks, toilet with bidet and shower with bench seating. The original owners chose a luxury design package with sleek contemporary beauty and comfort in mind. There is a lower-level foyer with a mud room/storage area and attached 2 car garage with 220v power. Thrive homes are built to prioritize health, sustainable living with intelligent design. Contributing to this home's energy efficient features are solar electrical power system, programmable thermostat, humidifier, and tankless water heater. There is a radon system and humidifier. Thrive homes are Zero Energy ready and recognized by the US department of energy, have the lowest average HERS scores in the country (the low 20s), and are Energy Star Certified. The home has superior health features including both EPA Indoor airPLUS Qualified and LEED Certified. Perfectly located in Downtown Superior steps to the community park and Main Street. Enjoy easy access to activities, restaurants, shops, schools, parks, Denver and Boulder.
Full Property Details
Full Property Details for 2348 Central Pk Wy
General
- Price: $750,000
- Taxes: $7,750 (2025)
- Status: Active
- Type: Townhouse
- Source: IRES
- MLS ID: 1059844
- Updated: 5/25/2026
- Added to Site: 46 day(s) ago
Interior
- Interior Features: Eat-In Kitchen, Cathedral Ceiling(s), Open Floorplan, Pantry, Walk-In Closet(s), Washer/Dryer Hookup, Kitchen Island
- Fireplace: Yes
- Fireplace(s): Living Room
- Appliances: Gas Range, Down Draft, Dishwasher, Refrigerator, Washer, Dryer, Microwave
- Flooring: Wood
Rooms
Bathrooms
- Total Bathrooms: 3
- Full Bathrooms: 1
- 3/4 Bathrooms: 1
- Half Bathrooms: 1
Bedrooms
- Total Bedrooms: 2
Additional Information
- Security/Safety: Security System
Exterior
- Porch/Patio/Deck: Patio, Deck
Parking
- Garage: Yes
- Attached garage: Yes
- Garage Spaces: 2
- Parking Features: Garage Door Opener, Attached
- Garage Description: Attached
Location
- Area: Superior
- County: Boulder
- Subdivision: Superior Town Center
School Information
- School District: Boulder Valley Dist RE2
- Elementary School: Monarch
- Middle School: Monarch
- High School: Monarch
Community
- Assoc. Fees Include: No Association Fee
Heating & Cooling
- Cooling Type: Central Air
- Heating Type: Forced Air
Utilities
- Gas: Yes
- Water: City
- Utility Description: Natural Gas Available, Electricity Available, Cable Available, High-Speed Internet Available
Structural Information
- Architectural Style: Contemporary
- Structure Type: Townhouse
- Builder: Thrive Home Builders
- Model: Marquee
- Construction: Frame
- Exterior Const.: Frame
- Basement: Yes
- Basement Desc.: None, Built-In Radon
- Roof: Composition
- Windows: Window Coverings
- Square Feet: 1,753
- Sq. Ft. Source: Assessor
- Living Area: 1,753 Sq. Ft.
- Year Built: 2022
Lot Features
- Property View: Hills
- Lot Size (Acres): 0.04
- Lot Size (Sq. Ft.): 1,579
- Frontage: City Street
- Lot Features: Corner Lot, Abuts Park, Paved, Curbs, Sidewalks, Fire Hydrant within 500 Feet
- Zoning: SFR
Financial Considerations
- Tax Amount: $7,750
- Tax Year: 2025
- Terms: Cash, Conventional
Disclosures and Reports
- Special Conditions: Private Owner
- Exclusions: Seller's personal property
- Property ID: R0611611
Listed by WK Real Estate (303) 443-2240
Get Pre-Approved Today
Schools
Schools serving 2348 Central Pk Wy
School District:Boulder Valley School District Re-2
| Name | Grades | Distance |
|---|---|---|
Monarch K-8 School 263 Campus Drive, Louisville, CO 80027 | 6-8 | 0.7 mi |
Monarch High School 329 Campus Drive, Louisville, CO 80027 | 9-12 | 0.8 mi |
Disclaimer:
School attendance boundaries provided by ATTOM Data Solutions and are for reference only. Contact the school directly to verify enrollment eligibility.
Price & Sales History for 2348 Central Pk Wy
Date
Details
Price
Change
Source
5/25/2026
Listed
$750,000
-12.1%
MLS
12/14/2022
Sold
$853,225
—
Public Record
Disclaimer: Historical sales information is derived from public records provided by the county offices. Information is not guaranteed and should be independently verified.
Tax History
Tax History for 2348 Central Pk Wy
Year
Property Taxes
Change
Tax Assessment
Change
2024
$7,090
1%
$46,994
-7%
2023
$7,023
3890%
$50,679
2813%
2021
$176
-32%
$1,740
—
2022
$260
48%
$1,740
-88%
2021
$176
-2%
$14,616
740%
2019
$180
—
$1,740
—
Disclaimer: Historical tax information is derived from public records provided by the county offices. Information is not guaranteed and should be independently verified.
Estimate the Cost
Estimate the Cost for 2348 Central Pk Wy
2348 Central Park Way, Superior, CO 80027 (MLS# 1059844) is a Townhouse property with 2 bedrooms, 1 full bathroom and 2 partial bathrooms. 2348 Central Park Way is currently listed for $750,000 and was received on May 25, 2026. Want to learn more about 2348 Central Park Way? Do you have questions about finding other Townhouse real estate for sale in Superior? You can browse all Superior real estate or contact a Coldwell Banker agent to request more information.