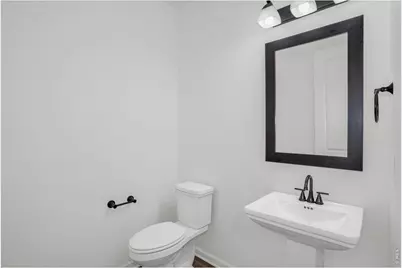
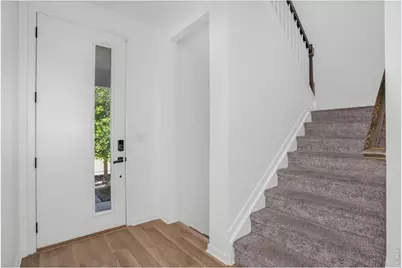
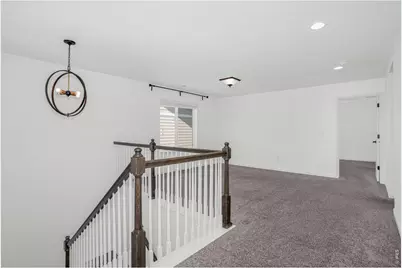
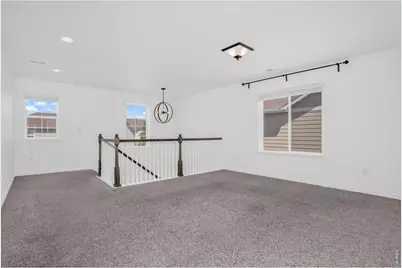
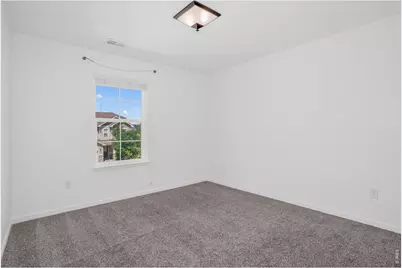
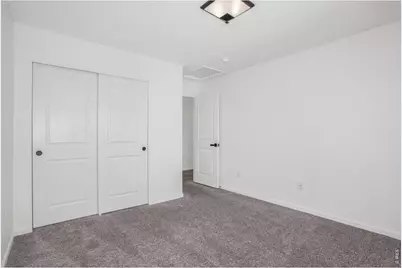
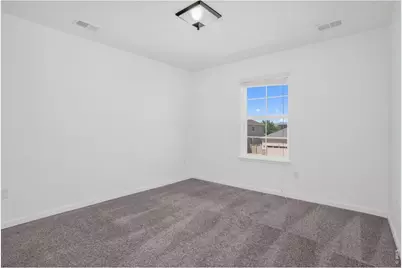
This is a carousel with tiles that activate property listing cards. Use the previous and next buttons to navigate.
1/50
$799,000
This is a carousel with tiles that activate property listing cards. Use the previous and next buttons to navigate.
1/50
Property Description
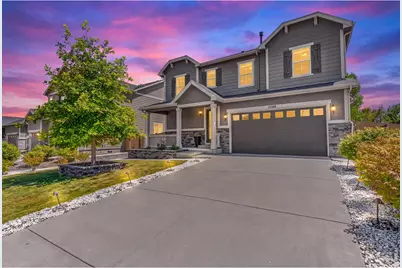
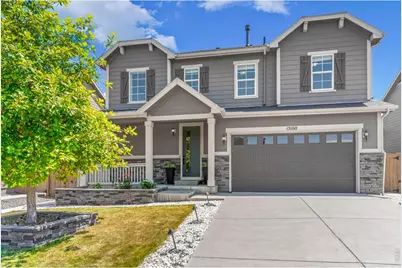
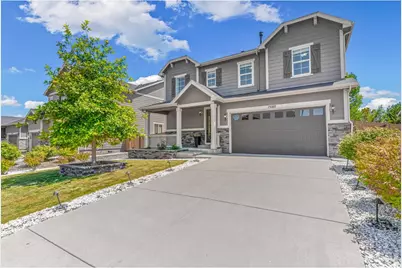
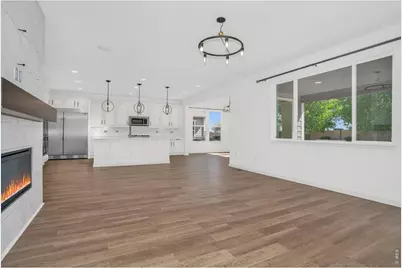
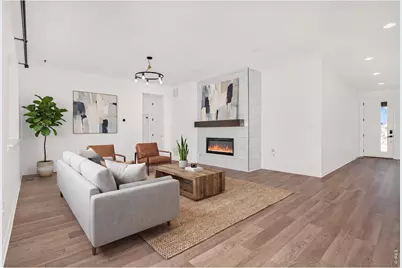
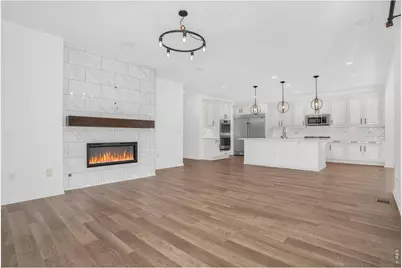
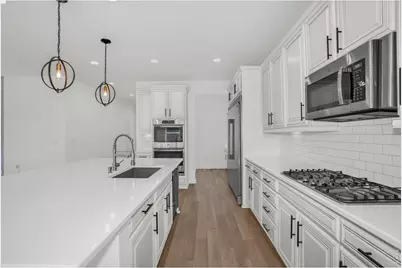
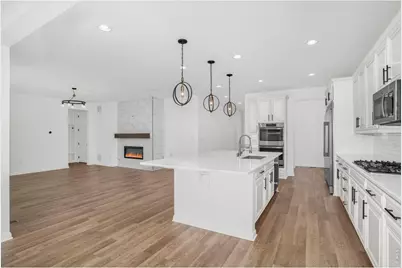
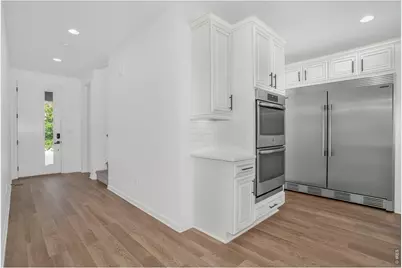
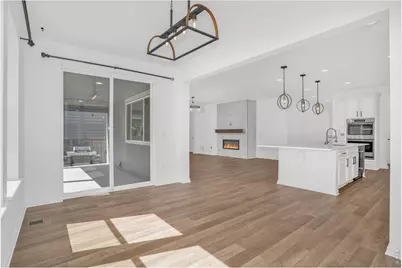
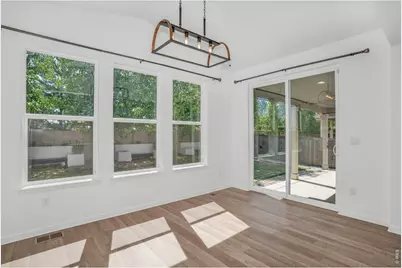
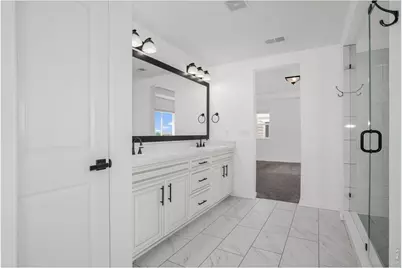
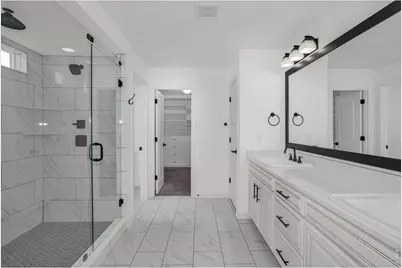
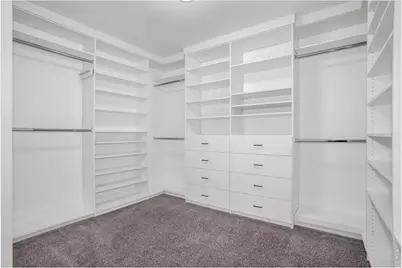
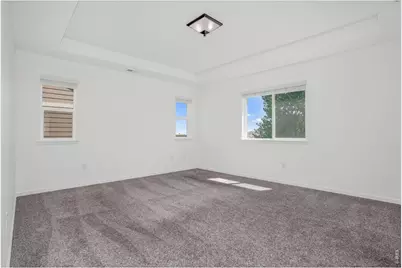
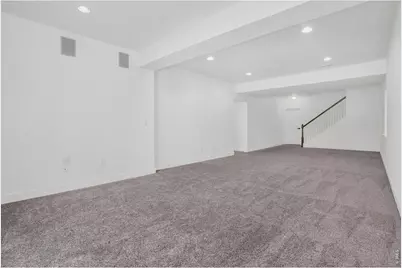
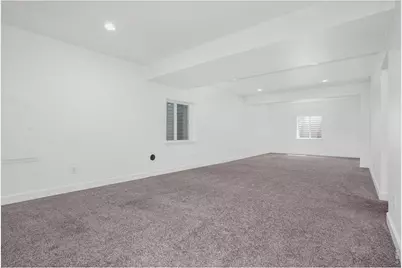
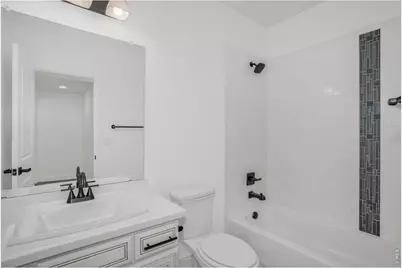
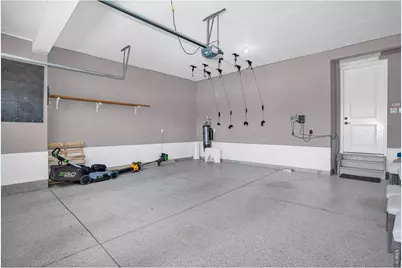
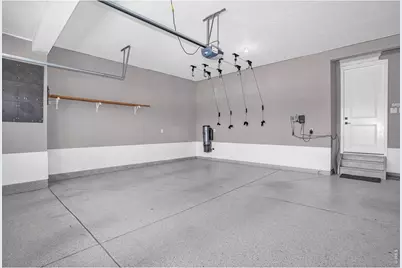
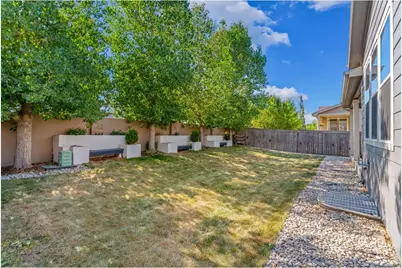
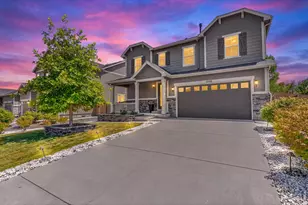
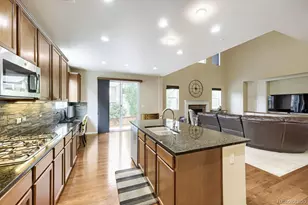
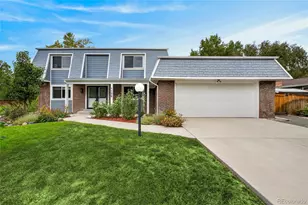
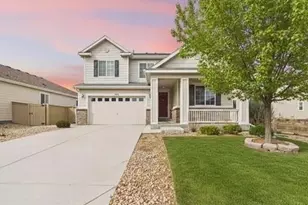
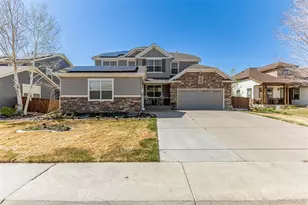
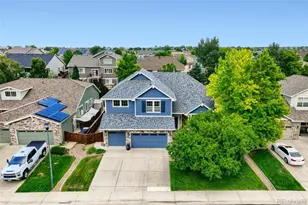
Thoughtfully upgraded throughout, this exceptional home offers three spacious living areas, including a professionally finished builder basement. The beautifully updated kitchen features brand-new luxury vinyl flooring on the main level, quartz countertops, dual ovens, an oversized refrigerator, designer backsplash, under-cabinet lighting, and a custom wine and beverage bar. The spacious primary suite offers a professionally designed walk-in closet and a spa-inspired bath with a waterfall shower. Premium upgrades include professionally installed 5.1 surround sound on both the main level and basement, whole-home central vacuum, whole-home water filtration, salt-based water softener, enhanced sound insulation between levels, upgraded fireplace, epoxy-coated garage floor, and a newer water heater. Enjoy the professionally landscaped backyard complete with a covered patio, built-in grill, custom seating, landscape lighting, and inviting outdoor living spaces. Conveniently located near E-470, shopping, dining, parks, and everyday conveniences.
Full Property Details
Full Property Details for 15160 Gaylord St
General
- Price: $799,000
- HOA FEE: $80/month
- HOA FEE FREQ.: Quarterly
- Taxes: $7,604 (2025)
- Status: Active
- Type: Single Family
- Source: IRES
- MLS ID: 1064980
- Updated: 7/25/2026
- Added to Site: 13 day(s) ago
Interior
- Interior Features: Separate Dining Room, Open Floorplan, Pantry, Central Vacuum
- Fireplace: Yes
- Fireplace(s): Electric, Living Room
- Appliances: Gas Range, Double Oven, Refrigerator, Bar Fridge, Gas Bar-B-Q, Water Softener Owned, Water Purifier Owned, Disposal, Fire Alarm
Rooms
Bathrooms
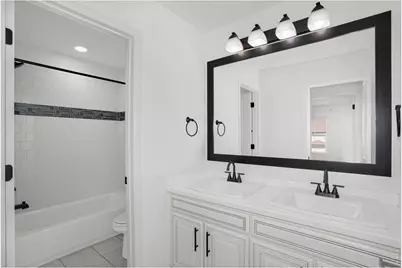
- Total Bathrooms: 4
- Full Bathrooms: 2
- 3/4 Bathrooms: 1
- Half Bathrooms: 1
- Basement Baths: 1
Bedrooms
- Total Bedrooms: 4
Other Rooms
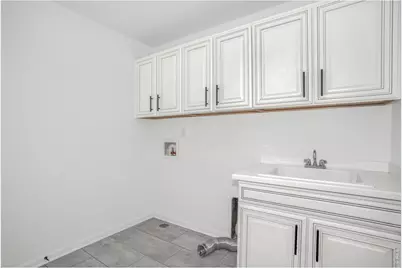
- Laundry: Sink
Exterior
- Exterior Features: Sprinkler System
- Porch/Patio/Deck: Patio, Deck
Parking
- Garage: Yes
- Attached garage: Yes
- Garage Spaces: 2
- Parking Features: Garage Door Opener, Attached
- Garage Description: Attached
Location
- Area: Thornton
- County: Adams
- Subdivision: Fairfield
School Information
- School District: Adams CO. Dist 12
- Elementary School: Silver Creek
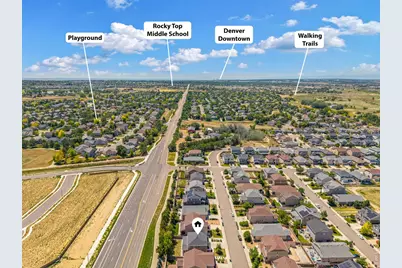
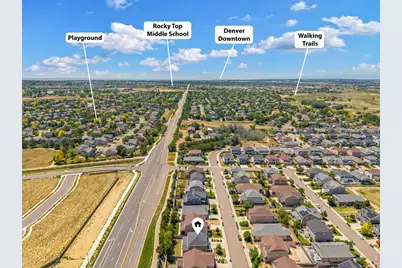
- Middle School: Rocky Top
- High School: Mountain Range
Community
- Association: Yes
- Assoc. Name: MSI LLC
- Assoc. Fees Include: Management
Heating & Cooling
- Cooling Type: Central Air
- Heating Type: Forced Air, Hot Water
Utilities
- Gas: Yes
- Gas: United Power
- Sewer: Public Sewer
- Water: City
- Utility Description: Natural Gas Available, Electricity Available
Structural Information
- Architectural Style: Contemporary
- Construction: Frame
- Exterior Const.: Frame
- Basement: Yes
- Basement Desc.: Full, Partially Finished
- Roof: Composition
- Windows: Window Coverings
- Square Feet: 3,433
- Sq. Ft. Source: Other
- Living Area: 3,433 Sq. Ft.
- Year Built: 2018
Lot Features
- Property View: City
- Lot Size (Acres): 0.15
- Lot Size (Sq. Ft.): 6,600
- Frontage: City Street
- Street/Road Desc.: Asphalt
- Lot Features: House Faces West, Paved, Curbs, Gutters, Sidewalks, Street Light, Alley, Fire Hydrant within 500 Feet, Water Rights Excluded, Mineral Rights Excluded
- Potential Use: Single-Family
- Zoning: SFR
Financial Considerations
- Association Fee: Yes
- Association Fee: $240
- Assoc Fee Freq.: Quarterly
- Tax Amount: $7,604
- Tax Year: 2025
- Terms: Cash, Conventional, FHA, VA
Disclosures and Reports
- Special Conditions: Private Owner
- Property ID: R0188291
Listed by Sears Real Estate (970) 330-7700

Get Pre-Approved Today
Schools
Schools serving 15160 Gaylord St
School District:Northglenn-Thornton School District 12
| Name | Grades | Distance |
|---|---|---|
Silver Creek Elementary School 15101 Fillmore Street, Thornton, CO 80602 | K-5 | 0.4 mi |
Rocky Top Middle School 14150 York Street, Thornton, CO 80602 | 6-8 | 1.3 mi |
Mountain Range High School 12500 Huron Street, Westminster, CO 80234 | 9-12 | 3.7 mi |
Disclaimer:
School attendance boundaries provided by ATTOM Data Solutions and are for reference only. Contact the school directly to verify enrollment eligibility.
Price & Sales History for 15160 Gaylord St
Date
Details
Price
Change
Source
7/24/2026
Listed
$799,000
43.01%
MLS
6/04/2018
Sold
$558,700
—
Public Record
Disclaimer: Historical sales information is derived from public records provided by the county offices. Information is not guaranteed and should be independently verified.
Tax History
Tax History for 15160 Gaylord St
Year
Property Taxes
Change
Tax Assessment
Change
2025
$7,604
-12%
$48,830
-3%
2024
$8,600
-11%
$50,520
-1%
2023
$9,629
13%
$51,010
14%
2022
$8,544
21%
$44,830
20%
2021
$7,075
-1%
$37,460
-1%
2020
$7,160
—
$37,730
—
2019
$7,169
177%
$37,730
181%
2018
$2,589
78%
$13,430
69%
2017
$1,452
—
$7,960
—
Disclaimer: Historical tax information is derived from public records provided by the county offices. Information is not guaranteed and should be independently verified.
Estimate the Cost
Estimate the Cost for 15160 Gaylord St
15160 Gaylord St, Thornton, CO 80602 (MLS# 1064980) is a Single Family property with 4 bedrooms, 2 full bathrooms and 2 partial bathrooms. 15160 Gaylord St is currently listed for $799,000 and was received on July 24, 2026. Want to learn more about 15160 Gaylord St? Do you have questions about finding other Single Family real estate for sale in Thornton? You can browse all Thornton real estate or contact a Coldwell Banker agent to request more information.