This is a carousel with tiles that activate property listing cards. Use the previous and next buttons to navigate.
1/8
$554,249
This is a carousel with tiles that activate property listing cards. Use the previous and next buttons to navigate.
1/8
Property Description

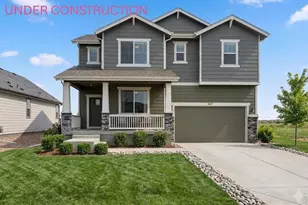
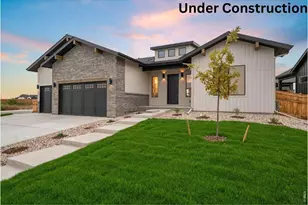
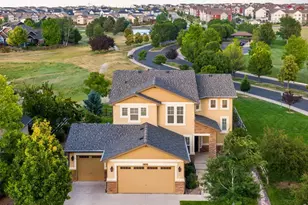
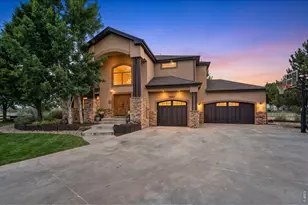
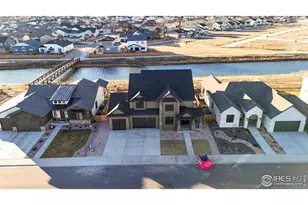
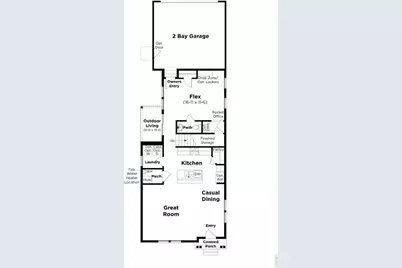
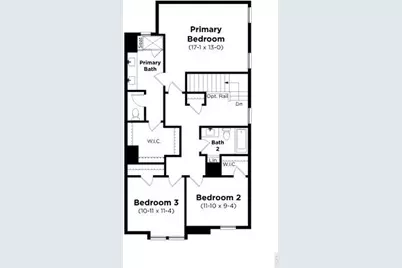
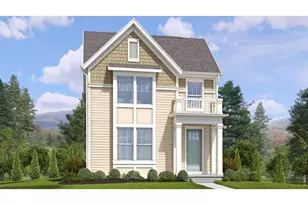
The Leadville floorplan offers 2,044 square feet of flexible, two story living designed to adapt to your lifestyle. On the first level, enjoy a seamless flow between the great room, casual dining area, and well appointed kitchen, creating a warm and open space perfect for gatherings or everyday living. A large flex room on the main floor provides the versatility to serve as a home office, playroom, or be converted into a fourth bedroom, ideal for guests or multigenerational living. Upstairs, you'll find three comfortable bedrooms, including a private primary suite, along with convenient upstairs laundry and additional storage. Looking for even more space? The optional lower level provides the opportunity to expand your home with a finished bedroom, recreation room, or additional living space tailored to your needs. *Estimated completion date December.*
Full Property Details
Full Property Details for 4535 Parkline St
General
- Price: $554,249
- Taxes: $6,800 (2026)
- Status: Active
- Type: Single Family
- Source: IRES
- MLS ID: 1065058
- Updated: 7/24/2026
- Added to Site: 49 day(s) ago
Interior
- Interior Features: Separate Dining Room, Pantry, Walk-In Closet(s), Washer/Dryer Hookup, Kitchen Island, High Ceilings
- Appliances: Electric Range, Self Cleaning Oven, Dishwasher, Microwave, Disposal
Rooms
Bathrooms
- Total Bathrooms: 3
- Full Bathrooms: 2
- Half Bathrooms: 1
Bedrooms
- Total Bedrooms: 3
Exterior
- Exterior Features: Sprinkler System
- Porch/Patio/Deck: Patio, Deck
Parking
- Garage: Yes
- Attached garage: Yes
- Garage Spaces: 2
- Parking Features: Attached
- Garage Description: Attached
Location
- Area: Timnath
- County: Larimer
- Subdivision: Timnath Lakes
- Driving Directions: From I-25 exit Harmony Rd, Go East to Timnath Lakes Rd, Turn left, go to the go to the end of street and tyrn left on Pinedale, left again to the model.
School Information
- School District: Poudre
- Elementary School: Timnath
- Middle School: Timnath Middle-High School
- High School: Timnath Middle-High School
Heating & Cooling
- Cooling Type: Central Air
- Heating Type: Forced Air
Utilities
- Gas: Yes
- Sewer: Public Sewer
- Water: City
- Utility Description: Natural Gas Available, Electricity Available, Cable Available
Structural Information
- Architectural Style: Contemporary
- Builder: DRB Homes
- Model: Leadville
- Construction: Frame, Vinyl Siding
- Exterior Const.: Frame, Vinyl Siding
- Basement Desc.: None
- Roof: Composition
- Square Feet: 2,044
- Sq. Ft. Source: Plans
- Living Area: 2,044 Sq. Ft.
- Year Built: 2026
Lot Features
- Property View: Hills
- Lot Size (Acres): 0.14
- Lot Size (Sq. Ft.): 6,146
- Frontage: City Street
- Street/Road Desc.: Asphalt
- Fence: Yes
- Lot Features: Paved, Curbs, Gutters, Sidewalks, Street Light, Alley
- Potential Use: Single-Family
- Zoning: RES
- Fencing (Description): Wood
Financial Considerations
- Tax Amount: $6,800
- Tax Year: 2026
- Terms: Cash, Conventional, FHA, VA
Disclosures and Reports
- Special Conditions: HUD Owned
- Property ID: R1679243
Listed by Keller Williams-DTC (303) 771-7500
Get Pre-Approved Today
Schools
Schools serving 4535 Parkline St
School District:Poudre School District R-1
| Name | Grades | Distance |
|---|---|---|
Timnath Elementary School 3909 Main Street, Timnath, CO 80547 | PK-5 | 0.8 mi |
Disclaimer:
School attendance boundaries provided by ATTOM Data Solutions and are for reference only. Contact the school directly to verify enrollment eligibility.
Price & Sales History for 4535 Parkline St
Date
Details
Price
Change
Source
7/24/2026
Listed
$554,249
—
MLS
Disclaimer: Historical sales information is derived from public records provided by the county offices. Information is not guaranteed and should be independently verified.

Tax History
Tax History for 4535 Parkline St
Year
Property Taxes
Change
Tax Assessment
Change
2025
$5,404
156%
$31,050
137%
2024
$2,113
367%
$13,113
343%
2023
$452
11200%
$2,957
11273%
2022
$4
—
$26
—
Disclaimer: Historical tax information is derived from public records provided by the county offices. Information is not guaranteed and should be independently verified.
Estimate the Cost
Estimate the Cost for 4535 Parkline St
4535 Parkline St, Timnath, CO 80547 (MLS# 1065058) is a Single Family property with 3 bedrooms, 2 full bathrooms and 1 partial bathroom. 4535 Parkline St is currently listed for $554,249 and was received on July 24, 2026. Want to learn more about 4535 Parkline St? Do you have questions about finding other Single Family real estate for sale in Timnath? You can browse all Timnath real estate or contact a Coldwell Banker agent to request more information.