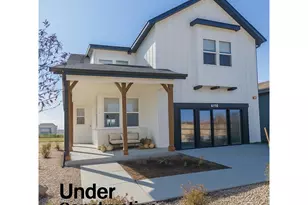
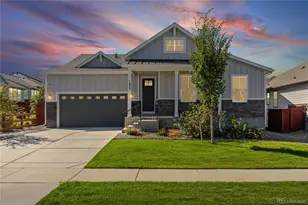
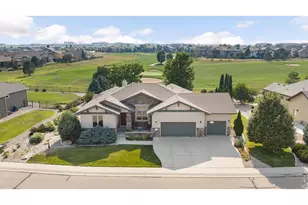
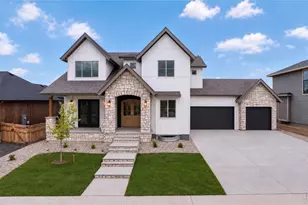
This is a carousel with tiles that activate property listing cards. Use the previous and next buttons to navigate.
1/43
$720,000
This is a carousel with tiles that activate property listing cards. Use the previous and next buttons to navigate.
1/43
Property Description
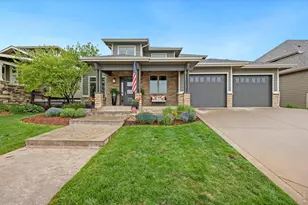
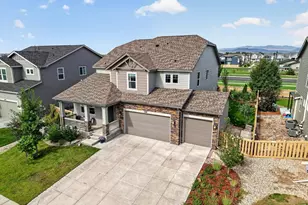
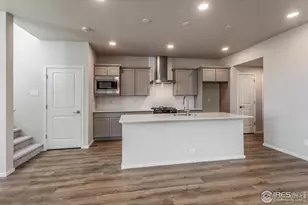
This beautifully upgraded Former Model Home blends modern style with everyday functionality. The main level welcomes you with durable vinyl plank flooring, upgraded lighting, and an open layout designed for comfortable living. At the heart of the home, the kitchen shines with quartz countertops, stainless steel appliances, a gas stovetop, white maple cabinets with glass upper accents, under-cabinet lighting, and a large island perfect for cooking, entertaining, or casual dining. Relax in the cozy living room, which features a striking stone fireplace and enjoy the flexibility of a main-level office perfect for working from home or as a quiet study space. The owner's entry adds convenience with a built-in bench and hooks to keep everything organized. Upstairs, the spacious primary suite features upgraded vaulted ceilings and a luxurious bathroom with a frameless glass walk-in shower and tile. The upstairs laundry room includes a washer, dryer, and utility sink for added convenience. Step outside to an extended covered patio overlooking a beautifully landscaped backyard with low-maintenance turf. With an unfinished basement, perfect for future expansion, and a spacious 3-car garage, this home offers room to grow and plenty of storage. Community amenities include access to the neighborhood pool, parks, splash pad, pickleball courts, and trails!
Full Property Details
Full Property Details for 5130 Beckworth St
General
- Price: $720,000
- Taxes: $7,325 (2025)
- Status: Under Contract
- Type: Single Family
- Source: IRES
- MLS ID: 1053525
- Updated: 6/27/2026
- Added to Site: 122 day(s) ago
Interior
- Interior Features: Eat-In Kitchen, Open Floorplan, Pantry, Walk-In Closet(s), Washer/Dryer Hookup, Kitchen Island
- Fireplace: Yes
- Fireplace(s): Gas
- Appliances: Gas Range, Dishwasher, Microwave
Rooms
Bathrooms
- Total Bathrooms: 3
- Full Bathrooms: 1
- 3/4 Bathrooms: 1
- Half Bathrooms: 1
Bedrooms
- Total Bedrooms: 4
Exterior
- Porch/Patio/Deck: Patio
Parking
- Garage: Yes
- Attached garage: Yes
- Garage Spaces: 3
- Parking Features: Garage Door Opener, Attached
- Garage Description: Attached
Location
- Area: Timnath
- County: Larimer
- Subdivision: Rendezvous, Trailside
School Information
- School District: Poudre
- Elementary School: Timnath
- Middle School: Timnath Middle-High School
- High School: Timnath Middle-High School
Community
- Assoc. Fees Include: Common Amenities, Management
Heating & Cooling
- Cooling Type: Central Air
- Heating Type: Forced Air
Utilities
- Gas: Yes
- Sewer: Public Sewer
- Water: District
- Utility Description: Natural Gas Available, Electricity Available
Structural Information
- Architectural Style: Contemporary
- Builder: Hartford Homes
- Model: Twain
- Construction: Frame
- Exterior Const.: Frame
- Basement: Yes
- Basement Desc.: Unfinished
- Roof: Composition
- Square Feet: 3,488
- Sq. Ft. Source: Plans
- Living Area: 2,570 Sq. Ft.
- Year Built: 2021
Lot Features
- Lot Size (Acres): 0.14
- Lot Size (Sq. Ft.): 5,995
- Frontage: City Street
- Street/Road Desc.: Asphalt
- Lot Features: Paved, Curbs, Gutters, Sidewalks, Street Light
- Potential Use: Single-Family
- Zoning: RES
Financial Considerations
- Tax Amount: $7,325
- Tax Year: 2025
- Terms: Cash, Conventional, FHA, VA
Disclosures and Reports
- Special Conditions: Private Owner
- Property ID: R1672976
Listed by Group Harmony (970) 229-0700
Get Pre-Approved Today
Schools
Schools serving 5130 Beckworth St
School District:Poudre School District R-1
| Name | Grades | Distance |
|---|---|---|
Timnath Elementary School 3909 Main Street, Timnath, CO 80547 | PK-5 | 1.6 mi |
Disclaimer:
School attendance boundaries provided by ATTOM Data Solutions and are for reference only. Contact the school directly to verify enrollment eligibility.
Price & Sales History for 5130 Beckworth St
Date
Details
Price
Change
Source
5/05/2026
Price Reduced
$720,000
-2.04%
MLS
3/11/2026
Listed
$735,000
41.89%
MLS
2/23/2022
Sold
$518,000
—
Public Record
Disclaimer: Historical sales information is derived from public records provided by the county offices. Information is not guaranteed and should be independently verified.
Tax History
Tax History for 5130 Beckworth St
Year
Property Taxes
Change
Tax Assessment
Change
2025
$7,872
7%
$47,063
-3%
2024
$7,325
4%
$48,730
—
2023
$7,034
3702%
$48,730
3901%
2021
$185
-96%
$1,218
-96%
2022
$5,137
2677%
$33,055
2027%
2021
$185
—
$1,554
—
Disclaimer: Historical tax information is derived from public records provided by the county offices. Information is not guaranteed and should be independently verified.
Estimate the Cost
Estimate the Cost for 5130 Beckworth St
5130 Beckworth St, Timnath, CO 80547 (MLS# 1053525) is a Single Family property with 4 bedrooms, 1 full bathroom and 2 partial bathrooms. 5130 Beckworth St is currently listed for $720,000 and was received on March 11, 2026. Want to learn more about 5130 Beckworth St? Do you have questions about finding other Single Family real estate for sale in Timnath? You can browse all Timnath real estate or contact a Coldwell Banker agent to request more information.