This is a carousel with tiles that activate property listing cards. Use the previous and next buttons to navigate.
1/47
$935,000 New to Website
This is a carousel with tiles that activate property listing cards. Use the previous and next buttons to navigate.
1/47
Property Description
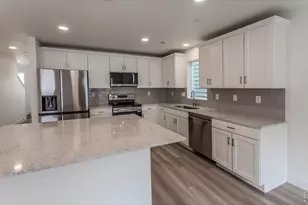
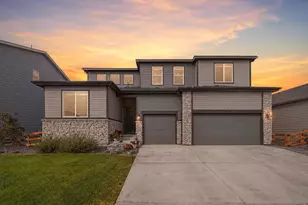
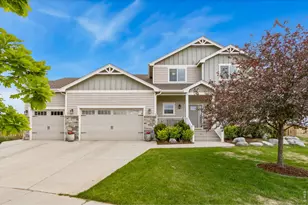
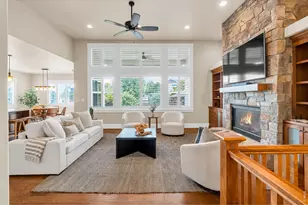
Exceptionally built & extensively upgraded, this Bridgewater Homes Adelaide 55 offers a level of quality, finish and setting difficult to replicate at this price point. Set on nearly 1/3 acre in a quiet cul-de-sac backing to green space, the home pairs expansive Colorado views with a remarkably like-new interior. Soaring 11-foot ceilings, abundant natural light, real hardwood floors, custom knotty alder cabinetry & a gas fireplace showcase the elevated finishes throughout. A highly functional floor plan offers multi-generational main-level living, a dedicated home office, expansive primary suite and beautifully finished basement. High-value upgrades include solid-core wood doors, alder railings with wrought-iron spindles, custom Tharp cabinetry, new carpet + padding, and granite counter tops throughout. The chef's kitchen features an oversized granite slab island, extensive soft-close cabinetry with custom pull-outs, walk-in pantry, double ovens + gas range with vent hood. Upstairs, the private primary suite captures expansive views and features bay windows, a tray ceiling, five-piece bath & oversized walk-in closet. Two upstairs secondary bedrooms offer walk-in closets and share a spacious Jack-and-Jill bath. Finished basement adds a large recreation room, bar, theatre hookups and additional bedroom. Outside, professional landscaping includes fruit trees, raised garden beds and an 8-zone irrigation and drip system, while covered outdoor living and an oversized finished three-car garage add to the home's exceptional functionality.Ideally located in coveted Timnath Ranch, residents enjoy a resort-like lifestyle with a community pool, parks, pickleball and tennis courts, and miles of trails. Bethke Elementary and park amenities within walking distance. Extensively upgraded, impeccably maintained & offered below its recent appraised value, 7166 Cottage Ct. presents a compelling opportunity to own a truly exceptional home in one of NOCO's most sought-after communities.
Full Property Details
Full Property Details for 7166 Cottage Ct
General
- Price: $935,000
- Taxes: $7,772 (2025)
- Status: Active
- Type: Single Family
- Source: IRES
- MLS ID: 1067328
- Updated: Today (8/27/2026)
- Added to Site: Today
Interior
- Interior Features: Eat-In Kitchen, Separate Dining Room, Cathedral Ceiling(s), Open Floorplan, Pantry, Bay or Bow Window, Walk-In Closet(s), Jack and Jill Bath, Kitchen Island, Theatre Room, Two Primary Suites, High Ceilings
- Fireplace: Yes
- Fireplace(s): Gas
- Appliances: Gas Range, Self Cleaning Oven, Double Oven, Dishwasher, Refrigerator, Bar Fridge, Microwave, Disposal, Fire Alarm
- Flooring: Wood
Rooms
Bathrooms
- Total Bathrooms: 5
- Full Bathrooms: 3
- 3/4 Bathrooms: 1
- Half Bathrooms: 1
- Main Floor Baths: 1
Bedrooms
- Total Bedrooms: 6
Additional Information
- Equipment: Fireplace Tools Included
Exterior
- Exterior Features: Sprinkler System, Oversized Garage
- Porch/Patio/Deck: Patio
Parking
- Garage: Yes
- Attached garage: Yes
- Garage Spaces: 3
- Parking Features: Garage Door Opener, Attached
- Garage Description: Attached
Location
- Area: Timnath
- County: Larimer
- Subdivision: Timnath Ranch Sub 3rd Fil Tim
School Information
- School District: Poudre
- Elementary School: Bethke
- Middle School: Timnath Middle-High School
- High School: Timnath Middle-High School
Heating & Cooling
- Cooling Type: Central Air, Ceiling Fan(s)
- Heating Type: Forced Air, Zoned, Humidity Control
Utilities
- Gas: Yes
- Gas: Xcel
- Water: City
- Utility Description: Natural Gas Available, Electricity Available, Cable Available, High-Speed Internet Available
Structural Information
- Builder: Bridgewater
- Model: Adeline 55
- Construction: Frame
- Exterior Const.: Frame
- Basement: Yes
- Basement Desc.: Partially Finished
- Roof: Composition
- Windows: Window Coverings
- Doors: French Doors
- Square Feet: 4,820
- Sq. Ft. Source: Licensee
- Living Area: 4,820 Sq. Ft.
- Year Built: 2019
Lot Features
- Property View: Hills, Plains View
- Lot Size (Acres): 0.29
- Lot Size (Sq. Ft.): 12,683
- Frontage: City Street
- Street/Road Desc.: Asphalt
- Fence: Yes
- Lot Features: Cul-De-Sac, Evergreen Trees, Deciduous Trees, Level, Abuts Public Open Space, House Faces West, City Limits, Paved, Curbs, Gutters, Sidewalks, Street Light, Fire Hydrant within 500 Feet
- Potential Use: Single-Family
- Zoning: RES
- Fencing (Description): Fenced, Wood
Green Features
- Energy Efficient: Solar Rough-In, Windows, Doors, High Efficiency Furnace, Demand Control Limiter
Financial Considerations
- Tax Amount: $7,772
- Tax Year: 2025
- Terms: Cash, Conventional, FHA, VA
Disclosures and Reports
- Special Conditions: Private Owner
- Exclusions: Sellers personal property
- Property ID: R1645060
Listed by Real (720) 807-2890
Get Pre-Approved Today
Schools
Schools serving 7166 Cottage Ct
School District:Poudre School District R-1
| Name | Grades | Distance |
|---|---|---|
Bethke Elementary School 5100 School House Drive, Timnath, CO 80547 | K-5 | 0.2 mi |
Disclaimer:
School attendance boundaries provided by ATTOM Data Solutions and are for reference only. Contact the school directly to verify enrollment eligibility.
Price & Sales History for 7166 Cottage Ct
Date
Details
Price
Change
Source
8/27/2026
Listed
$935,000
44.36%
MLS
7/26/2019
Sold
$647,664
—
Public Record
Disclaimer: Historical sales information is derived from public records provided by the county offices. Information is not guaranteed and should be independently verified.
Tax History
Tax History for 7166 Cottage Ct
Year
Property Taxes
Change
Tax Assessment
Change
2025
$7,772
—
$46,525
-9%
2024
$7,736
3%
$50,886
—
2023
$7,520
24%
$50,886
27%
2021
$6,082
1%
$39,976
3%
2022
$6,042
-1%
$38,858
-5%
2021
$6,082
86%
$40,955
92%
2019
$3,274
69%
$21,315
66%
2018
$1,932
—
$12,847
—
2017
$1,928
133%
$12,847
111%
2016
$828
—
$6,096
—
2015
$824
393%
$6,096
396%
2014
$167
—
$1,230
—
2013
$167
—
$1,230
—
Disclaimer: Historical tax information is derived from public records provided by the county offices. Information is not guaranteed and should be independently verified.
Estimate the Cost
Estimate the Cost for 7166 Cottage Ct
7166 Cottage Ct, Timnath, CO 80547 (MLS# 1067328) is a Single Family property with 6 bedrooms, 3 full bathrooms and 2 partial bathrooms. 7166 Cottage Ct is currently listed for $935,000 and was received on August 27, 2026. Want to learn more about 7166 Cottage Ct? Do you have questions about finding other Single Family real estate for sale in Timnath? You can browse all Timnath real estate or contact a Coldwell Banker agent to request more information.