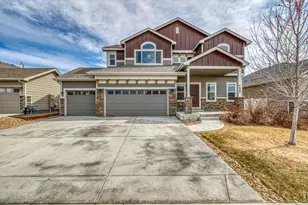
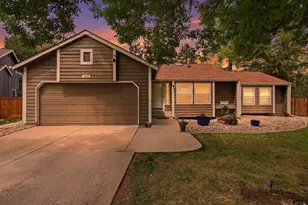
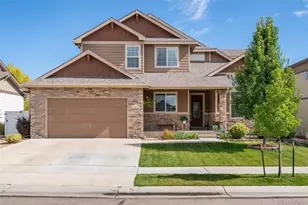
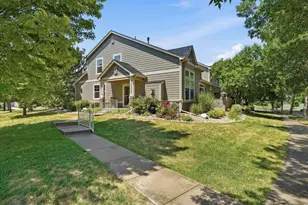
This is a carousel with tiles that activate property listing cards. Use the previous and next buttons to navigate.
1/50
$644,000
This is a carousel with tiles that activate property listing cards. Use the previous and next buttons to navigate.
1/50
Property Description
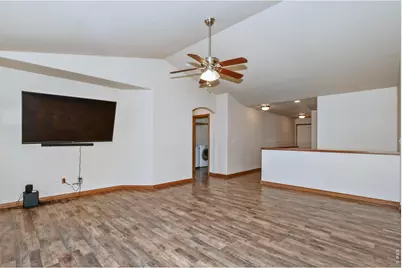
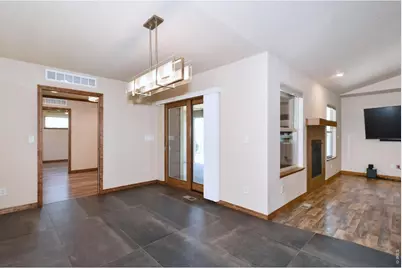
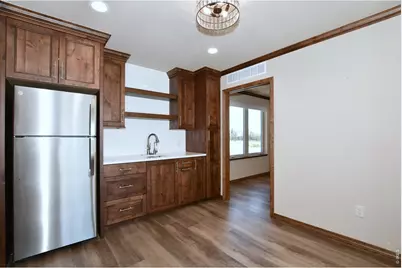
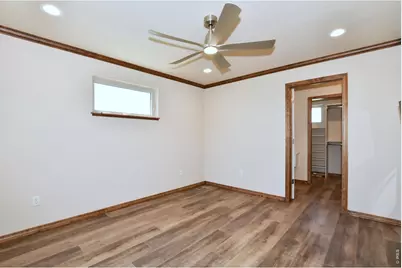
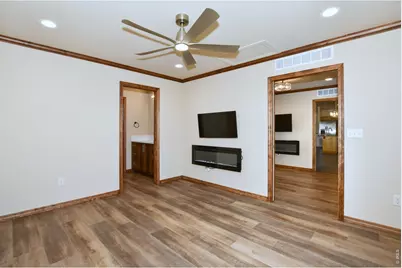
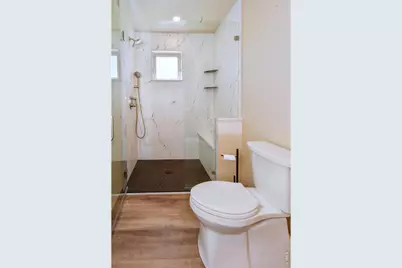
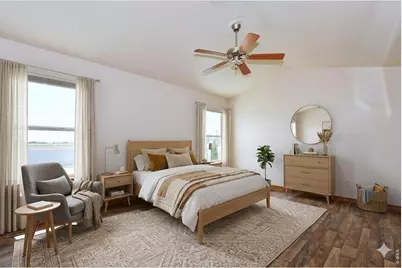
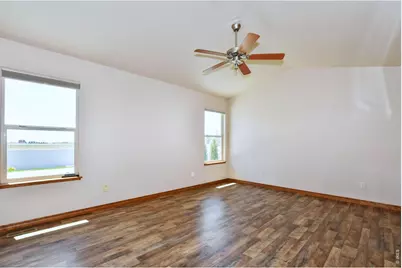
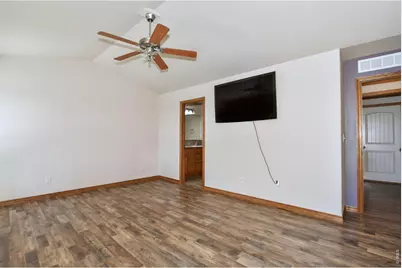
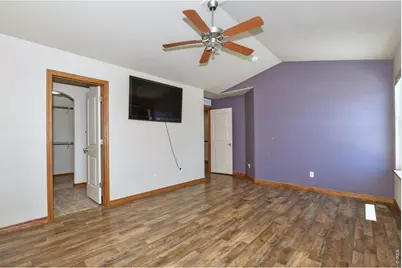
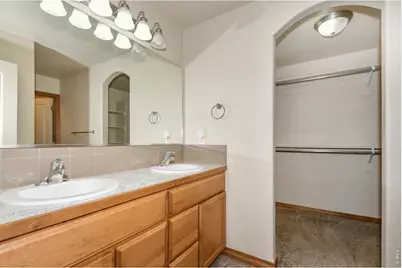
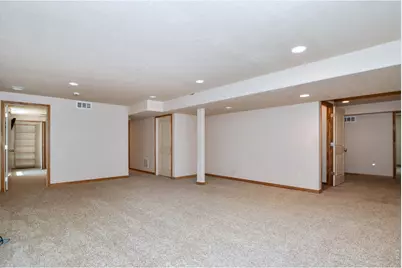
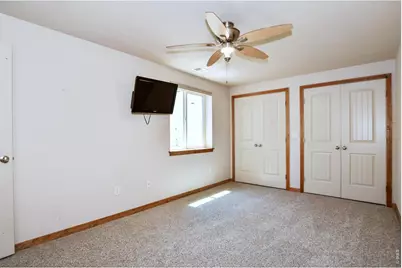
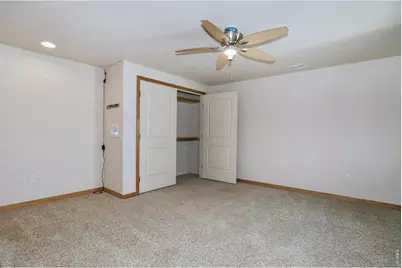
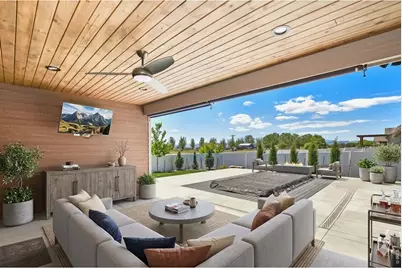
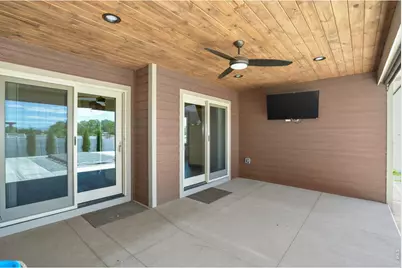
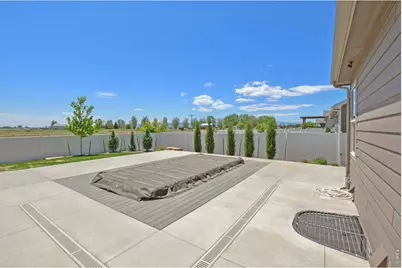
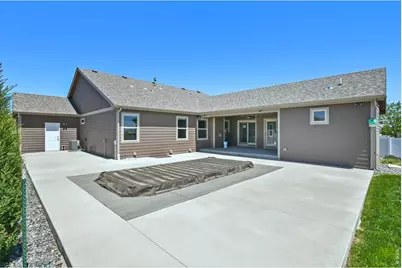
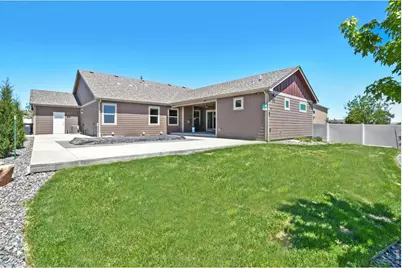
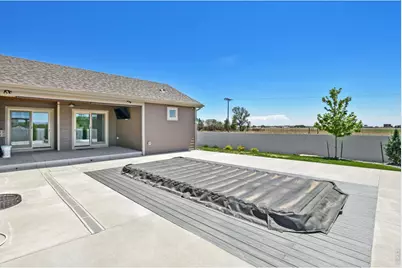
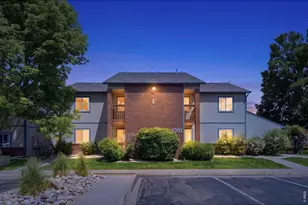
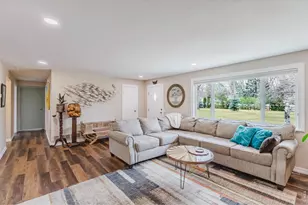
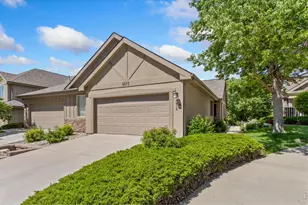
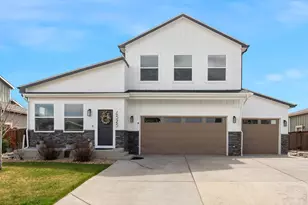
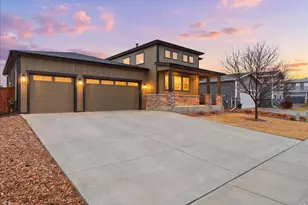
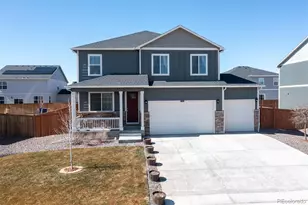
Multigenerational living is perfected in this unique Wellington gem! This expansive ranch-style home is expertly designed to offer the ultimate balance of shared family areas and private independent retreats. Boasting 6 bedrooms and 5 bathrooms, the standout feature is a thoughtfully designed, self-contained guest suite. Perfect for long-term extended family stays, this private haven includes its own spacious family room, a full bathroom, a generous walk-in closet, and a dedicated wet bar with a full-sized refrigerator. The main level features an open-concept kitchen, living, and dining area that flows beautifully for daily family connection. The experience extends outdoors to an incredible, supersized, partially covered patio and a built-in swim spa, creating the perfect backdrop for all generations to relax, host, and enjoy.
Full Property Details
Full Property Details for 4479 Bragg Ln
General
- Price: $644,000
- HOA FEE: $8/month
- HOA FEE FREQ.: Annually
- Taxes: $4,109 (2025)
- Status: Active
- Type: Single Family
- Source: IRES
- MLS ID: 1059719
- Updated: 6/23/2026
- Added to Site: 51 day(s) ago
Interior
- Interior Features: Eat-In Kitchen, Cathedral Ceiling(s), Open Floorplan, Walk-In Closet(s), Wet Bar, Washer/Dryer Hookup, Kitchen Island, Two Primary Suites, High Ceilings, Split Bedroom Plan
- Fireplace: Yes
- Fireplace(s): Gas, Living Room
- Appliances: Electric Range, Dishwasher, Refrigerator, Bar Fridge, Washer, Dryer, Microwave, Disposal, Fire Alarm
Rooms
Bathrooms
- Total Bathrooms: 5
- Full Bathrooms: 1
- 3/4 Bathrooms: 3
- Half Bathrooms: 1
- Main Floor Baths: 1
Bedrooms
- Total Bedrooms: 6
Exterior
- Exterior Features: Sprinkler System, Hot Tub
- Porch/Patio/Deck: Patio
Parking
- Garage: Yes
- Attached garage: Yes
- Garage Spaces: 3
- Parking Features: Garage Door Opener, Attached
- Garage Description: Attached
Location
- Area: Wellington
- County: Larimer
- Subdivision: The Meadows
School Information
- School District: Poudre
- Elementary School: Eyestone
- Middle School: Wellington
- High School: Poudre
Community
- Association: Yes
- Assoc. Name: The Meadows HOA
Heating & Cooling
- Cooling Type: Central Air, Ceiling Fan(s)
- Heating Type: Forced Air
Utilities
- Gas: Yes
- Gas: Black Hills
- Sewer: Public Sewer
- Water: City
- Utility Description: Natural Gas Available, Electricity Available, Cable Available, Satellite Available, High-Speed Internet Available
Structural Information
- Construction: Frame, Stone
- Exterior Const.: Frame, Stone
- Basement: Yes
- Basement Desc.: Full, Partially Finished
- Roof: Composition
- Windows: Window Coverings
- Square Feet: 3,722
- Sq. Ft. Source: Other
- Living Area: 3,445 Sq. Ft.
- Year Built: 2015
Lot Features
- Lot Size (Acres): 0.21
- Lot Size (Sq. Ft.): 8,948
- Frontage: City Street
- Street/Road Desc.: Asphalt
- Fence: Yes
- Lot Features: Deciduous Trees, Paved, Curbs, Gutters, Sidewalks
- Potential Use: Single-Family
- Zoning: Res
- Fencing (Description): Fenced, Vinyl
Financial Considerations
- Association Fee: Yes
- Association Fee: $100
- Assoc Fee Freq.: Annually
- Tax Amount: $4,109
- Tax Year: 2025
- Terms: Cash, Conventional, FHA, VA
Disclosures and Reports
- Special Conditions: Private Owner
- Exclusions: Seller's Personal Property
- Property ID: R1634130
Listed by RE/MAX Alliance-FTC South (970) 226-3990

Get Pre-Approved Today
Schools
Schools serving 4479 Bragg Ln
School District:Poudre School District R-1
| Name | Grades | Distance |
|---|---|---|
Eyestone Elementary School 4000 Wilson Avenue, Wellington, CO 80549 | PK-5 | 2 mi |
Wellington Middle School 4001 Wilson Avenue, Wellington, CO 80549 | 6-12 | 1.9 mi |
Disclaimer:
School attendance boundaries provided by ATTOM Data Solutions and are for reference only. Contact the school directly to verify enrollment eligibility.
Price & Sales History for 4479 Bragg Ln
Date
Details
Price
Change
Source
5/21/2026
Listed
$644,000
140.39%
MLS
6/19/2015
Sold
$267,902
—
Public Record
Disclaimer: Historical sales information is derived from public records provided by the county offices. Information is not guaranteed and should be independently verified.
Tax History
Tax History for 4479 Bragg Ln
Year
Property Taxes
Change
Tax Assessment
Change
2025
$4,109
6%
$36,219
-6%
2024
$3,863
4%
$38,659
—
2023
$3,705
19%
$38,659
34%
2021
$3,119
1%
$28,851
3%
2022
$3,076
-1%
$28,043
-4%
2021
$3,119
-2%
$29,208
—
2019
$3,194
21%
$29,208
18%
2018
$2,645
—
$24,782
—
2017
$2,639
34%
$24,782
27%
2016
$1,968
212%
$19,574
207%
2015
$631
1439%
$6,380
1456%
2014
$41
-5%
$410
—
2013
$43
—
$410
—
Disclaimer: Historical tax information is derived from public records provided by the county offices. Information is not guaranteed and should be independently verified.
Estimate the Cost
Estimate the Cost for 4479 Bragg Ln
4479 Bragg Ln, Wellington, CO 80549 (MLS# 1059719) is a Single Family property with 6 bedrooms, 1 full bathroom and 4 partial bathrooms. 4479 Bragg Ln is currently listed for $644,000 and was received on May 21, 2026. Want to learn more about 4479 Bragg Ln? Do you have questions about finding other Single Family real estate for sale in Wellington? You can browse all Wellington real estate or contact a Coldwell Banker agent to request more information.