No photo available
$675,000 New to Website
Property Description
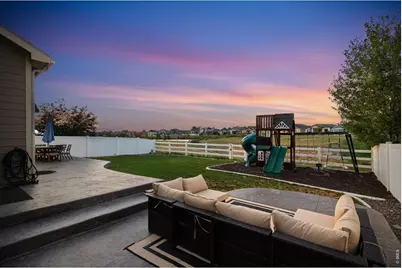
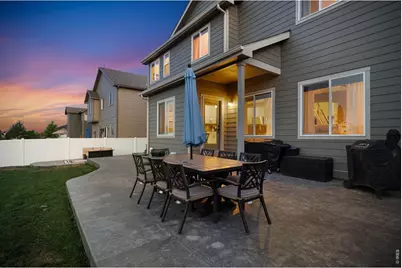
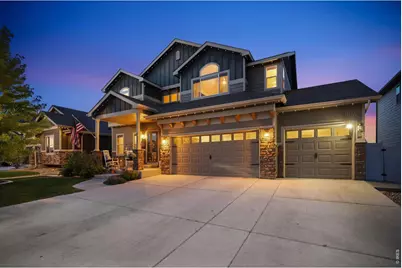
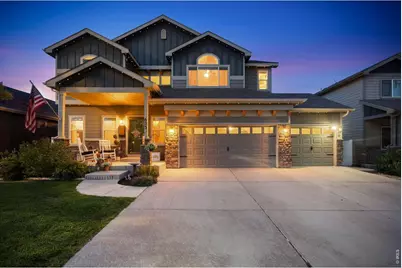
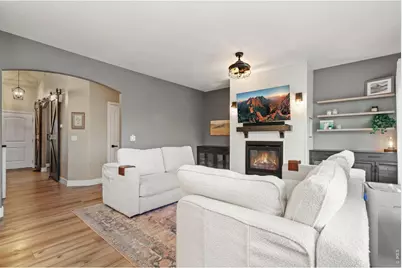
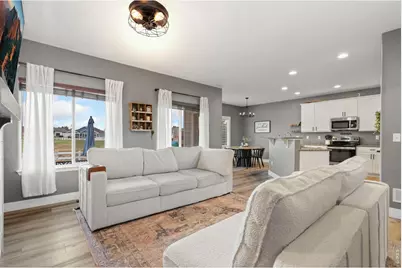
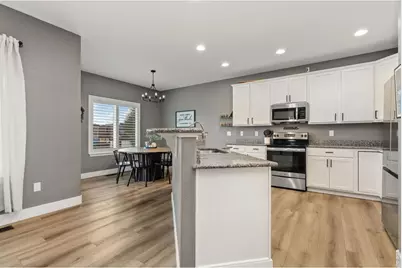
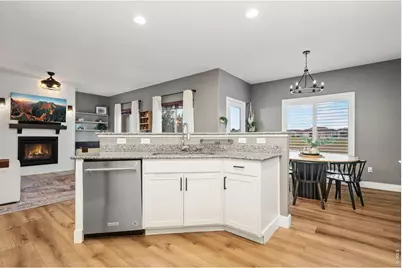
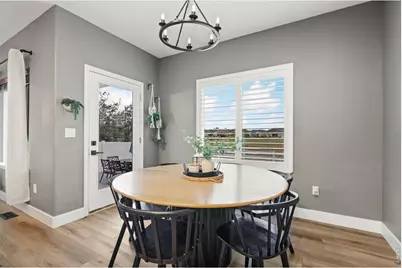
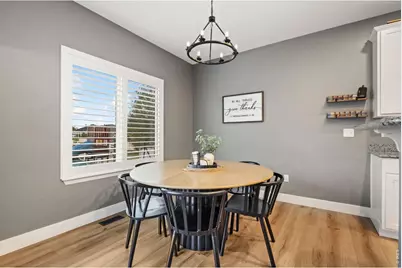
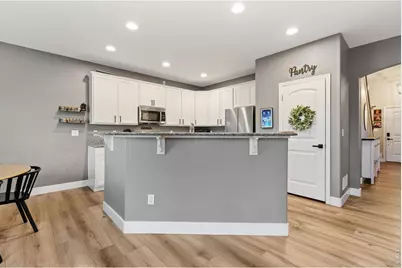
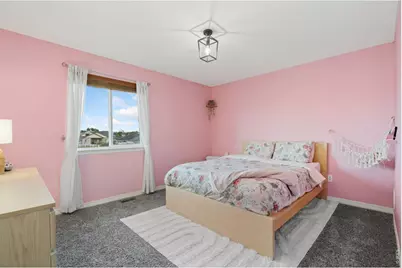
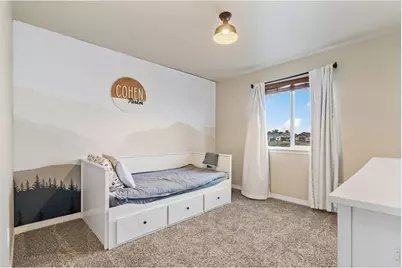
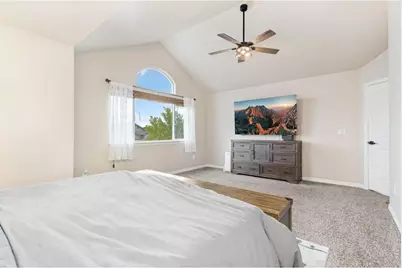
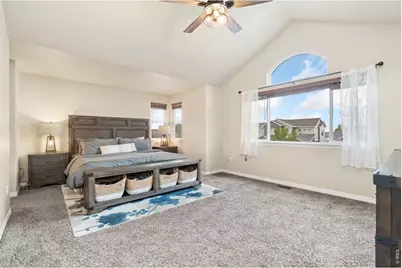
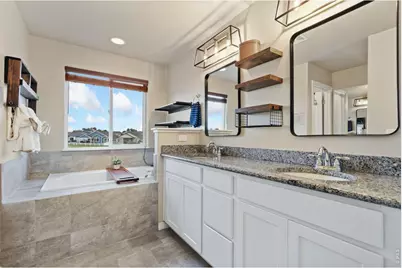
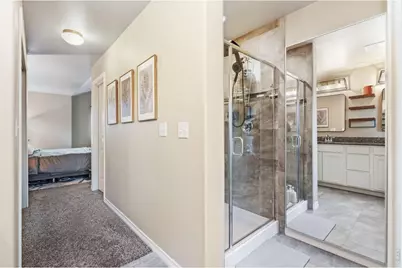
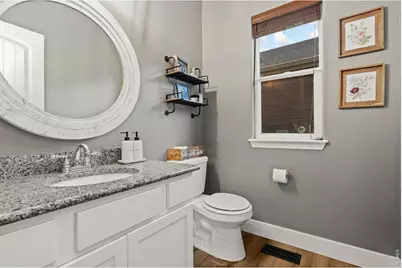
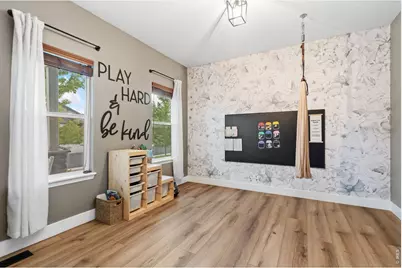
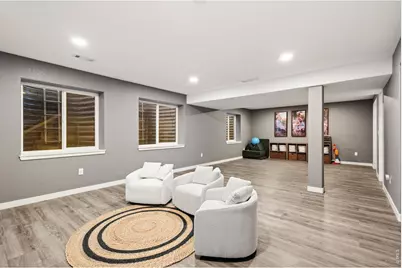
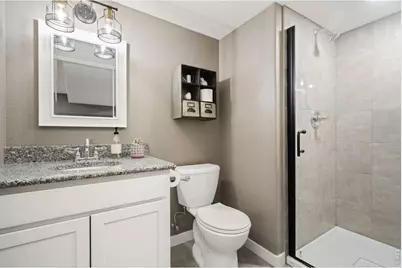
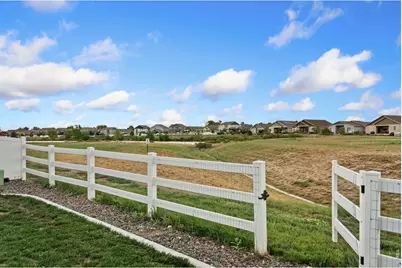
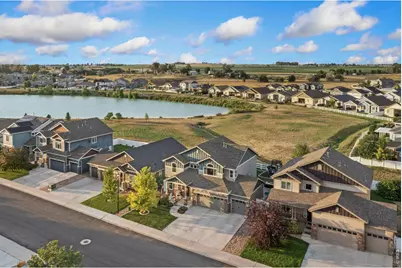
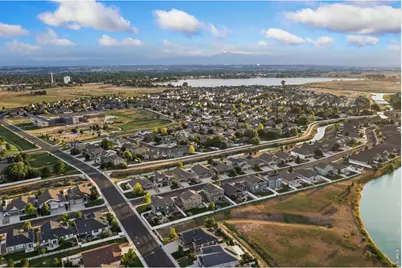
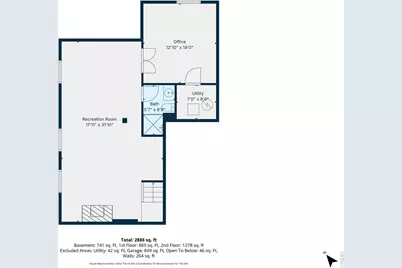
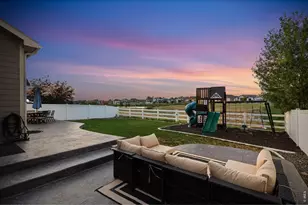
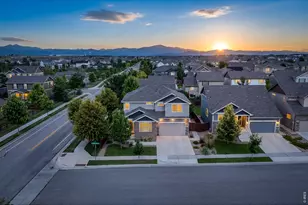
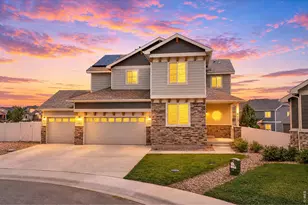
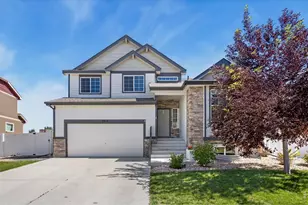
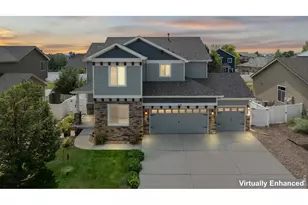
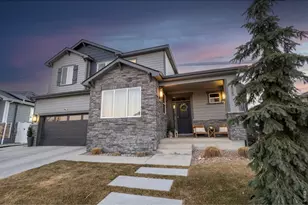
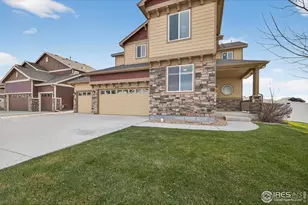
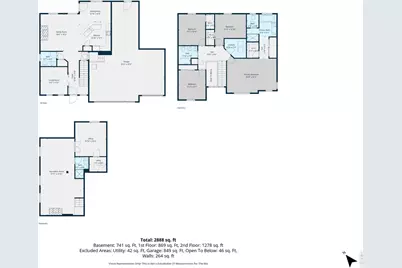
Backs to open space? Yes, please! Welcome to a rare offering of a home in a well developed subdivision that backs to an open with a pond. This 3,000+ sqft home provides a wealth of space. Upon entry is a office or flex room with sliding barn doors for privacy. The LVP flooring that is found throughout the home leads you into the eat in Kitchen. Featuring an island with seating, granite countertops and stainless appliances. Just off the kitchen sits the living room with it's gas fireplace as a focal point. Perfect for entertaining guest. Upstairs features all 4 bedrooms and the laundry room. The large primary suite boasts a two closets, a standard and a walk in. The 5 piece en suite bathroom features a tall double sink vanity and water closet for privacy. The recently finished basement provides an additional living room with the home's 2nd gas fireplace. A 3/4 bath and flex space or non-conforming 5th bedroom round out the space. The garage features a tandem bay creating room for a 4th vehicle or shop/workspace. The backyard has a large concrete patio perfect for entertaining. Set the mood with the included WiFi controlled soffit light while enjoying the views of the adjacent private open space. Hollister Elementary and Northern Lights park are only 2 blocks away. The Great Western Trail is even closer providing an easy way to to bike or walk to downtown Windsor and access to the town's greater pedestrian path network. Schedule your showing today as this rare opportunity is surely something to take advantage of.
Full Property Details
Full Property Details for 623 Vermilion Peak Dr
General
- Price: $675,000
- HOA FEE: $25/month
- HOA FEE FREQ.: Annually
- Taxes: $5,349 (2025)
- Status: Active
- Type: Single Family
- Source: IRES
- MLS ID: 1063709
- Updated: 7/10/2026
- Added to Site: 2 day(s) ago
Interior
- Interior Features: Eat-In Kitchen
- Fireplace: Yes
- Fireplace(s): Two or More
- Appliances: Electric Range, Dishwasher, Refrigerator, Microwave
Rooms
Bathrooms
- Total Bathrooms: 4
- Full Bathrooms: 2
- 3/4 Bathrooms: 1
- Half Bathrooms: 1
Bedrooms
- Total Bedrooms: 5
Additional Information
- Equipment: Satellite Dish
Exterior
- Exterior Features: Sprinkler System, Tandem Garage
- Porch/Patio/Deck: Patio
Parking
- Garage: Yes
- Attached garage: Yes
- Garage Spaces: 4
- Parking Features: Garage Door Opener, Attached
- Garage Description: Attached
Location
- Area: Windsor
- County: Weld
- Subdivision: Winter Farm 3rd Fg
- Driving Directions: From I-25 head east on CO 392. Go through the town of Windsor. Turn north onto WCR 19 (Hollister Lake Rd). Turn east on Sundance Dr. Follow to Vermilion Peak Dr. Turn west. Property is the 3rd house on the north side of the street.
School Information
- School District: Weld RE-4
- Elementary School: Hollister Lake
- Middle School: Windsor
- High School: Windsor
Community
- Association: Yes
- Assoc. Name: Winter Farm Metro District 2
- Assoc. Fees Include: Common Amenities
Heating & Cooling
- Cooling Type: Central Air
- Heating Type: Forced Air
Utilities
- Gas: Yes
- Sewer: Public Sewer
- Water: City
- Utility Description: Natural Gas Available, Electricity Available, Cable Available, High-Speed Internet Available, Underground Utilities
Structural Information
- Builder: Saint Aubyn Homes
- Construction: Frame
- Exterior Const.: Frame
- Basement: Yes
- Basement Desc.: Partially Finished
- Roof: Composition
- Windows: Window Coverings
- Square Feet: 3,108
- Sq. Ft. Source: Assessor
- Living Area: 3,072 Sq. Ft.
- Year Built: 2017
Lot Features
- Property View: City
- Lot Size (Acres): 0.15
- Lot Size (Sq. Ft.): 6,726
- Frontage: City Street
- Street/Road Desc.: Concrete
- Fence: Yes
- Lot Features: Abuts Private Open Space, Paved, Curbs, Gutters, Sidewalks, Street Light
- Zoning: Res
- Fencing (Description): Fenced
Financial Considerations
- Association Fee: Yes
- Association Fee: $300
- Assoc Fee Freq.: Annually
- Tax Amount: $5,349
- Tax Year: 2025
- Terms: Cash, Conventional, FHA, VA
Disclosures and Reports
- Special Conditions: Private Owner
- Property ID: R8941511
Listed by Reliable House Partners (970) 329-7374

Get Pre-Approved Today
Schools
Schools serving 623 Vermilion Peak Dr
School District:Windsor School District Re-4
| Name | Grades | Distance |
|---|---|---|
Severance Middle School 1801 Avery Plaza Street, Windsor, CO 80550 | 6-8 | 1.2 mi |
Severance High School 1200 Hidden Valley Parkway, Severance, CO 80550 | 9-12 | 1.8 mi |
Disclaimer:
School attendance boundaries provided by ATTOM Data Solutions and are for reference only. Contact the school directly to verify enrollment eligibility.
Price & Sales History for 623 Vermilion Peak Dr
Date
Details
Price
Change
Source
7/09/2026
Listed
$675,000
76.47%
MLS
3/29/2017
Sold
$382,500
—
Public Record
Disclaimer: Historical sales information is derived from public records provided by the county offices. Information is not guaranteed and should be independently verified.
Tax History
Tax History for 623 Vermilion Peak Dr
Year
Property Taxes
Change
Tax Assessment
Change
2025
$5,349
6%
$39,680
-2%
2024
$5,060
—
$40,520
-6%
2024
$5,060
6%
$43,110
-1%
2023
$4,756
22%
$43,530
41%
2021
$3,912
-11%
$30,970
-4%
2022
$4,377
18%
$32,310
13%
2020
$3,694
—
$28,680
—
2019
$3,696
2%
$28,680
11%
2018
$3,629
150%
$25,790
156%
2017
$1,451
232%
$10,080
235%
2016
$437
3873%
$3,010
7425%
2015
$11
—
$40
—
Disclaimer: Historical tax information is derived from public records provided by the county offices. Information is not guaranteed and should be independently verified.
Estimate the Cost
Estimate the Cost for 623 Vermilion Peak Dr
623 Vermilion Peak Dr, Windsor, CO 80550 (MLS# 1063709) is a Single Family property with 5 bedrooms, 2 full bathrooms and 2 partial bathrooms. 623 Vermilion Peak Dr is currently listed for $675,000 and was received on July 09, 2026. Want to learn more about 623 Vermilion Peak Dr? Do you have questions about finding other Single Family real estate for sale in Windsor? You can browse all Windsor real estate or contact a Coldwell Banker agent to request more information.