This is a carousel with tiles that activate property listing cards. Use the previous and next buttons to navigate.
1/30
$499,990
This is a carousel with tiles that activate property listing cards. Use the previous and next buttons to navigate.
1/30
Property Description
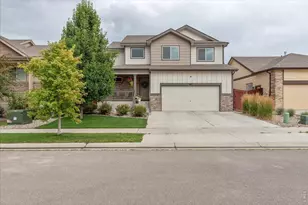
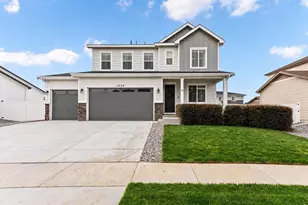
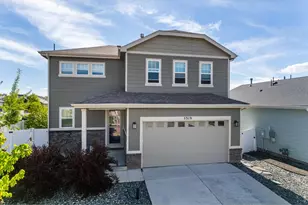
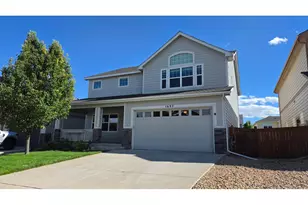
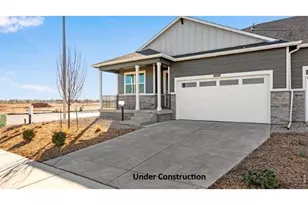
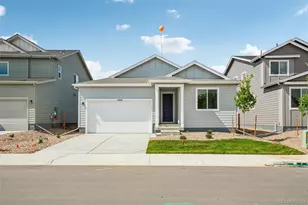
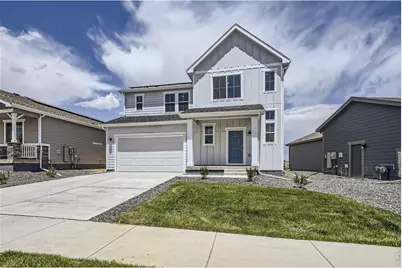
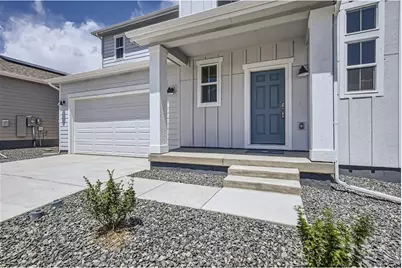
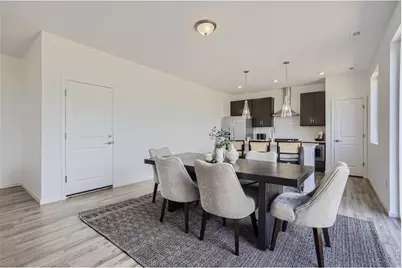
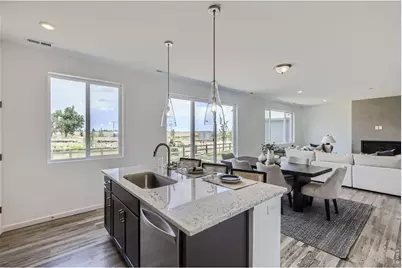
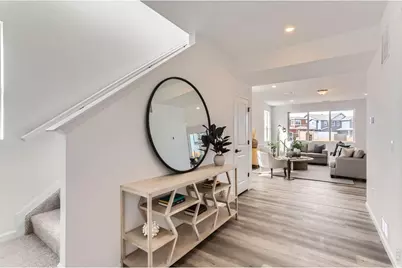
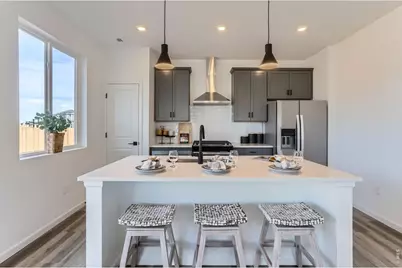
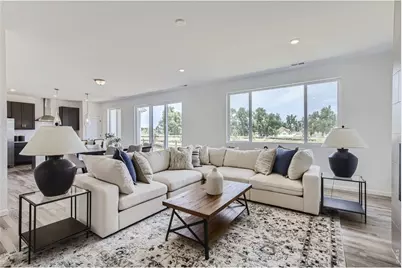
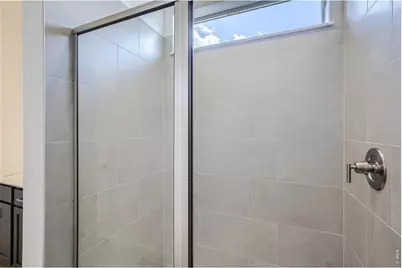
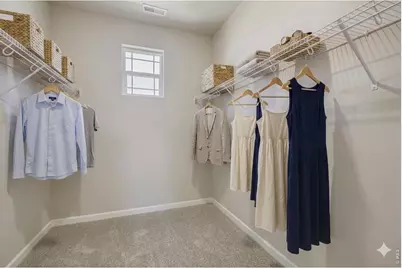
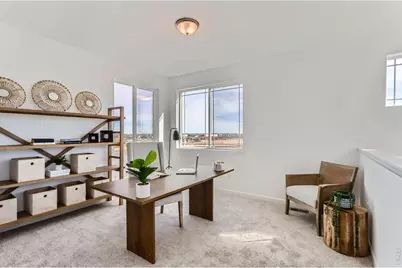
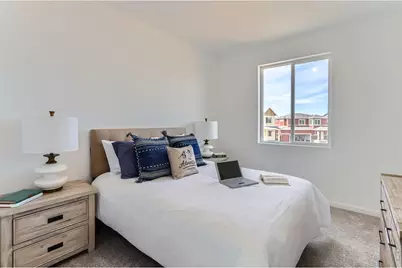
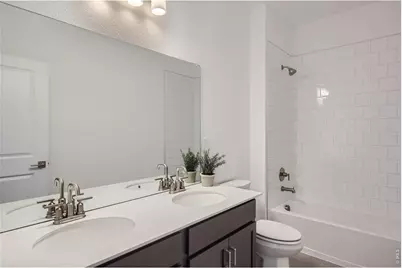
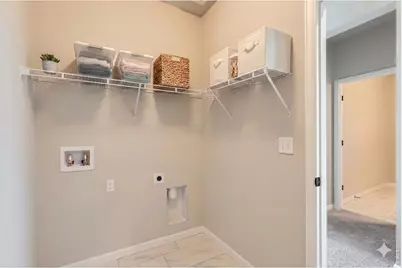
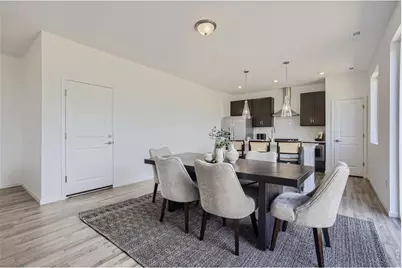
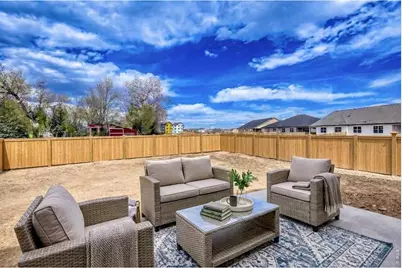
Move In Ready Home! This beautifully designed two-story single-family home offers 3 bedrooms, a versatile loft, and thoughtfully selected finishes throughout. The open-concept main level features luxury plank flooring, creating a stylish and durable foundation for everyday living and entertaining. The heart of the home is the chef-inspired kitchen, complete with quartz countertops, a 30-inch range hood, and ample workspace for cooking and gathering. The kitchen flows seamlessly into the main living area, where a tile-surround fireplace creates a warm and inviting focal point. Upstairs, you'll find three spacious bedrooms along with a flexible loft space that can easily be customized to fit your lifestyle-use it as a playroom, home office, media room, workout space, or additional gathering area. The primary suite offers a private retreat with a spacious walk-in closet and a beautifully appointed 4-piece primary bathroom featuring tile flooring.Step outside to the backyard and enjoy the enlarged patio, providing additional space for outdoor dining, entertaining, relaxing, or enjoying Colorado's beautiful seasons. Located in Trevenna, this home offers convenient access to community amenities, including pocket parks and playgrounds, creating inviting spaces to enjoy the outdoors and connect with neighbors. Windsor offers a desirable Northern Colorado lifestyle with nearby shopping, dining, recreation, parks, and easy access to the surrounding communities. Pictures are virtually staged and may be of a similar home with same layout.
Full Property Details
Full Property Details for 641 Noola St
General
- Price: $499,990
- Taxes: (2026)
- Status: Active
- Type: Single Family
- Source: IRES
- MLS ID: 1067798
- Updated: 9/2/2026
- Added to Site: 10 day(s) ago
Interior
- Interior Features: Eat-In Kitchen, Open Floorplan, Pantry, Walk-In Closet(s), Washer/Dryer Hookup, Kitchen Island, High Ceilings
- Fireplace: Yes
- Fireplace(s): Electric
- Appliances: Electric Range, Dishwasher, Refrigerator, Microwave, Disposal, Fire Alarm
Rooms
Bathrooms
- Total Bathrooms: 3
- Full Bathrooms: 1
- 3/4 Bathrooms: 1
- Half Bathrooms: 1
Bedrooms
- Total Bedrooms: 3
Additional Information
- Security/Safety: Fire Alarm
Exterior
- Exterior Features: Sprinkler System, Garage Door More Than 8 Feet High
- Porch/Patio/Deck: Patio
Parking
- Garage: Yes
- Attached garage: Yes
- Garage Spaces: 2
- Parking Features: Attached
- Garage Description: Attached
Location
- Area: Windsor
- County: Weld
- Subdivision: Trevenna
- Driving Directions: From I-25, take the Highway 392 exit and head east to County Road 15. Turn north on County Road 15, and the community will be on the right. Alternatively, from I-25 take Harmony Road east to County Road 15. Turn south on County Road 15, pass the police station, and the community will be on the left.
School Information
- School District: Weld RE-4
- Elementary School: Grandview
- Middle School: Windsor
- High School: Windsor
Community
- Assoc. Fees Include: Management
Heating & Cooling
- Cooling Type: Central Air
- Heating Type: Heat Pump
Utilities
- Water: City
- Utility Description: Electricity Available, High-Speed Internet Available
Structural Information
- Builder: Dream Finders Homes
- Model: Antero
- Construction: Frame, Composition
- Exterior Const.: Frame, Composition
- Basement: Yes
- Basement Desc.: None, Crawl Space, Built-In Radon, Sump Pump
- Roof: Composition
- Square Feet: 2,131
- Sq. Ft. Source: Plans
- Living Area: 2,131 Sq. Ft.
- Year Built: 2026
Lot Features
- Lot Size (Acres): 0.15
- Lot Size (Sq. Ft.): 6,362
- Street/Road Desc.: Concrete
- Lot Features: Level, House Faces West, Paved, Curbs, Gutters, Sidewalks, Street Light, Mineral Rights Excluded
- Potential Use: Single-Family
- Zoning: RES
Green Features
- Energy Efficient: Windows
Financial Considerations
- Tax Year: 2026
- Terms: Cash, Conventional, FHA, VA
Disclosures and Reports
- Special Conditions: Builder
- Property ID: R8985861
Listed by DFH Colorado Realty LLC (720) 706-5701
Get Pre-Approved Today
Schools
Schools serving 641 Noola St
School District:Windsor School District Re-4
| Name | Grades | Distance |
|---|---|---|
Grandview Elementary School 1583 Grand Avenue, Windsor, CO 80550 | PK-5 | 0.4 mi |
Windsor Middle School 900 Main Street, Windsor, CO 80550 | 6-8 | 0.9 mi |
Windsor High School 1100 Main Street, Windsor, CO 80550 | 9-12 | 0.7 mi |
Disclaimer:
School attendance boundaries provided by ATTOM Data Solutions and are for reference only. Contact the school directly to verify enrollment eligibility.
Price & Sales History for 641 Noola St
Date
Details
Price
Change
Source
8/26/2026
Listed
$499,990
—
MLS
Disclaimer: Historical sales information is derived from public records provided by the county offices. Information is not guaranteed and should be independently verified.

Tax History
Tax History for 641 Noola St
Year
Property Taxes
Change
Tax Assessment
Change
2025
$62
—
$6,590
1333%
2025
$62
100%
$460
1050%
2023
—
$40
—
Disclaimer: Historical tax information is derived from public records provided by the county offices. Information is not guaranteed and should be independently verified.
Estimate the Cost
Estimate the Cost for 641 Noola St
641 Noola St, Windsor, CO 80550 (MLS# 1067798) is a Single Family property with 3 bedrooms, 1 full bathroom and 2 partial bathrooms. 641 Noola St is currently listed for $499,990 and was received on August 26, 2026. Want to learn more about 641 Noola St? Do you have questions about finding other Single Family real estate for sale in Windsor? You can browse all Windsor real estate or contact a Coldwell Banker agent to request more information.