No photo available
$694,000 New to Website
Property Description
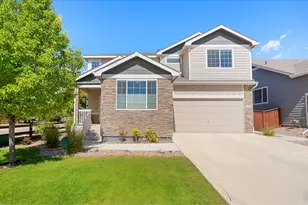
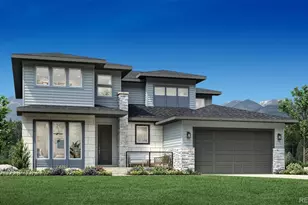
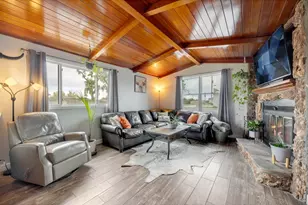
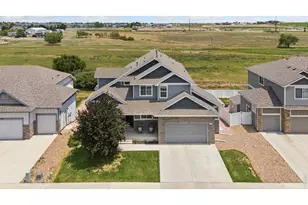
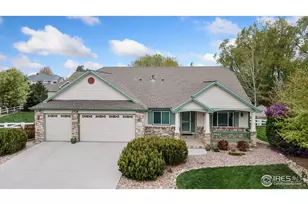
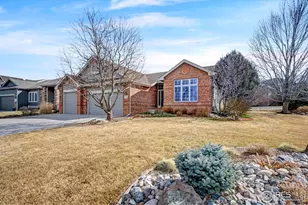
Discover the perfect blend of elegance and comfort in this stunning residence located in Windsor's premier Highland Meadows neighborhood/ The grand foyer welcomes you with soaring ceilings that carry into the formal living room, creating an expansive and airy atmosphere. Flowing naturally from the living room is a formal dining area, perfect for hosting. The heart of the home opens up into a spacious kitchen and informal dining nook, which transitions seamlessly into the family room. The gourmet kitchen is a chef's delight, featuring granite countertops, stainless steel appliances, and a walk-in pantry. Step through the dining nook to the sunny back patio for effortless indoor-outdoor living. The adjacent family room offers a cozy retreat with custom built-ins and a warm gas fireplace. The main level provides ultimate flexibility with a dedicated bedroom. ideal for guests or a quiet workspace, alongside a half bath and a convenient laundry room with access to the attached 3-car garage. Upstairs, a versatile loft space offers a perfect spot for a library or home office. The primary suite is a true sanctuary, boasting vaulted ceilings, a spa-like 5-piece en-suite bath, and a generous walk-in closet. Two additional upstairs bedrooms share a well-designed Jack and Jill bathroom. The finished basement is an entertainer's dream, featuring a massive bonus/media room equipped with a wet bar. This level also includes a fifth bedroom and a 3/4 bath, complete with a private sauna for the ultimate relaxation experience. Outside, the fully fenced yard provides a private oasis with a large lawn, mature trees, and a spacious patio. Located just minutes from world-class golf, trails, and outdoor recreation, with easy access to I-25 for commuting, this Highland Meadows gem offers the best of Northern Colorado living!
Full Property Details
Full Property Details for 8110 Northstar Dr
General
- Price: $694,000
- HOA FEE: $50/month
- HOA FEE FREQ.: Annually
- Taxes: $4,800 (2025)
- Status: Active
- Type: Single Family
- Source: IRES
- MLS ID: 1063770
- Updated: 7/10/2026
- Added to Site: 2 day(s) ago
Interior
- Interior Features: Eat-In Kitchen, Separate Dining Room, Cathedral Ceiling(s), Open Floorplan, Walk-In Closet(s)
- Fireplace: Yes
- Fireplace(s): Gas
- Appliances: Electric Range, Dishwasher, Refrigerator, Washer, Dryer, Microwave, Disposal, Fire Alarm
Rooms
Bathrooms
- Total Bathrooms: 4
- Full Bathrooms: 2
- 3/4 Bathrooms: 1
- Half Bathrooms: 1
Bedrooms
- Total Bedrooms: 5
Exterior
- Exterior Features: Sprinkler System
- Porch/Patio/Deck: Patio
Parking
- Garage: Yes
- Attached garage: Yes
- Garage Spaces: 3
- Parking Features: Attached
- Garage Description: Attached
Location
- Area: Windsor
- County: Larimer
- Subdivision: Highland Meadows Sub 3rd Fil
School Information
- School District: Poudre
- Elementary School: Bamford
- Middle School: Preston
- High School: Fossil Ridge
Community
- Association: Yes
- Assoc. Name: Highland Meadows
- Assoc. Fees Include: Utilities
Heating & Cooling
- Cooling Type: Central Air
- Heating Type: Forced Air
Utilities
- Gas: Yes
- Sewer: Public Sewer
- Water: City
- Utility Description: Natural Gas Available, Electricity Available, Cable Available, High-Speed Internet Available
Structural Information
- Construction: Frame
- Exterior Const.: Frame
- Basement: Yes
- Basement Desc.: Partially Finished
- Roof: Composition
- Windows: Window Coverings
- Square Feet: 3,808
- Sq. Ft. Source: Assessor
- Living Area: 3,808 Sq. Ft.
- Year Built: 2005
Lot Features
- Property View: City
- Lot Size (Acres): 0.16
- Lot Size (Sq. Ft.): 7,153
- Fence: Yes
- Lot Features: House Faces West
- Potential Use: Single-Family
- Zoning: R
- Fencing (Description): Fenced
Financial Considerations
- Association Fee: Yes
- Association Fee: $600
- Assoc Fee Freq.: Annually
- Tax Amount: $4,800
- Tax Year: 2025
- Terms: Cash, Conventional, FHA, VA
Disclosures and Reports
- Special Conditions: Private Owner
- Exclusions: Seller's Personal Property
- Property ID: R1596665
Listed by Redfin Corporation (303) 536-8941

Get Pre-Approved Today
Schools
Schools serving 8110 Northstar Dr
School District:Poudre School District R-1
Disclaimer:
School attendance boundaries provided by ATTOM Data Solutions and are for reference only. Contact the school directly to verify enrollment eligibility.
Price & Sales History for 8110 Northstar Dr
Date
Details
Price
Change
Source
7/09/2026
Listed
$694,000
134.78%
MLS
1/27/2006
Sold
$295,594
—
Public Record
Disclaimer: Historical sales information is derived from public records provided by the county offices. Information is not guaranteed and should be independently verified.
Tax History
Tax History for 8110 Northstar Dr
Year
Property Taxes
Change
Tax Assessment
Change
2025
$4,800
4%
$42,763
-8%
2024
$4,632
4%
$46,491
—
2023
$4,435
20%
$46,491
32%
2021
$3,701
1%
$35,250
3%
2022
$3,663
-1%
$34,264
-1%
2021
$3,701
12%
$34,542
8%
2018
$3,298
-10%
$32,047
-7%
2019
$3,669
11%
$34,542
8%
2017
$3,293
6%
$32,047
6%
2016
$3,114
1%
$30,161
—
2015
$3,079
12%
$30,161
13%
2014
$2,748
—
$26,600
—
2013
$2,752
—
$26,600
—
Disclaimer: Historical tax information is derived from public records provided by the county offices. Information is not guaranteed and should be independently verified.
Estimate the Cost
Estimate the Cost for 8110 Northstar Dr
8110 Northstar Dr, Windsor, CO 80528 (MLS# 1063770) is a Single Family property with 5 bedrooms, 2 full bathrooms and 2 partial bathrooms. 8110 Northstar Dr is currently listed for $694,000 and was received on July 09, 2026. Want to learn more about 8110 Northstar Dr? Do you have questions about finding other Single Family real estate for sale in Windsor? You can browse all Windsor real estate or contact a Coldwell Banker agent to request more information.