This is a carousel with tiles that activate property listing cards. Use the previous and next buttons to navigate.
1/1
$535,000
This is a carousel with tiles that activate property listing cards. Use the previous and next buttons to navigate.
1/1
Property Description
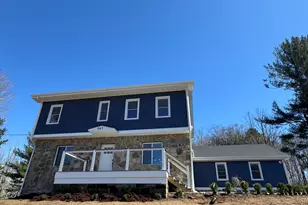
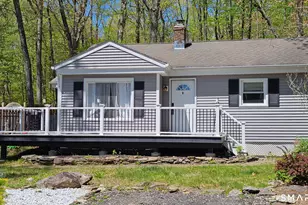
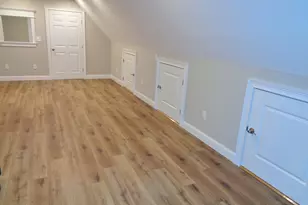
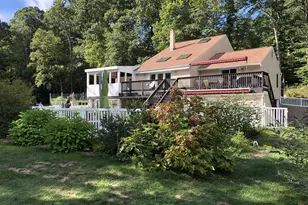
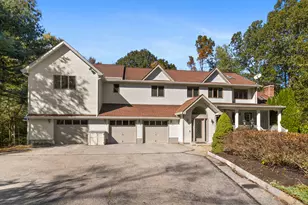
64 Long Hill Road is your dream home oasis waiting to come true... This fully rebuilt storybook stone cape home abounds with charm and character. Bask in the seclusion of your own private get-away tucked in the woods with a babbling-brook and large yard to enjoy all that this serene outdoor space has to offer. The interior of this home has been loving restored to preserve the character of the original home while not sparing any attention to detail! The home offers a true chef's kitchen w/oversized gas range, built in cook-top & high-end double wall ovens, 2 sinks, 2 dishwashers, a pantry and a dry bar with built-ins and wine-fridge. Massive kitchen island has a built-in microwave, breakfast bar seating & tons of storage. Stunning quarzite counters and custom marble backsplash walls exude luxury. Attached dining area with natural lighting & open floor plan perfect for entertaining. Living room with stone fireplace, & doors out to the patio, w/hand-scraped engineered wood floors & half bath off. 2nd Floor has 3 bedrooms, incl a primary suite w/en-suite spa-like bathroom w/soaker tub and custom tile shower and cedar walls. Primary bedroom has a built-in electric fireplace. A full bath and separate laundry room w/storage on 2nd fl. New high efficiency heat pump, well system, septic, windows & roof. Enjoy the country living of Andover with the convenience of being 5 minutes from shopping, 15 min to Manchester, Glastonbury, Hartford & major highways & 5 minutes from Andover Lake!
Full Property Details
Full Property Details for 64 Long Hill Rd
General
- Sold For: $535,000
- Taxes: (July 2025-June 2026)
- Status: Closed
- Type: Single Family
- Source: SMARTMLS
- MLS ID: 24098336
- Added to Site: 347 day(s) ago
Interior
- Number of Rooms: 7
- Rooms/Areas: Laundry Room
- Interior Features: Open Floor Plan
- Fireplace: Yes
- Number of Fireplaces: 2
- Appliances: Electric Cooktop, Gas Cooktop, Electric Range, Gas Range, Wall Oven, Microwave, Range Hood, Refrigerator, Dishwasher, Washer, Electric Dryer, Wine Chiller
Rooms
Bathrooms
- Total Bathrooms: 4
- Full Bathrooms: 3
- Half Bathrooms: 1
Bedrooms
- Total Bedrooms: 4
- Primary Bedroom: Primary Bedroom - Bedroom Suite, Fireplace, Full Bath, Upper
- Bedroom 1: Bedroom, Other
- Bedroom 2: Bedroom, Upper
- Bedroom 3: Bedroom, Upper
Other Rooms
- Living Room: Living Room - Fireplace, Engineered Wood Floor, Main
- Kitchen: Kitchen - Granite Counters, Dining Area, Double-Sink, Island, Pantry, Engineered Wood Floor, Main
- Dining Room: Dining Room - Dry Bar, Engineered Wood Floor, Main
- Laundry: Upper Level
- In-Law/Au Pair Suite: Yes
Parking
- Garage: Yes
- Attached garage: Yes
- Garage Spaces: 2
- Parking: Attached Garage
Location
- County: Tolland
- Driving Directions: GPS Friendly
School Information
- Elementary School: Per Board of Ed
- High School: Per Board of Ed
Heating & Cooling
- Cooling Type: Central Air
- Heating Type: Hot Air, Electric, Other
- Heating Fuel: Electric, Other
- Water Heater: Propane, Domestic
Utilities
- Sewer: Septic
- Water: Private Well
Structural Information
- Architectural Style: Cape Cod
- Construction Status: No/Resale
- Exterior Const.: Stone
- Basement Desc.: Crawl Space
- Roof: Asphalt Shingle
- Attic: Yes
- Square Feet: 2,480
- Above Ground: 2,480 Sq. Ft.
- Year Built: 1935
Lot Features
- Lot Size (Acres): 0.92
- Zoning: R-40
- Lot Description: Secluded, Lightly Wooded, Professionally Landscaped, Rolling, Water View
Water Features
- Water Front Desc.: Access
Green Features
- Energy Features: Programmable Thermostat, Ridge Vents, Thermopane Windows
Financial Considerations
- Assessment Amount: $60,900
- Tax Year: July 2025-June 2026
Disclosures and Reports
- Property ID: 1598152
Listed and Sold by William Raveis Real Estate, Uniel Critchley

Get Pre-Approved Today
Schools
Schools serving 64 Long Hill Rd
School Districts:Andover School District, Regional High School District 08
| Name | Grades | Distance |
|---|---|---|
Andover Elementary School 35 School Road, Andover, CT 06232 | PK-6 | 1.3 mi |
Rham Middle School 25 Rham Road, Hebron, CT 06248 | 7-8 | 5.7 mi |
Rham High School 85 Wall Street, Hebron, CT 06248 | 9-12 | 5.7 mi |
Disclaimer:
School attendance boundaries provided by ATTOM Data Solutions and are for reference only. Contact the school directly to verify enrollment eligibility.
Price & Sales History for 64 Long Hill Rd
Date
Details
Price
Change
Source
7/24/2025
Sold
$535,000
7.21%
MLS
6/16/2025
Listed
$499,000
—
MLS
Disclaimer: Historical sales information is derived from public records provided by the county offices. Information is not guaranteed and should be independently verified.
64 Long Hill Road, Andover, CT 06232 (MLS# 24098336) is a Single Family property that was sold at $535,000 on July 24, 2025. Want to learn more about 64 Long Hill Road? Do you have questions about finding other Single Family real estate for sale in Andover? You can browse all Andover real estate or contact a Coldwell Banker agent to request more information.