This is a carousel with tiles that activate property listing cards. Use the previous and next buttons to navigate.
1/1
$575,000
This is a carousel with tiles that activate property listing cards. Use the previous and next buttons to navigate.
1/1
Property Description
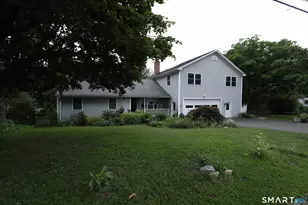
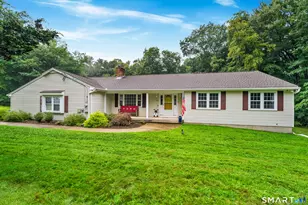
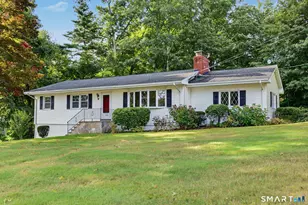
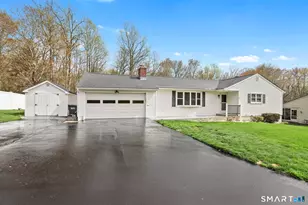
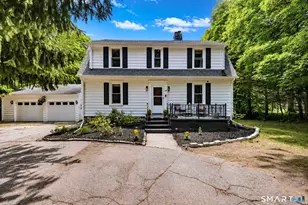
Perched on Ansonia's quiet hilltop, this spacious colonial offers a rare combination of size, location, and property. The 1.18 acre setting alone sets it apart - complete with a level backyard, freshly painted deck, above-ground pool, and a shed. Inside, the home balances open flow with an intentional space for everything. The kitchen anchors the main level, with granite countertops, stainless appliances, plenty of cabinetry, and a connected dining area that easily fits everyone for gatherings. Just beyond, a vaulted living room and a light-filled sunroom with skylights (and a sunken hot tub!) create a year-round destination for entertaining. A laundry closet, powder room, formal dining space, and a flexible office or den conveniently round out the main level. Upstairs, a spacious primary en-suite is completed with a double sink vanity, walk-in closet, and second closet space. A second full bath serves the three spacious additional bedrooms. Notable upgrades include a hot water heater (2024) and roof (Dec 2025), offering value and peace of mind. Additional features include natural gas heat, central air, central vacuum, and energy-efficient solar panels. Set in a location that connects you to the best of the area, with easy access to Woodbridge's Massaro Community Farm, the Ansonia Nature Center, local vineyards, nearby golf, shopping, and commuter routes including Route 8 and the Merritt Parkway. Professional photos coming 7/2
Full Property Details
Full Property Details for 91 Ford St
General
- Sold For: $575,000
- Taxes: (July 2026-June 2027)
- Status: Closed
- Type: Single Family
- Source: SMARTMLS
- MLS ID: 24187897
- Added to Site: 102 day(s) ago
Interior
- Number of Rooms: 10
- Interior Features: Auto Garage Door Opener, Cable - Available, Central Vacuum
- Appliances: Oven/Range, Microwave, Refrigerator, Dishwasher, Washer, Dryer
Rooms
Bathrooms
- Total Bathrooms: 3
- Full Bathrooms: 2
- Half Bathrooms: 1
Bedrooms
- Total Bedrooms: 4
- Primary Bedroom: Primary Bedroom - Bedroom Suite, Full Bath, Stall Shower, Vinyl Floor, Upper
- Bedroom 1: Bedroom - Ceiling Fan, Laminate Floor, Upper
- Bedroom 2: Bedroom - Ceiling Fan, Laminate Floor, Upper
- Bedroom 3: Bedroom - Ceiling Fan, Laminate Floor, Upper
Other Rooms
- Living Room: Living Room - Vaulted Ceiling, Built-Ins, Ceiling Fan, French Doors, Vinyl Floor, Main
- Eat In Kitchen: Eat-In Kitchen - Granite Counters, Dining Area, Laundry Hookup, Sliders, Tile F, Main
- Dining Room: Dining Room - Laminate Floor, Main
- Office: Office - Laminate Floor, Main
- Laundry: Main Level
Additional Information
- Pool: Yes
- Pool Description: Above Ground Pool
Exterior
- Exterior Features: Porch, Deck, Gutters, Lighting
Parking
- Garage: Yes
- Attached garage: Yes
- Garage Spaces: 2
- Parking: Attached Garage
Location
- County: New Haven
- Neighborhood: Hilltop
- Driving Directions: GPS-friendly
School Information
- Elementary School: Per Board of Ed
- High School: Ansonia
Community
- Community Name: Hilltop
Heating & Cooling
- Cooling Type: Ceiling Fans, Central Air
- Heating Type: Hot Air, Natural Gas
- Heating Fuel: Natural Gas
- Water Heater: Natural Gas, 50 Gallon Tank
Utilities
- Sewer: Public Sewer Connected
- Water: Public Water Connected
Structural Information
- Architectural Style: Colonial
- Construction Status: No/Resale
- Exterior Const.: Vinyl Siding
- Basement Desc.: Full, Storage, Interior Access, Partially Finished
- Roof: Asphalt Shingle
- Attic: Yes
- Square Feet: 2,639
- Above Ground: 2,639 Sq. Ft.
- Year Built: 1992
Lot Features
- Lot Size (Acres): 1.18
- Zoning: A
- Lot Description: Interior Lot, Lightly Wooded, Level Lot
Green Features
- Energy Features: Active Solar, Storm Doors, Thermopane Windows
Financial Considerations
- Assessment Amount: $320,670
- Tax Year: July 2026-June 2027
Disclosures and Reports
- Exclusions: per inclusion/exclusion addendum
- Property ID: 1050130
Listed by Real Broker CT, LLC, Currantly Home, Chelsea Curran
Sold by Real Broker CT, LLC, Currantly Home, Angie Narowski

Get Pre-Approved Today
Schools
Schools serving 91 Ford St
School District:Ansonia School District
| Name | Grades | Distance |
|---|---|---|
Mead School 75 Ford Street, Ansonia, CT 06401 | K-6 | 0.1 mi |
Prendergast School 59 Finney Street, Ansonia, CT 06401 | K-6 | 0.6 mi |
Disclaimer:
School attendance boundaries provided by ATTOM Data Solutions and are for reference only. Contact the school directly to verify enrollment eligibility.
Price & Sales History for 91 Ford St
Date
Details
Price
Change
Source
10/08/2026
Sold
$575,000
4.56%
MLS
7/06/2026
Listed
$549,900
—
MLS
Disclaimer: Historical sales information is derived from public records provided by the county offices. Information is not guaranteed and should be independently verified.
91 Ford Street, Ansonia, CT 06401 (MLS# 24187897) is a Single Family property that was sold at $575,000 on October 08, 2026. Want to learn more about 91 Ford Street? Do you have questions about finding other Single Family real estate for sale in Ansonia? You can browse all Ansonia real estate or contact a Coldwell Banker agent to request more information.