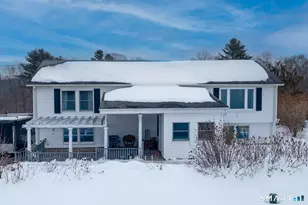
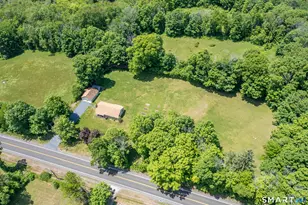
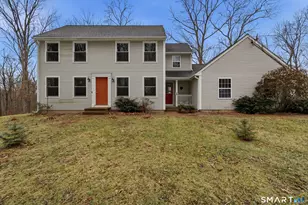
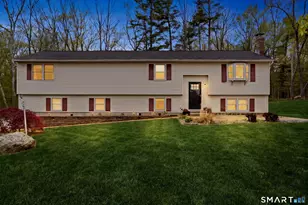
This is a carousel with tiles that activate property listing cards. Use the previous and next buttons to navigate.
1/38
$389,000 Just Listed
This is a carousel with tiles that activate property listing cards. Use the previous and next buttons to navigate.
1/38
Property Description
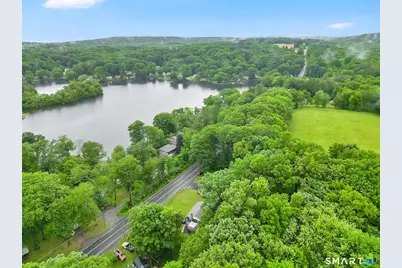
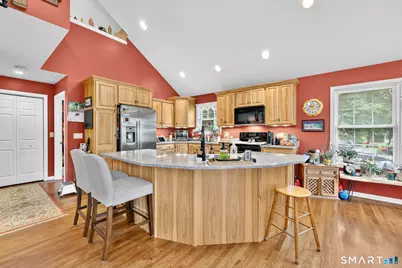
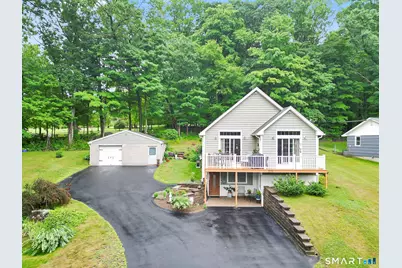
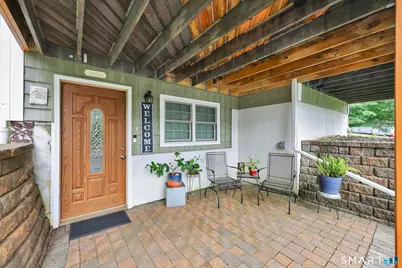
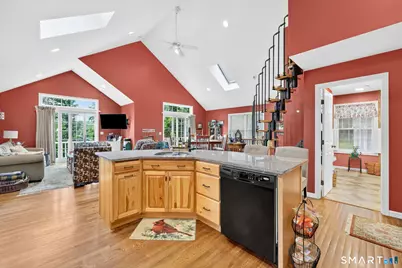
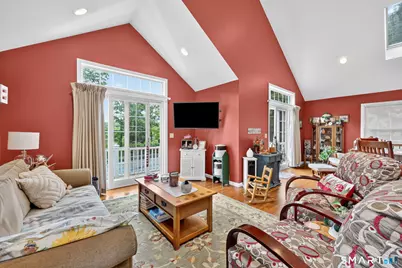
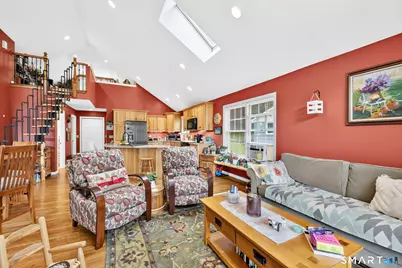
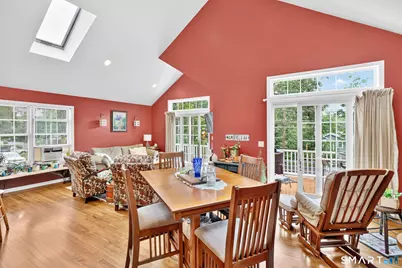
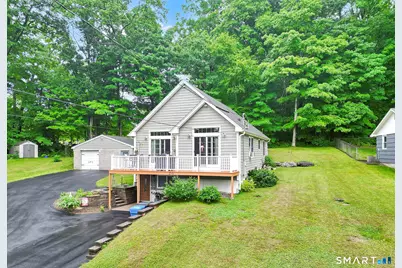
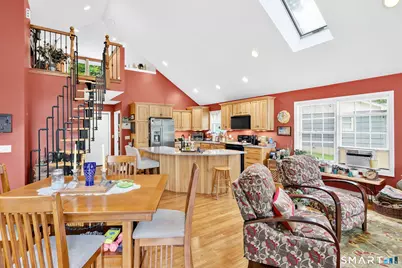
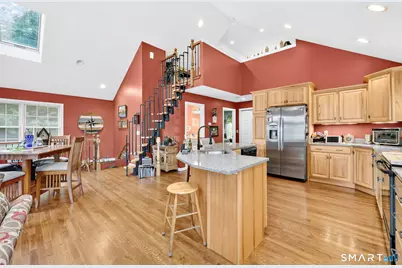
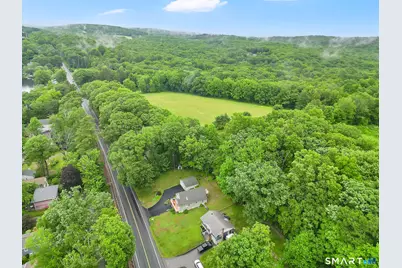
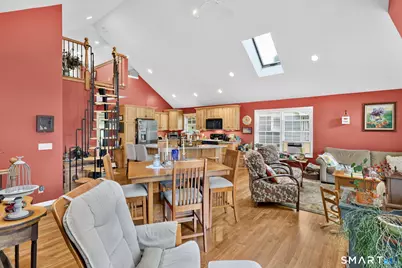
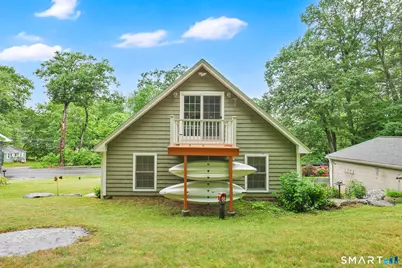
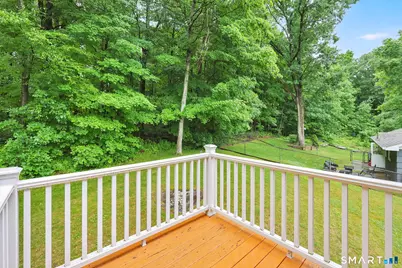
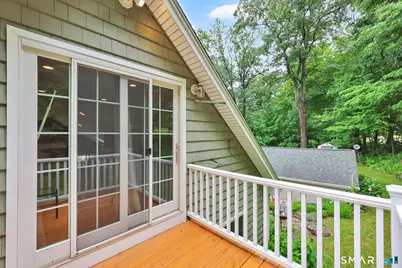
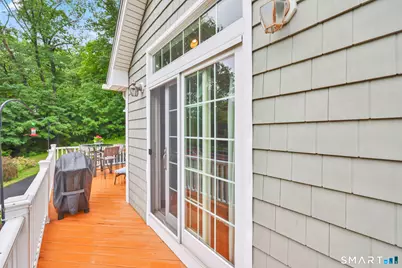
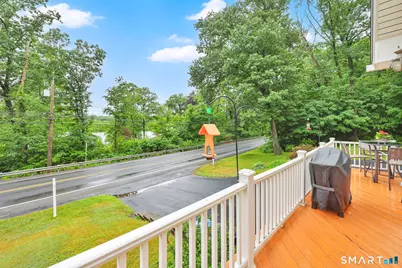
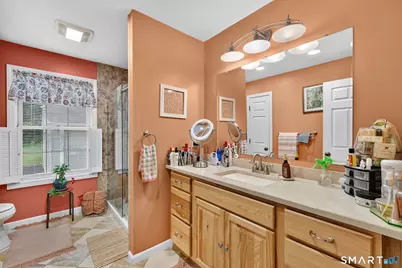
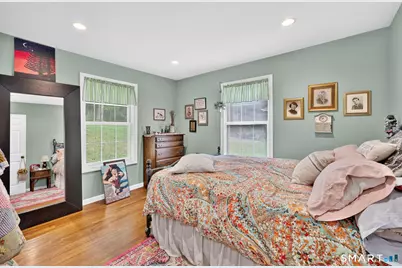
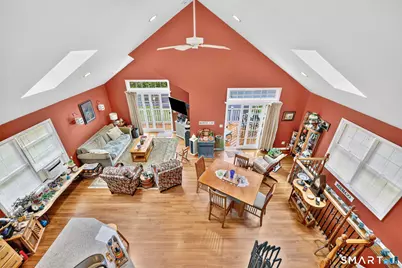
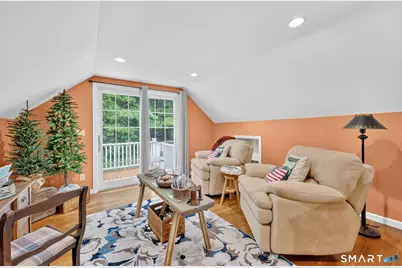
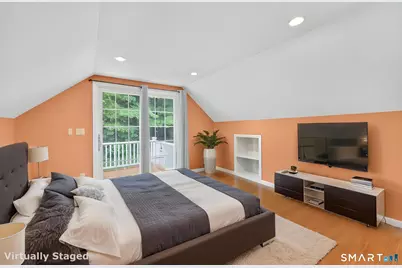
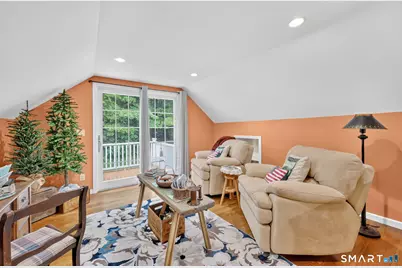
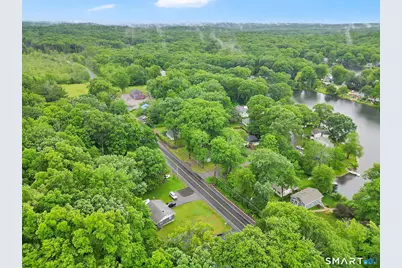
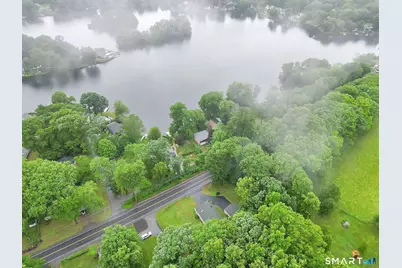
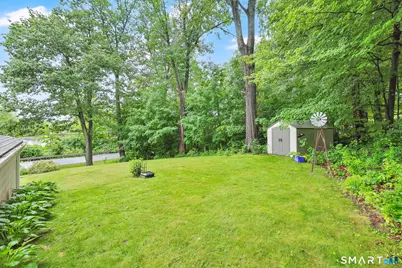
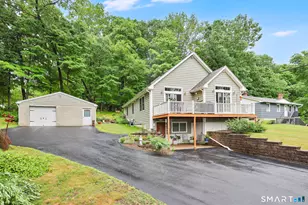
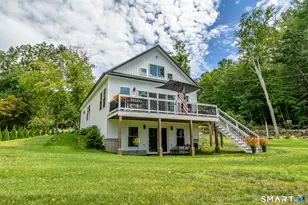
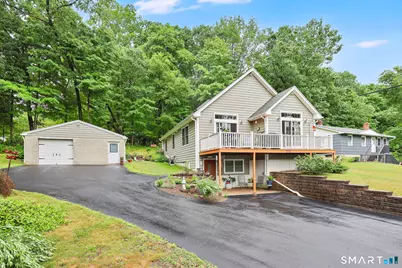
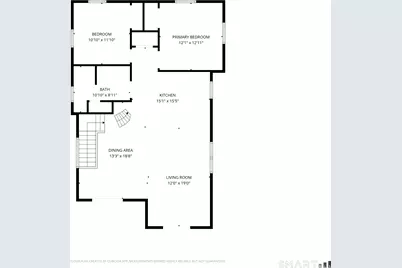
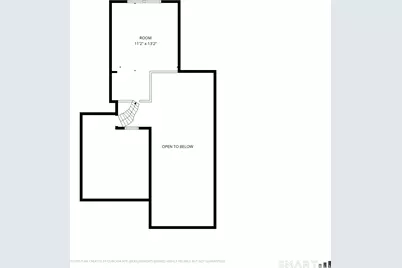
Investor? 2nd home? Lake Life! Year-round Home! Welcome to Ashford CT. This home offers spectacular lake access and views. Sunrise to sunset enjoy the amenities of Lake Chaffee Beaches, kayaking, small boats, walks, fishing and much more! The 2009 home shines from head to toe. Enter through the front patio door with room to sit and enjoy the view. flowers and plantings. Hardwood floors, granite kitchen counters and island, stainless appliances, cathedral ceilings, hickory cabinets upgraded to include slide out drawers, corner cabinets and more. Two sets of glass sliders to the front deck makes this home bright and cheery. The Open Floor Plan allows for great conversations. The loft also with sliders to a rear deck. Perfect for guest room, office or to have a morning coffee or evening sip on the deck to sit and relax while you watch the birds or sunsets, beautifully. Full bathroom has a walk-in double shower space. Landscaped with flower gardens. Lots of space in the basement area for storage, An oversized garage with electricity ideal for storage or a workshop. Another convenient storage shed on the lush yard. Propane radiant heat and on demand hot water for optimal efficiency. The Home has lake rights to lake Chaffee, boat launch for small boats. Generator Hook-up in place for your convenience. Come visit to see this amazing home.
Full Property Details
Full Property Details for 290 Ference Rd
General
- Price: $389,000
- HOA FEE: $20/month
- HOA FEE FREQ.: Annually
- Taxes: (July 2025-June 2026)
- Status: Active
- Type: Single Family
- Source: SMARTMLS
- MLS ID: 24197449
- Updated: 8/6/2026
- Added to Site: 1 day(s) ago
Interior
- Number of Rooms: 4
- Rooms/Areas: Bonus Room
- Interior Features: Auto Garage Door Opener, Cable - Available, Open Floor Plan
- Appliances: Electric Range, Microwave, Range Hood, Refrigerator, Dishwasher, Disposal
Rooms
Bathrooms
- Total Bathrooms: 1
- Full Bathrooms: 1
- Full Bath: Full Bath, Stall Shower, Main
Bedrooms
- Total Bedrooms: 2
- Primary Bedroom: Primary Bedroom - Hardwood Floor, Main
- Bedroom 1: Bedroom, Main
Other Rooms
- Living Room: Living Room - Skylight, Cathedral Ceiling, Sliders, Hardwood Floor, Main
- Kitchen: Kitchen - Granite Counters, Island, Hardwood Floor, Main
- Dining Room: Dining Room - Skylight, Cathedral Ceiling, Sliders, Hardwood Floor, Main
- Loft: Loft - Balcony/Deck, Sliders, Upper
- Laundry: Lower Level
Exterior
- Exterior Features: Balcony, Shed, Deck, Gutters, Garden Area, Stone Wall, French Doors, Patio
Parking
- Garage: Yes
- Garage Spaces: 1
- Total Spaces: 8
- Parking: Detached Garage, Paved, Off Street Parking, Driveway
Location
- County: Windham
- Neighborhood: Lake Chaffee
- Driving Directions: RT 89 is Ference Rd. in Ashford, Rt 84 E/W to Rt 89 exit 72
School Information
- Elementary School: Ashford
- Middle School: Per Board of Ed
- Intermediate School: Per Board of Ed
- High School: Smith
Community
- Community Name: Lake Chaffee
- Association: Yes
- Home Owners Assn.: 1
- Assoc. Fees Include: Lake/Beach Access
Heating & Cooling
- Cooling Type: Window Unit
- Heating Type: Radiant, Propane
- Heating Fuel: Propane
- Water Heater: Propane, Tankless Hotwater
Utilities
- Sewer: Septic
- Water: Private Well
Structural Information
- Architectural Style: Ranch
- Construction Status: No/Resale
- Exterior Const.: Vinyl Siding
- Basement Desc.: Full, Storage, Interior Access, Walk-out, Full With Walk-Out
- Roof: Asphalt Shingle
- Square Feet: 1,575
- Above Ground: 1,295 Sq. Ft.
- Below Ground: 280 Sq. Ft.
- Year Built: 2009
Lot Features
- Lot Size (Acres): 0.29
- Driveway/Sidewalk: Private, Paved
- Zoning: RA
- Lot Description: Sloping Lot
Water Features
- Water Front Desc.: Walk to Water, Beach Rights, Water Community, View
Green Features
- Energy Features: Generator Ready
Financial Considerations
- Association Fee: $243
- Assoc Fee Freq.: Annually
- Assessment Amount: $150,430
- Tax Year: July 2025-June 2026
Disclosures and Reports
- Property ID: 1669320
Listed by RbRE, LLC, Roberta Cardinal
Get Pre-Approved Today
Schools
Schools serving 290 Ference Rd
School Districts:Ashford School District, Regional High School District 19
| Name | Grades | Distance |
|---|---|---|
Ashford School 440 Westford Road, Ashford, CT 06278 | PK-8 | 3.3 mi |
E. O. Smith High School 1235 Storrs Rd., Mansfield, CT 06268 | 9-12 | 9.6 mi |
Disclaimer:
School attendance boundaries provided by ATTOM Data Solutions and are for reference only. Contact the school directly to verify enrollment eligibility.
Price & Sales History for 290 Ference Rd
Date
Details
Price
Change
Source
8/06/2026
Listed
$389,000
85.24%
MLS
12/15/2018
Sold
$210,000
—
Public Record
Disclaimer: Historical sales information is derived from public records provided by the county offices. Information is not guaranteed and should be independently verified.
Tax History
Tax History for 290 Ference Rd
Year
Property Taxes
Change
Tax Assessment
Change
2025
$5,473
6%
$150,430
—
2023
$5,169
4%
$150,430
—
2023
$4,978
3%
$150,430
—
2022
$4,854
9%
$150,430
23%
2021
$4,437
-1%
$122,000
—
2020
$4,494
4%
$122,000
—
2019
$4,326
2%
$122,000
—
2018
$4,242
1%
$122,000
—
2017
$4,193
1%
$122,000
-4%
2016
$4,134
-2%
$127,700
—
2015
$4,209
2%
$127,700
—
2014
$4,107
2%
$127,700
—
2012
$4,042
—
$127,700
—
Disclaimer: Historical tax information is derived from public records provided by the county offices. Information is not guaranteed and should be independently verified.
Estimate the Cost
Estimate the Cost for 290 Ference Rd
290 Ference Road, Ashford, CT 06278 (MLS# 24197449) is a Single Family property with 2 bedrooms and 1 full bathroom. 290 Ference Road is currently listed for $389,000 and was received on August 06, 2026. Want to learn more about 290 Ference Road? Do you have questions about finding other Single Family real estate for sale in Ashford? You can browse all Ashford real estate or contact a Coldwell Banker agent to request more information.