This is a carousel with tiles that activate property listing cards. Use the previous and next buttons to navigate.
1/1
$535,000
This is a carousel with tiles that activate property listing cards. Use the previous and next buttons to navigate.
1/1
Property Description
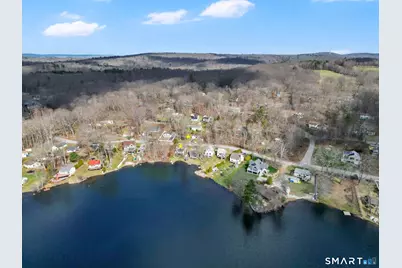
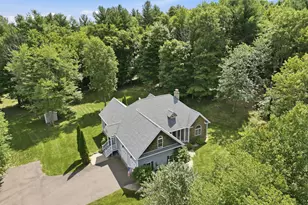
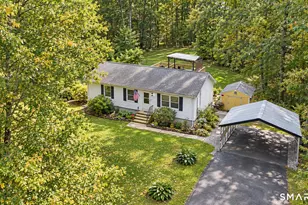
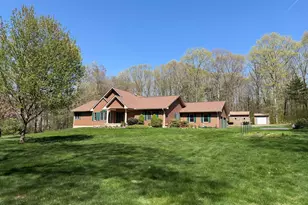
A spectacular waterfront property on Lake Chaffee offering an exceptional blend of lakefront living and a private woodland garden sanctuary. This rare find provides direct, easy water access, sweeping lake views, and the ability to immerse yourself in nature. The meticulously maintained 2 bedroom plus office ranch home sits lakeside on 0.12 acres, with an additional 0.82 acres across the street offering endless possibilities for gardening, hobbies, or future aspirations. The grounds are a gardener's dream - featured in the 2024 Art & Garden Tour of Northeastern CT as the "Secret Garden," highlighting its winding paths, babbling brook, & enchanting planters. A greenhouse with electricity provides year round growing or a peaceful retreat, complemented by multiple exterior water spigots. An artist studio shed provides an inspiring space to create or display artwork. The 1-car garage, equipped with power, water, and a propane heater, offers a warm and functional workspace in every season. Inside the home, a practical mudroom leads to an open and airy main living area. The living room features high ceilings and a loft space currently used for additional guest sleeping. The kitchen includes double wall ovens, a pantry closet, and a comfortable dining area. The remodeled full bath showcases an elegant walk-in shower. The sunroom becomes the heart of the home with uninterrupted views of the lake-an ideal place to relax, entertain, or simply enjoy the serenity of waterfront living.
Full Property Details
Full Property Details for 49 Lake View Dr
General
- Sold For: $535,000
- HOA FEE: $17/month
- HOA FEE FREQ.: Annually
- Taxes: (July 2025-June 2026)
- Status: Closed
- Type: Single Family
- Source: SMARTMLS
- MLS ID: 24164801
- Added to Site: 47 day(s) ago
Interior
- Number of Rooms: 5
- Rooms/Areas: Mud Room
- Interior Features: Open Floor Plan
- Appliances: Cook Top, Wall Oven, Refrigerator, Dishwasher, Washer, Dryer
Rooms
Bathrooms
- Total Bathrooms: 1
- Full Bathrooms: 1
- Full Bath: Stall Shower, Tile Floor, Main
Bedrooms
- Total Bedrooms: 2
- Primary Bedroom: Primary Bedroom - Hardwood Floor, Main
- Bedroom 1: Bedroom - Hardwood Floor, Main
Other Rooms
- Living Room: Living Room - Vaulted Ceiling, Ceiling Fan, Sliders, Tile Floor, Main
- Eat In Kitchen: Eat-In Kitchen - Breakfast Bar, Country, Eating Space, Pantry, Tile Floor, Main
- Office: Office - Hardwood Floor, Main
- Loft: Loft - Vinyl Floor, Upper
- Laundry: Lower Level
Exterior
- Exterior Features: Shed, Porch, Hot Tub, Patio
- Color: White
Parking
- Garage: Yes
- Garage Spaces: 1
- Total Spaces: 3
- Parking: Detached Garage, Off Street Parking, Driveway
Location
- County: Windham
- Neighborhood: Lake Chaffee
- Driving Directions: GPS friendly. *Be sure to use Lake View Drive (not Lake View Road). From Route 89/Ference Rd, turn onto Lake View Drive. #49 will be on the right side. Driveway/detached garage on the left side.
School Information
- Elementary School: Ashford
- High School: Region 19
Community
- Community Name: Lake Chaffee
- Association: Yes
- Home Owners Assn.: 1
- Assoc. Fees Include: Lake/Beach Access
Heating & Cooling
- Cooling Type: Central Air
- Heating Type: Hot Water, Oil
- Heating Fuel: Oil
- Water Heater: Oil, Upright Tank
Utilities
- Sewer: Septic
- Water: Private Well
Structural Information
- Architectural Style: Ranch
- Construction Status: No/Resale
- Exterior Const.: Vinyl Siding
- Basement Desc.: Partial, Unfinished, Storage, Concrete Floor, Partial With Walk-Out
- Roof: Asphalt Shingle
- Square Feet: 1,176
- Above Ground: 1,176 Sq. Ft.
- Year Built: 1950
Lot Features
- Lot Size (Acres): 0.94
- Driveway/Sidewalk: Private, Paved
- Zoning: RA
- Lot Description: Lightly Wooded, Professionally Landscaped, Water View
Water Features
- Water Front: Yes
- Water View: Yes
- Water Front Desc.: Lake, Dock or Mooring, Association Required
Green Features
- Energy Features: Programmable Thermostat, Thermopane Windows
Financial Considerations
- Association Fee: $200
- Assoc Fee Freq.: Annually
- Assessment Amount: $238,700
- Tax Year: July 2025-June 2026
Disclosures and Reports
- Property ID: 1670266
Listed by RE/MAX One, Lindsey Niarhakos
Sold by RE/Max Advantage Group, Paul Kulp

Get Pre-Approved Today
Schools
Schools serving 49 Lake View Dr
School Districts:Ashford School District, Regional High School District 19
| Name | Grades | Distance |
|---|---|---|
Ashford School 440 Westford Road, Ashford, CT 06278 | PK-8 | 3.6 mi |
E. O. Smith High School 1235 Storrs Rd., Mansfield, CT 06268 | 9-12 | 9.8 mi |
Disclaimer:
School attendance boundaries provided by ATTOM Data Solutions and are for reference only. Contact the school directly to verify enrollment eligibility.
Price & Sales History for 49 Lake View Dr
Date
Details
Price
Change
Source
5/20/2026
Sold
$535,000
2.88%
MLS
4/09/2026
Listed
$520,000
—
MLS
Disclaimer: Historical sales information is derived from public records provided by the county offices. Information is not guaranteed and should be independently verified.
49 Lake View Drive, Ashford, CT 06278 (MLS# 24164801) is a Single Family property that was sold at $535,000 on May 20, 2026. Want to learn more about 49 Lake View Drive? Do you have questions about finding other Single Family real estate for sale in Ashford? You can browse all Ashford real estate or contact a Coldwell Banker agent to request more information.