This is a carousel with tiles that activate property listing cards. Use the previous and next buttons to navigate.
1/1
$582,000
This is a carousel with tiles that activate property listing cards. Use the previous and next buttons to navigate.
1/1
Property Description
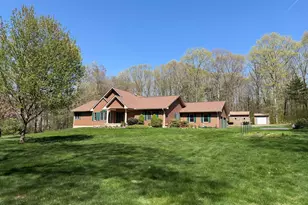
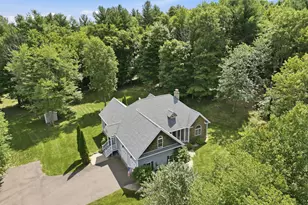
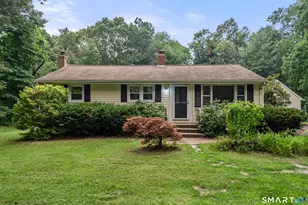
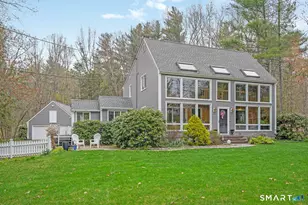
Nestled in a peaceful rural setting, this beautifully crafted 3 bedroom, 2.5 bath ranch style home on over a 2 acre lot in Willington offers the perfect balance of privacy and convenience just 2 miles to Route 84, 1 mile to Route 190, and a short drive to UCONN, Massachusetts, Laurel Sanctuary, and Bigelow Hollow State Park. Built with quality 2x6 construction and exceptional insulation, this home showcases timeless craftsmanship throughout. Features include white oak flooring and recessed lighting throughout, tile in key living areas, six panel solid oak doors, and oak trim molding. The stunning Great Room is highlighted by a tongue and groove cathedral ceiling and a charming spiral staircase leading to a loft. The kitchen features custom cherry cabinetry with detailed wainscoting, granite counter tops with an island. The main level also offers a convenient first floor laundry. The spacious primary suite includes a private bath with a shower, classic clawfoot tub, walk in closet, and propane fireplace. With two additional large bedrooms with ample closet space. Step outside to a large rear deck with both covered and screened in sections perfect for relaxing or entertaining. Additional highlights include a partially finished walkout basement with a generous workshop area, an insulated garage with wood stove and hot/cold water, an outdoor wood-fired sauna, and two storage sheds. A truly unique property offering comfort, quality, and a serene natural settin
Full Property Details
Full Property Details for 44 Michalec Rd
General
- Sold For: $582,000
- Taxes: (July 2025-June 2026)
- Status: Closed
- Type: Single Family
- Source: SMARTMLS
- MLS ID: 24160062
- Added to Site: 115 day(s) ago
Interior
- Number of Rooms: 6
- Rooms/Areas: Foyer, Laundry Room, Workshop
- Interior Features: Auto Garage Door Opener, Cable - Available, Central Vacuum
- Fireplace: Yes
- Number of Fireplaces: 2
- Appliances: Oven/Range, Microwave, Refrigerator, Dishwasher, Washer, Dryer
Rooms
Bathrooms
- Total Bathrooms: 3
- Full Bathrooms: 2
- Half Bathrooms: 1
Bedrooms
- Total Bedrooms: 3
- Primary Suite: Ceiling Fan, Fireplace, Full Bath, Tub w/Shower, Walk-, Main
- Bedroom 1: Bedroom - Ceiling Fan, Hardwood Floor, Main
- Bedroom 2: Bedroom - Ceiling Fan, Hardwood Floor, Main
Other Rooms
- Living Room: Living Room - Hardwood Floor, Main
- Great Room: Great Room - Vaulted Ceiling, Fireplace, Hardwood Floor, Main
- Eat In Kitchen: Eat-In Kitchen - Granite Counters, Island, Tile Floor, Main
- Dining Room: Dining Room - Hardwood Floor, Main
- Game room: Yes
- Game Room: Rec/Play Room, Lower
- Rec Room: Lower
- Laundry: Main Level
Exterior
- Exterior Features: Shed, Deck, Gutters, Garden Area, Lighting, Covered Deck
Parking
- Garage: Yes
- Attached garage: Yes
- Garage Spaces: 2
- Parking: Attached Garage
Location
- County: Tolland
- Driving Directions: GPS Friendly
School Information
- Elementary School: Center
- Middle School: Hall
- Intermediate School: Per Board of Ed
- High School: Regional District 19
Heating & Cooling
- Cooling Type: Ceiling Fans, Central Air
- Heating Type: Hot Air, Hot Water, Radiant, Propane
- Heating Fuel: Propane
- Water Heater: Propane, Domestic
Utilities
- Sewer: Septic
- Water: Private Well
Structural Information
- Architectural Style: Ranch
- Construction Status: No/Resale
- Exterior Const.: Vinyl Siding
- Basement Desc.: Full, Storage, Partially Finished, Full With Walk-Out
- Roof: Asphalt Shingle
- Attic: Yes
- Square Feet: 2,293
- Above Ground: 2,293 Sq. Ft.
- Year Built: 2003
Lot Features
- Lot Size (Acres): 2.06
- Zoning: R80
- Lot Description: Secluded, Lightly Wooded, Treed, Borders Open Space
Green Features
- Energy Features: Storm Doors
Financial Considerations
- Assessment Amount: $325,630
- Tax Year: July 2025-June 2026
Disclosures and Reports
- Property ID: 2318701
Listed by KW Legacy Partners, Lisa Burns
Sold by William Raveis Real Estate, Margaret Wilcox Team, Amanda Brown

Get Pre-Approved Today
Schools
Schools serving 44 Michalec Rd
School Districts:Willington School District, Regional High School District 19
| Name | Grades | Distance |
|---|---|---|
Center School, Willington, CT 12 Old Farms Rd., Willington, CT 06279 | PK-4 | 5.5 mi |
Hall Memorial School 111 River Rd., Willington, CT 06279 | 5-8 | 7.6 mi |
E. O. Smith High School 1235 Storrs Rd., Mansfield, CT 06268 | 9-12 | 10.1 mi |
Disclaimer:
School attendance boundaries provided by ATTOM Data Solutions and are for reference only. Contact the school directly to verify enrollment eligibility.
Price & Sales History for 44 Michalec Rd
Date
Details
Price
Change
Source
6/09/2026
Sold
$582,000
-1.34%
MLS
5/06/2026
Price Reduced
$589,900
-4.84%
MLS
4/15/2026
Price Reduced
$619,900
-3.13%
MLS
4/01/2026
Listed
$639,900
—
MLS
Disclaimer: Historical sales information is derived from public records provided by the county offices. Information is not guaranteed and should be independently verified.
44 Michalec Road, Willington, CT 06279 (MLS# 24160062) is a Single Family property that was sold at $582,000 on June 09, 2026. Want to learn more about 44 Michalec Road? Do you have questions about finding other Single Family real estate for sale in Willington? You can browse all Willington real estate or contact a Coldwell Banker agent to request more information.