
This is a carousel with tiles that activate property listing cards. Use the previous and next buttons to navigate.
1/40
$1,295,000 Coming Soon
This is a carousel with tiles that activate property listing cards. Use the previous and next buttons to navigate.
1/40
Property Description
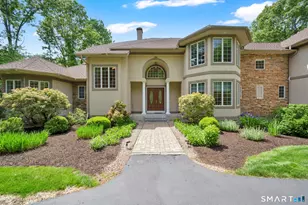
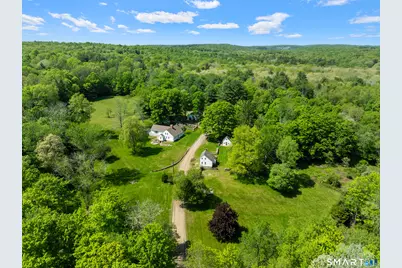
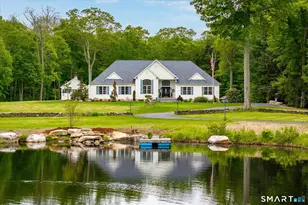
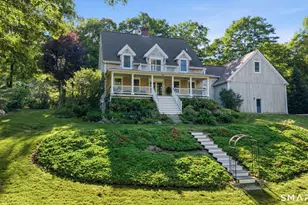
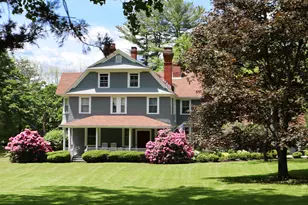
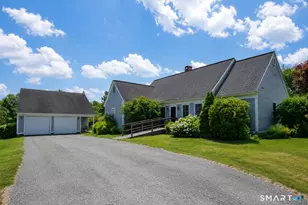
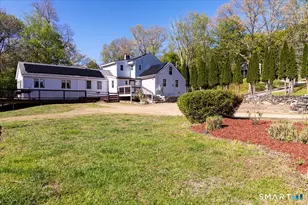
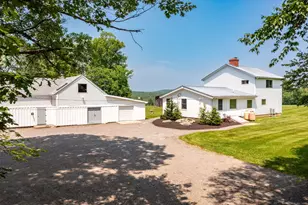
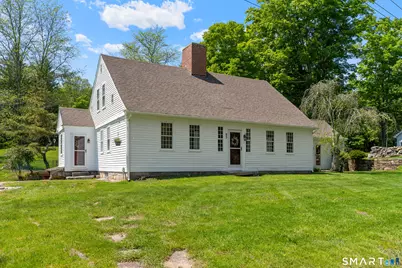
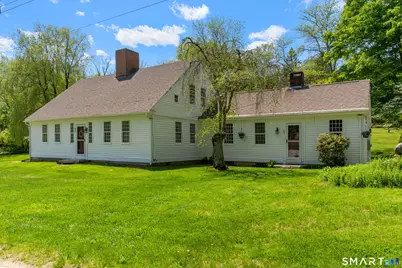
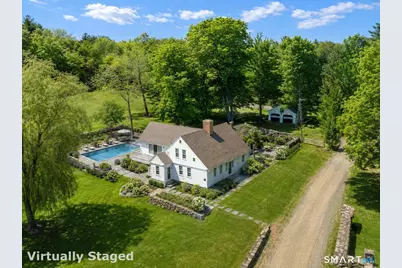
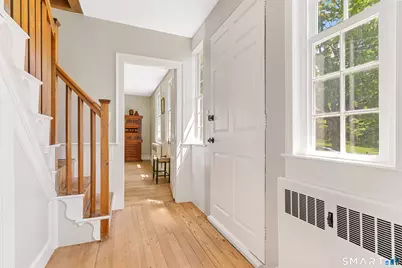
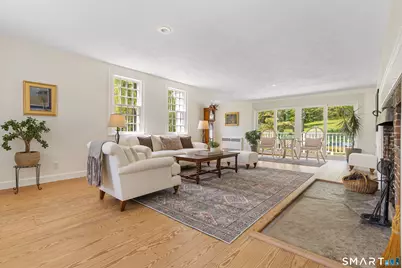
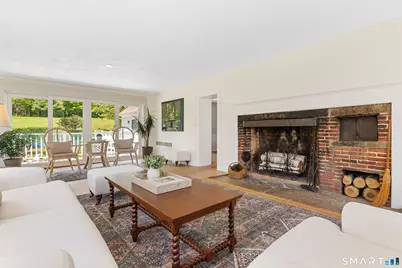
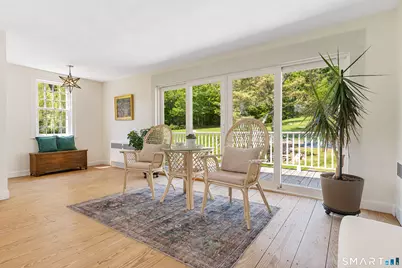
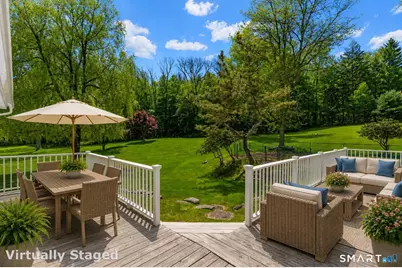
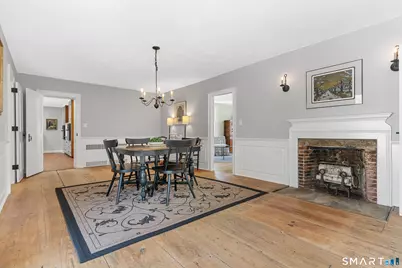
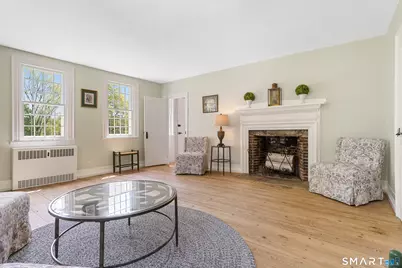
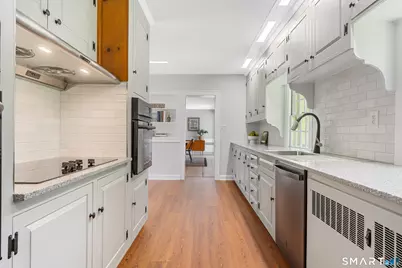
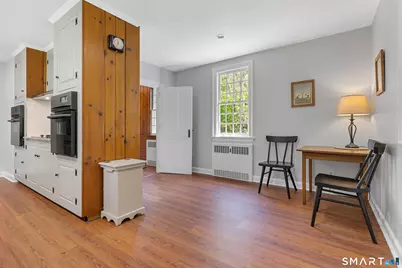
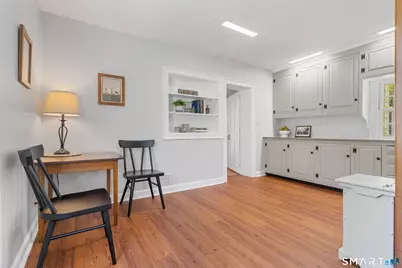
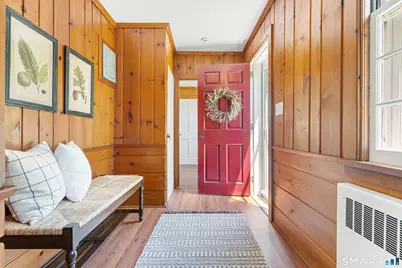
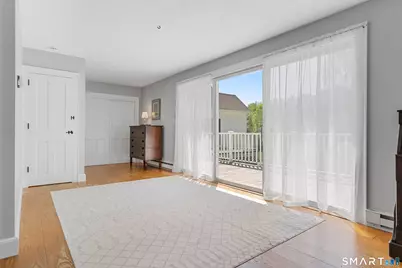
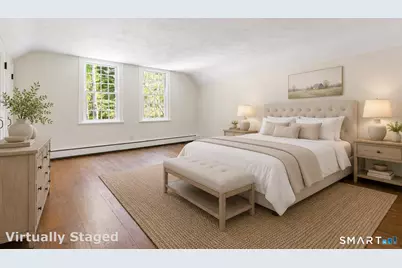
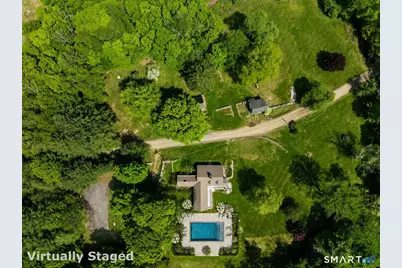
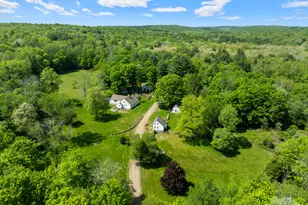
195.8 ACRES OF HERITAGE LAND with STUNNINGLY UPDATED FARMHOUSE! This exceptional Eastern CT sanctuary embodies a rare convergence of early American legacy, refined country living, & remarkable land stewardship. Discreetly set along a quiet, town-maintained road, 93 Upton Road as an offering of scale & substance - a true private estate of distinction. The property is anchored by a 3,035sqft Cape residence dating to 1733, nestled upon an expansive 198.8-acre parcel. Rich in history yet thoughtfully updated, the home showcases original wide-plank floors, 5 fireplaces, & preserved period details, complemented by seamless additions & modern systems for today's comfort. The welcoming foyer leads to a front-facing living room w/fireplace & a formal dining room featuring paneled walls, fireplace, & direct access to a wraparound deck - ideal for entertaining. A warm & inviting family room includes a traditional Dutch oven fireplace, custom built-ins, & multiple access points to the outdoors, creating effortless indoor-outdoor flow. The renovated 2024 kitchen offers solid surface countertops, custom wood cabinetry, LVP flooring, & all new appliances along w/a pantry & spacious eat-in dining area. The main level includes a private office w/built-ins, separate entrance, & adjacent full bath - ideal for remote work or flexible use. A first floor primary bedroom features hardwood floors, double closets, & direct deck access w/scenic views. ***CONTINUED***
Full Property Details
Full Property Details for 93 Upton Rd
General
- Price: $1,295,000
- Taxes: (July 2025-June 2026)
- Status: Coming Soon
- Type: Single Family
- Source: SMARTMLS
- MLS ID: 24172504
- Updated: 5/27/2026
- Added to Site: 2 day(s) ago
- Expected Market Date: 6/3/2026
Interior
- Number of Rooms: 10
- Rooms/Areas: Foyer
- Interior Features: Cable - Available
- Fireplace: Yes
- Number of Fireplaces: 5
- Appliances: Electric Cooktop, Wall Oven, Range Hood, Refrigerator, Dishwasher
Rooms
Bathrooms
- Total Bathrooms: 3
- Full Bathrooms: 3
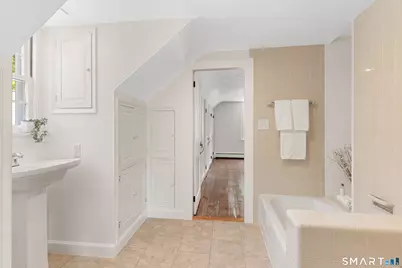
- Full Bath: Tile Floor, Main
Bedrooms
- Total Bedrooms: 5
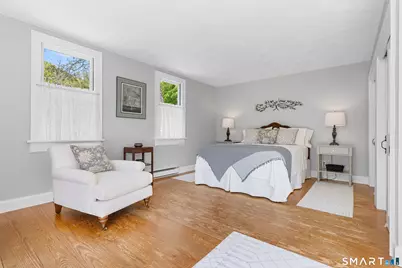
- Primary Bedroom: Primary Bedroom - Balcony/Deck, Sliders, Hardwood Floor, Main
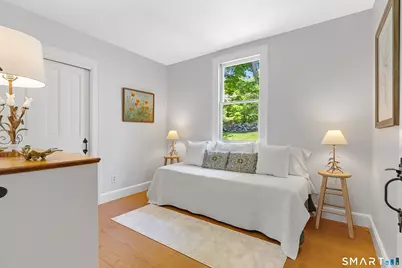
- Bedroom 1: Bedroom - Hardwood Floor, Main
- Bedroom 2: Bedroom - Hardwood Floor, Main
- Bedroom 3: Bedroom - Fireplace, Jack & Jill Bath, Wide Board Floor, Upper
- Bedroom 4: Bedroom - Fireplace, Jack & Jill Bath, Walk-In Closet, Wide Board Floor, Upper
Other Rooms
- Living Room: Living Room - Fireplace, Wide Board Floor, Main
- Family Room: Family Room - Balcony/Deck, Built-Ins, Fireplace, Sliders, Wide Board Floor, Main
- Eat In Kitchen: Eat-In Kitchen - Remodeled, Built-Ins, Corian Counters, Dining Area, Pantry, Vin, Main
- Formal Dining Room: Formal Dining Room - Balcony/Deck, Fireplace, Sliders, Wide Board Floor, Main
- Office: Office - Book Shelves, Built-Ins, Full Bath, Main
- Laundry: Lower Level
Additional Information
- Pool: Yes
- Pool Description: Safety Fence, In Ground Pool
Exterior
- Exterior Features: Tennis Court, Wrap Around Deck, Gutters, Stone Wall, Patio
- Color: White
Parking
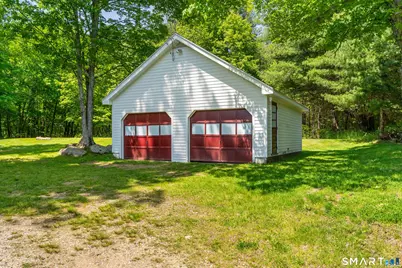
- Garage: Yes
- Garage Spaces: 2
- Parking: Detached Garage
Location
- County: Windham
- Driving Directions: GPS Friendly. Route 44 to Upton Road - Some directions may reference Elliot Road.
School Information
- Elementary School: Ashford
- Middle School: Per Board of Ed
- Intermediate School: Per Board of Ed
- High School: Smith
Heating & Cooling
- Cooling Type: Window Unit
- Heating Type: Baseboard, Hot Water, Zoned, Oil
- Heating Fuel: Oil
- Water Heater: Electric, Domestic, 50 Gallon Tank
Utilities
- Sewer: Septic
- Water: Private Well
Structural Information
- Architectural Style: Cape Cod
- Construction Status: No/Resale
- Exterior Const.: Clapboard
- Basement Desc.: Full, Unfinished, Storage, Interior Access, Dirt Floor, Full With Walk-Out
- Roof: Asphalt Shingle
- Attic: Yes
- Square Feet: 3,036
- Above Ground: 3,036 Sq. Ft.
- Year Built: 1733
Lot Features
- Lot Size (Acres): 195.8
- Zoning: RA
- Lot Description: Some Wetlands, Treed, Cleared, Professionally Landscaped, Rolling, Water View
Water Features
- Water Front: Yes
- Water View: Yes
- Water Front Desc.: Brook, Walk to Water, View, Access
Green Features
- Energy Features: Generator Ready, Storm Doors, Storm Windows
Financial Considerations
- Assessment Amount: $295,260
- Tax Year: July 2025-June 2026
Disclosures and Reports
- Property ID: 1669803
Listed by William Raveis Real Estate, Kiara Rusconi
Get Pre-Approved Today
Price & Sales History for 93 Upton Rd
Date
Details
Price
Change
Source
5/27/2026
Listed
$1,295,000
—
MLS
Disclaimer: Historical sales information is derived from public records provided by the county offices. Information is not guaranteed and should be independently verified.

Tax History
Tax History for 93 Upton Rd
Year
Property Taxes
Change
Tax Assessment
Change
2025
$10,742
6%
$295,260
—
2023
$10,107
4%
$294,140
—
2023
$9,733
3%
$294,140
—
2022
$9,492
-16%
$294,140
-6%
2021
$11,329
-1%
$311,500
—
2020
$11,476
4%
$311,500
—
2019
$11,046
2%
$311,500
—
2018
$10,831
1%
$311,500
—
2017
$10,706
22%
$311,500
15%
2016
$8,777
-2%
$271,140
—
2015
$8,937
2%
$271,140
—
2014
$8,720
2%
$271,140
—
2012
$8,582
—
$271,140
—
Disclaimer: Historical tax information is derived from public records provided by the county offices. Information is not guaranteed and should be independently verified.
Estimate the Cost
Estimate the Cost for 93 Upton Rd
93 Upton Road, Ashford, CT 06278 (MLS# 24172504) is a Single Family property with 5 bedrooms and 3 full bathrooms. 93 Upton Road is currently listed for $1,295,000 and was received on May 27, 2026. Want to learn more about 93 Upton Road? Do you have questions about finding other Single Family real estate for sale in Ashford? You can browse all Ashford real estate or contact a Coldwell Banker agent to request more information.