This is a carousel with tiles that activate property listing cards. Use the previous and next buttons to navigate.
1/28
$549,995 Contingent
This is a carousel with tiles that activate property listing cards. Use the previous and next buttons to navigate.
1/28
Property Description
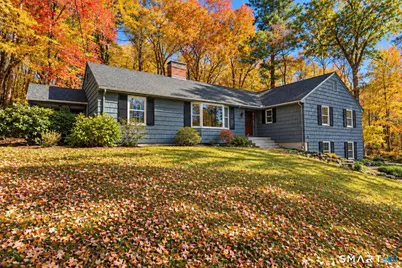
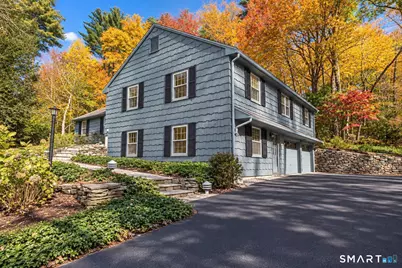
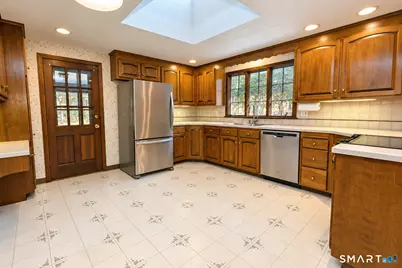
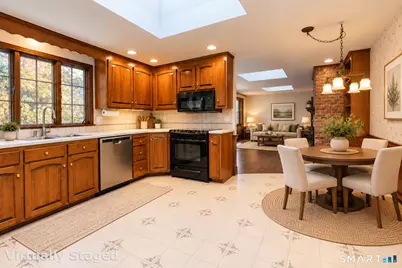
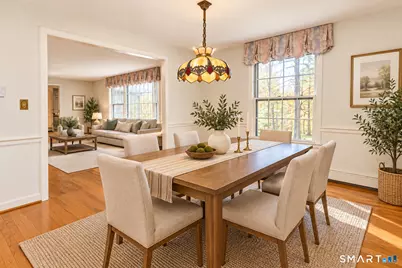
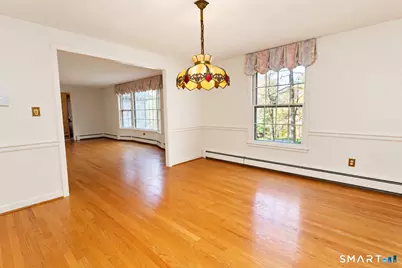
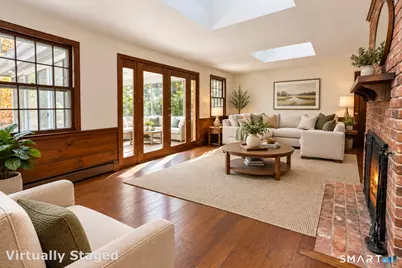
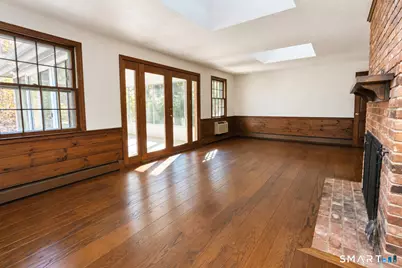
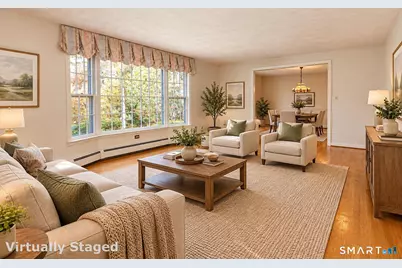
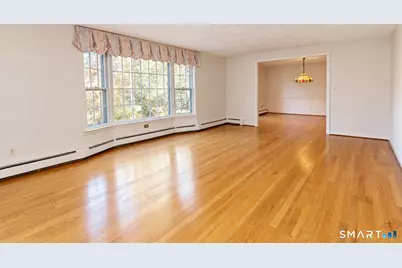
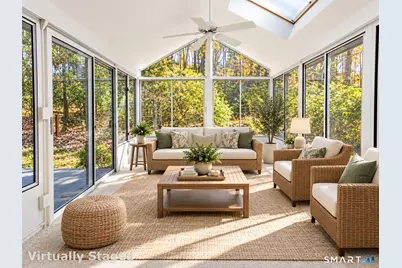
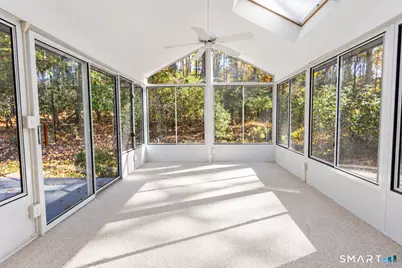
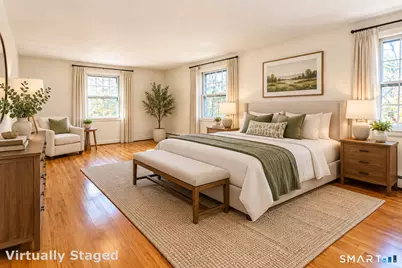
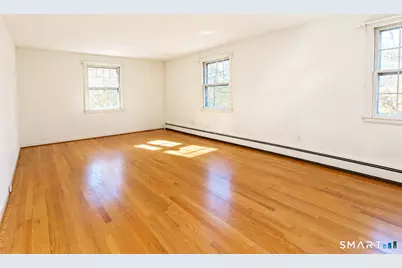
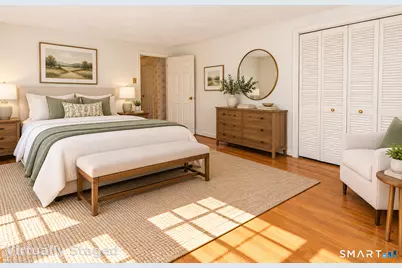
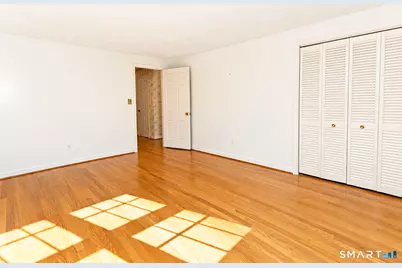
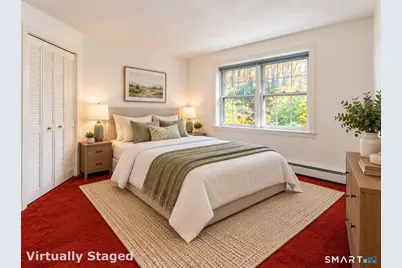
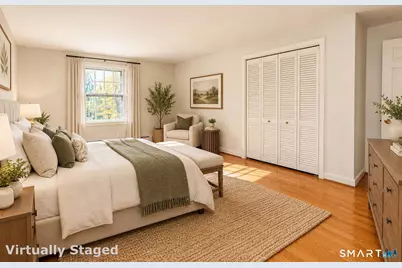
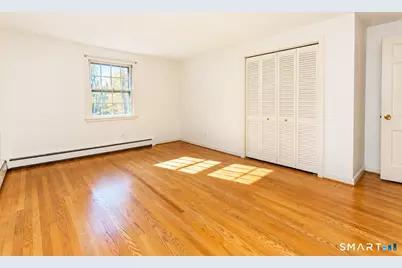
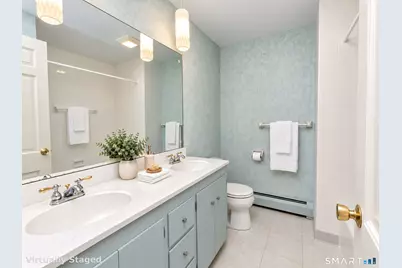
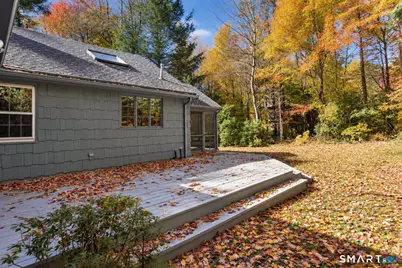
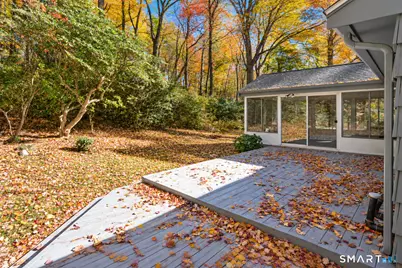
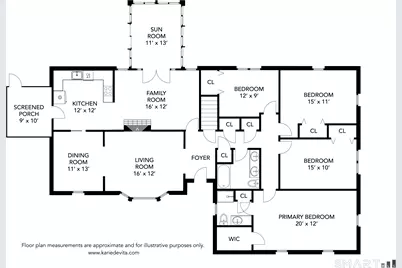
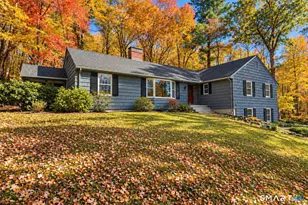
Welcome to this beautifully maintained desirable Ranch style home, ideally situated in the heart of Avon! Offering the convenience of one-floor living, this inviting 4-bedroom two bath home features classic charm and plenty of possibilities with beautiful hardwood floors, spacious rooms, and an abundance of natural light throughout. The formal dining room flows seamlessly into the spacious living room, creating a wonderful setting for everyday living and entertaining. The eat-in kitchen opens to a warm and inviting family room featuring a cozy fireplace, perfect for relaxing or gathering with family and friends. Skylights bring additional natural light into the home, enhancing its bright and welcoming atmosphere. Four generously sized bedrooms feature hardwood flooring and offer comfortable living space. Enjoy the changing seasons from the sunroom or relax in the screened-in porch overlooking the surrounding property. The walk-out lower level provides additional space with plenty of possibilities for storage, hobbies, or future use. Spacious 2 car garage and much more. Just down the street is the popular Carriage Club perfect for swimming in the summer months. Conveniently located near Avon's shopping, restaurants, parks, and recreational amenities, this wonderful home offers the perfect combination of comfort, convenience, and desirable one-floor living. Don't miss this opportunity to make it yours. Schedule your private showing today. *Interior photos are virtually staged
Full Property Details
Full Property Details for 12 Terrace Dr
General
- Price: $549,995
- Taxes: (July 2026-June 2027)
- Status: Contingent
- Type: Single Family
- Source: SMARTMLS
- MLS ID: 24215920
- Updated: 11/3/2026
- Added to Site: 33 day(s) ago
Interior
- Number of Rooms: 9
- Rooms/Areas: Foyer
- Interior Features: Auto Garage Door Opener, Open Floor Plan
- Fireplace: Yes
- Number of Fireplaces: 1
- Appliances: Oven/Range, Microwave, Refrigerator, Dishwasher
Rooms
Bathrooms
- Total Bathrooms: 2
- Full Bathrooms: 2
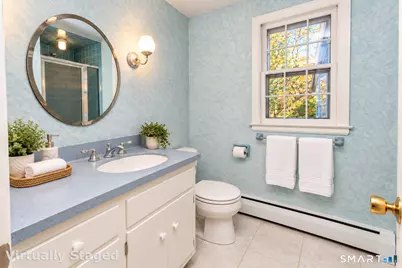
- Full Bath: Double-Sink, Tub w/Shower, Tile Floor, Main
Bedrooms
- Total Bedrooms: 4
- Primary Bedroom: Primary Bedroom - Full Bath, Stall Shower, Hardwood Floor, 20 x 12, Main
- Bedroom 1: Bedroom - Hardwood Floor, 12 x 9, Main
- Bedroom 2: Bedroom - Wall/Wall Carpet, 15 x 10, Main
- Bedroom 3: Bedroom - Hardwood Floor, 15 x 11, Main
Other Rooms
- Living Room: Living Room - Bay/Bow Window, Hardwood Floor, 16 x 12, Main
- Family Room: Family Room - Skylight, Fireplace, Sliders, Hardwood Floor, 16 x 12, Main
- Eat In Kitchen: Eat-In Kitchen - Skylight, 12 x 12, Main
- Formal Dining Room: Formal Dining Room - Hardwood Floor, 11 x 13, Main
- Game room: Yes
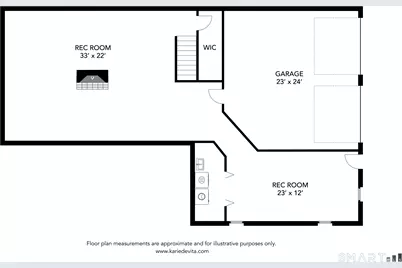
- Game Room: Rec/Play Room - Wall/Wall Carpet, 23 x 12, Lower
- Rec Room: Wall/Wall Carpet, 23 x 12, Lower
- Laundry: Lower Level
Exterior
- Exterior Features: Porch-Enclosed, Porch, Gutters, Garden Area, Stone Wall
Parking
- Garage: Yes
- Attached garage: Yes
- Garage Spaces: 2
- Parking: Attached Garage, Under House Garage
Location
- County: Hartford
- Driving Directions: GPS Friendly
School Information
- Elementary School: Per Board of Ed
- High School: Avon
Heating & Cooling
- Cooling Type: Ceiling Fans, Whole House Fan
- Heating Type: Hot Water, Oil
- Heating Fuel: Oil
- Water Heater: Oil, Domestic
Utilities
- Sewer: Public Sewer Connected
- Water: Public Water Connected
Structural Information
- Architectural Style: Ranch
- Construction Status: No/Resale
- Exterior Const.: Wood
- Basement Desc.: Full, Heated, Storage, Garage Access, Partially Finished, Full With Walk-Out
- Roof: Asphalt Shingle
- Attic: Yes
- Square Feet: 2,227
- Above Ground: 2,227 Sq. Ft.
- Year Built: 1967
Lot Features
- Lot Size (Acres): 1.13
- Zoning: R40
- Lot Description: Lightly Wooded, Treed
Financial Considerations
- Assessment Amount: $316,580
- Tax Year: July 2026-June 2027
Disclosures and Reports
- Property ID: 2248614
Listed by Glanville Real Estate, William Glanville
Get Pre-Approved Today
Schools
Schools serving 12 Terrace Dr
School District:Avon School District
| Name | Grades | Distance |
|---|---|---|
Roaring Brook School 30 Old Wheeler Lane, Avon, CT 06001 | K-4 | 0.6 mi |
Avon Middle School, Avon, CT 375 West Avon Road, Avon, CT 06001 | 7-8 | 1.1 mi |
Avon High School, Avon, CT 510 West Avon Road, Avon, CT 06001 | 9-12 | 1.2 mi |
Disclaimer:
School attendance boundaries provided by ATTOM Data Solutions and are for reference only. Contact the school directly to verify enrollment eligibility.
Price & Sales History for 12 Terrace Dr
Date
Details
Price
Change
Source
10/28/2026
Price Reduced
$549,995
—
MLS
10/20/2026
Listed
$549,995
—
MLS
Disclaimer: Historical sales information is derived from public records provided by the county offices. Information is not guaranteed and should be independently verified.
Tax History
Tax History for 12 Terrace Dr
Year
Property Taxes
Change
Tax Assessment
Change
2025
$9,735
4%
$316,580
—
2023
$9,390
6%
$316,580
26%
2023
$8,876
2%
$250,810
—
2022
$8,681
1%
$250,810
—
2021
$8,629
5%
$250,810
—
2020
$8,252
—
$250,810
—
2019
$8,252
8%
$250,810
3%
2018
$7,645
2%
$243,850
—
2017
$7,459
4%
$243,850
—
2016
$7,198
2%
$243,850
—
2015
$7,023
2%
$243,850
—
2014
$6,906
-1%
$243,850
-8%
2013
$6,995
—
$265,750
—
2011
$6,995
—
$265,750
—
Disclaimer: Historical tax information is derived from public records provided by the county offices. Information is not guaranteed and should be independently verified.
Estimate the Cost
Estimate the Cost for 12 Terrace Dr
12 Terrace Drive, Avon, CT 06001 (MLS# 24215920) is a Single Family property with 4 bedrooms and 2 full bathrooms. 12 Terrace Drive is currently listed for $549,995 and was received on October 20, 2026. Want to learn more about 12 Terrace Drive? Do you have questions about finding other Single Family real estate for sale in Avon? You can browse all Avon real estate or contact a Coldwell Banker agent to request more information.