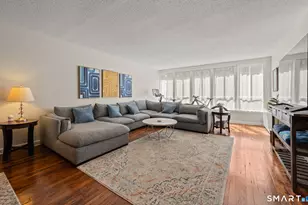
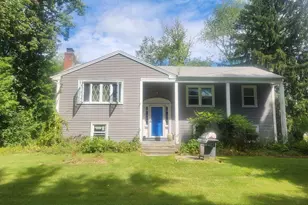
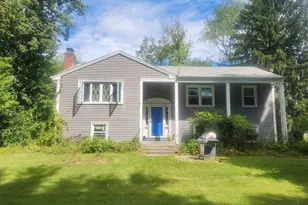
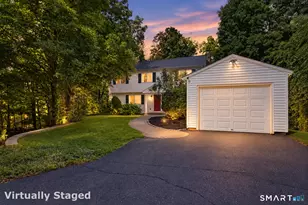
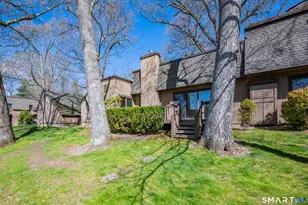
This is a carousel with tiles that activate property listing cards. Use the previous and next buttons to navigate.
1/31
$275,000 Just Listed
This is a carousel with tiles that activate property listing cards. Use the previous and next buttons to navigate.
1/31
Property Description
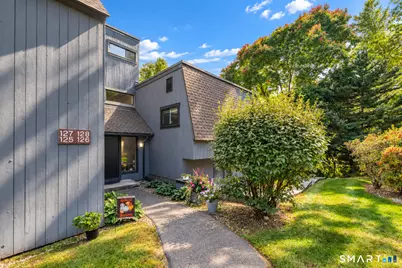
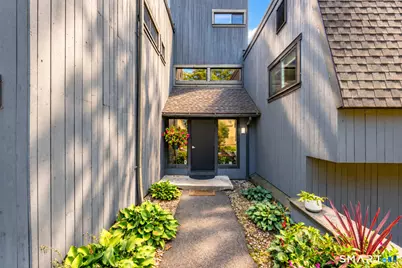
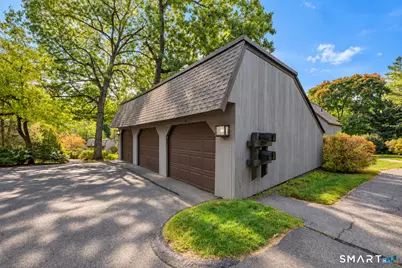
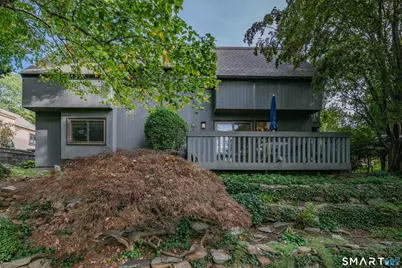
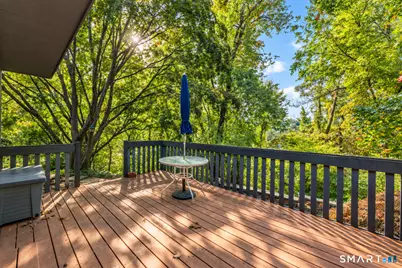
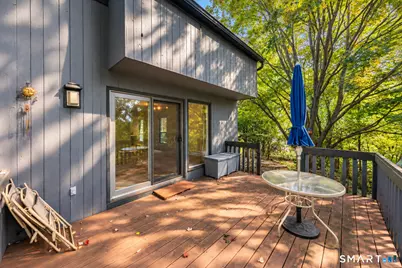
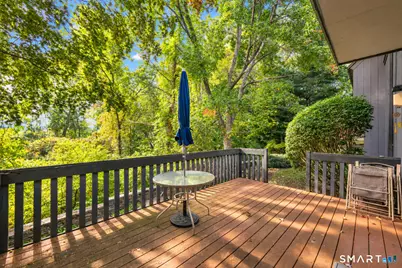
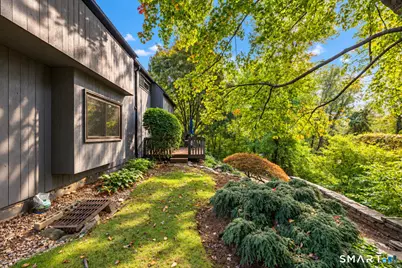
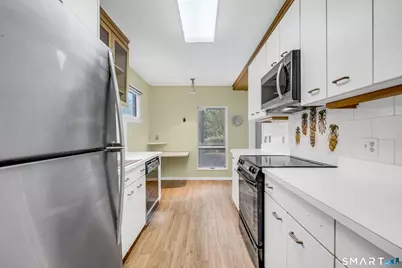
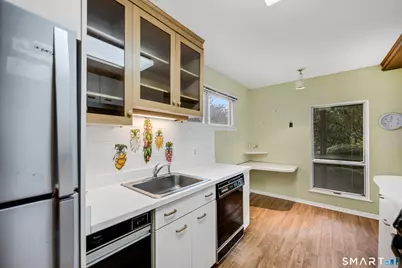
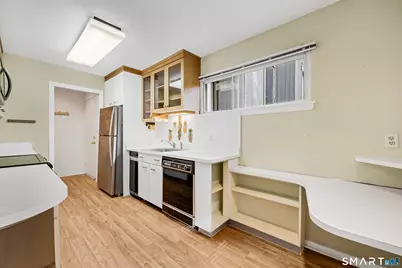
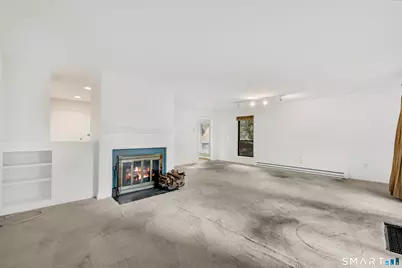
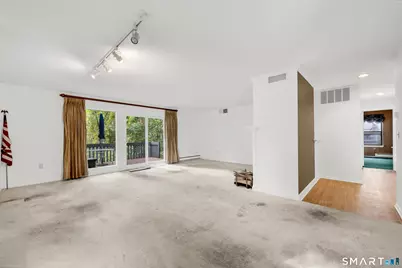
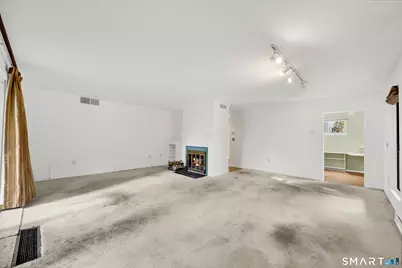
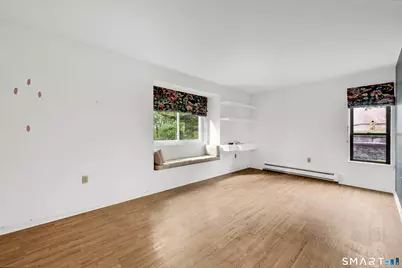
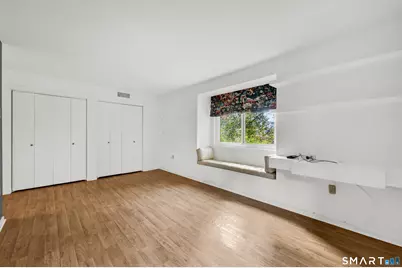
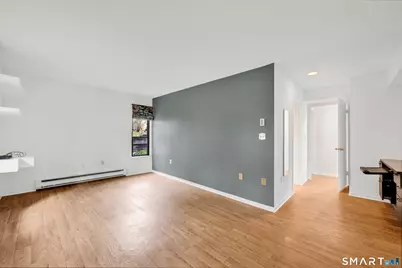
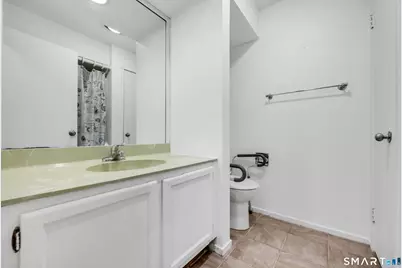
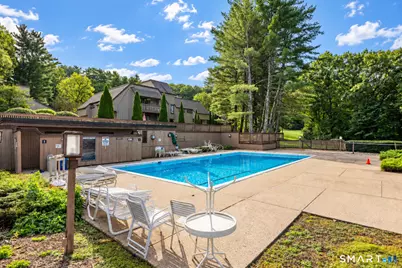
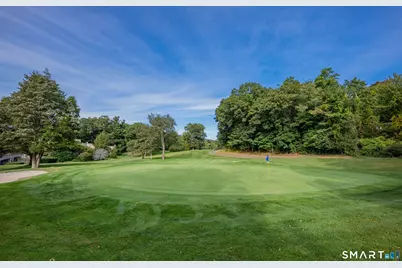
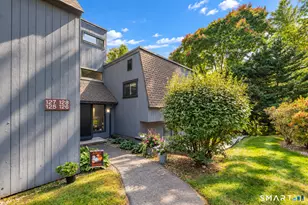
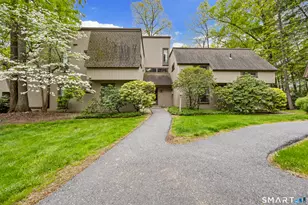
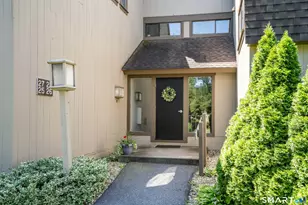
Welcome to 126 Mallard located in a 4 plex.2Bedrooms and 2 baths with Detached garage-Fireplaced Living room open to sliders to private deck. Eatin kitchen with all appliances-Buit-in desk area in Master Bedroom-Plenty closet space-separate laundry closet-Living in Farm wds is like being on vacation-The amenities are amazing. 4 pools and one of them is an Olympic sized that is heated with a pool house. Tennis, pickle ball and paddle tennis courts are around. You can walk to the Mallard Pool and Tennis Courts right from your unit. There is an 18-hole professional gold court on the premises which you can join. Restaurant is open most days for lunch and dinner. There are many programs you can join ex: the Garden Club, the Women's Club. The HOA is $429.38, $35.00 towards the Restaurant and $56,87 for basic cable. There is also a quarterly tax District $592.25 (tax deductible) Farmington wds is located close to shopping, restaurants, Medical,Schools,Library and much more. It is also close to highways and downtown Hartford and also 2 hrs to Boston and 2 hrs to New York.
Full Property Details
Full Property Details for 126 Mallard Dr #126
General
- Price: $275,000
- HOA FEE: $429/month
- Taxes: (July 2025-June 2026)
- Status: Active
- Type: Condo
- Source: SMARTMLS
- MLS ID: 24209995
- Updated: 9/28/2026
- Added to Site: 1 day(s) ago
Interior
- Number of Rooms: 4
- Interior Features: Cable - Available
- Fireplace: Yes
- Number of Fireplaces: 1
- Appliances: Oven/Range, Microwave, Refrigerator, Dishwasher, Disposal, Compactor, Washer, Dryer
Rooms
Bathrooms
- Total Bathrooms: 2
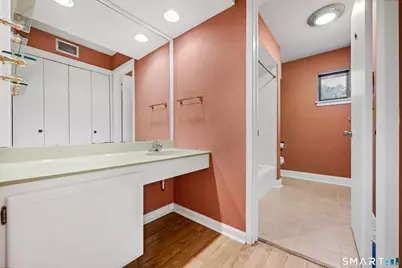
- Full Bathrooms: 2
Bedrooms
- Total Bedrooms: 2
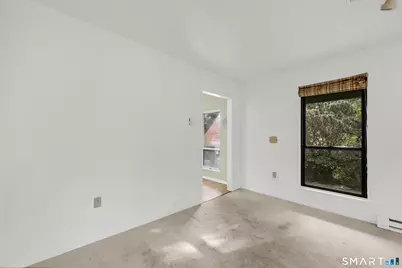
- Primary Bedroom: Primary Bedroom - Built-Ins, Full Bath, Tub w/Shower, Laminate Floor, 12 x 18, Main
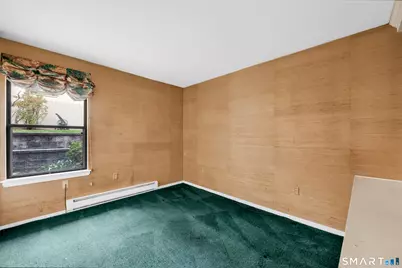
- Bedroom 1: Bedroom - Built-Ins, Laminate Floor, 12 x 11, Main
Other Rooms
- Living Room: Living Room - Balcony/Deck, Built-Ins, Combination Liv/Din Rm, Fireplace, Wall/Wall Carpet, 21 x 21, Main
- Dining Room: Dining Room - Combination Liv/Din Rm, 21 x 21, Main
- Laundry: Main Level
Additional Information
- Shared Amenities: Club House, Gardening Area, Golf Course, Guest Parking, Pool, Security Services, Tennis Courts
- Pool: Yes
- Pool Description: In Ground Pool
Exterior
- Exterior Features: Underground Utilities, Sidewalk, Deck, Gutters, Stone Wall, Patio
- Color: GREY
Parking
- Garage: Yes
- Garage Spaces: 1
- Total Spaces: 2
- Parking: Detached Garage, Paved, Parking Lot
Location
- County: Hartford
- Complex: Farmington Woods
- Driving Directions: RT 167 TO FARM WDS ENTRANCE TO MALLARD
School Information
- Elementary School: Per Board of Ed
- Middle School: Avon
- Intermediate School: Per Board of Ed
- High School: Avon
Community
- Gated community: Yes
- Association: Yes
- Home Owners Assn.: 1
- Assoc. Fees Include: Grounds Maintenance, Trash Pickup, Snow Removal, Property Management, Pest Control, Road Maintenance, Insurance
- Pets Allowed: Yes
- Pet Restrictions: yes
Heating & Cooling
- Cooling Type: Central Air
- Heating Type: Baseboard, Zoned, Electric
- Heating Fuel: Electric
- Water Heater: Electric, Upright Tank
Utilities
- Sewer: Public Sewer Connected
- Water: Public Water Connected
Structural Information
- Architectural Style: Ranch
- Description/Design: Gated Community
- Model: KENT
- Construction Status: No/Resale
- Exterior Const.: Wood
- Basement Desc.: None
- Disability Access: Hard/Low Nap Floors
- Unit on End: Yes
- Square Feet: 1,185
- Above Ground: 1,185 Sq. Ft.
- Year Built: 1973
Lot Features
- Zoning: PER TOWN
- Lot Description: Golf Course View, On Cul-De-Sac
Green Features
- Energy Features: Thermopane Windows
Financial Considerations
- Association Fee: $429
- Assoc Fee Freq.: Monthly
- Annual Sewer Fee: $250
- Assessment Amount: $174,200
- Tax Year: July 2025-June 2026
Disclosures and Reports
- Property ID: 2247655
Listed by Berkshire Hathaway NE Prop., Mary New

Get Pre-Approved Today
Schools
Schools serving 126 Mallard Dr #126
School District:Avon School District
| Name | Grades | Distance |
|---|---|---|
Pine Grove School 151 Scoville Road, Avon, CT 06001 | K-4 | 1.5 mi |
Avon Middle School, Avon, CT 375 West Avon Road, Avon, CT 06001 | 7-8 | 1.9 mi |
Avon High School, Avon, CT 510 West Avon Road, Avon, CT 06001 | 9-12 | 1.5 mi |
Disclaimer:
School attendance boundaries provided by ATTOM Data Solutions and are for reference only. Contact the school directly to verify enrollment eligibility.
Price & Sales History for 126 Mallard Dr #126
Date
Details
Price
Change
Source
9/28/2026
Listed
$275,000
68.71%
MLS
8/26/2004
Sold
$163,000
—
Public Record
Disclaimer: Historical sales information is derived from public records provided by the county offices. Information is not guaranteed and should be independently verified.
Tax History
Tax History for 126 Mallard Dr #126
Year
Property Taxes
Change
Tax Assessment
Change
2025
$5,357
4%
$174,200
—
2023
$5,167
46%
$174,200
74%
2023
$3,545
2%
$100,170
—
2022
$3,467
43%
$100,170
—
2021
$2,427
-26%
$100,170
—
2020
$3,296
—
$100,170
—
2019
$3,296
5%
$100,170
—
2018
$3,140
2%
$100,160
—
2017
$3,064
4%
$100,160
—
2016
$2,957
2%
$100,160
—
2015
$2,885
2%
$100,160
—
2014
$2,837
-8%
$100,160
-14%
2011
$3,081
—
$117,050
—
Disclaimer: Historical tax information is derived from public records provided by the county offices. Information is not guaranteed and should be independently verified.
Estimate the Cost
Estimate the Cost for 126 Mallard Dr #126
126 Mallard Drive #126, Avon, CT 06001 (MLS# 24209995) is a Condo property with 2 bedrooms and 2 full bathrooms. 126 Mallard Drive #126 is currently listed for $275,000 and was received on September 28, 2026. Want to learn more about 126 Mallard Drive #126? Do you have questions about finding other Condo real estate for sale in Avon? You can browse all Avon real estate or contact a Coldwell Banker agent to request more information.