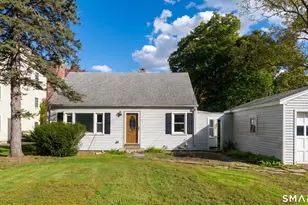
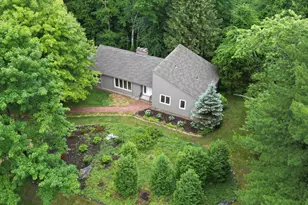
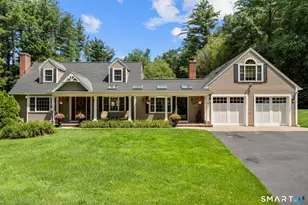
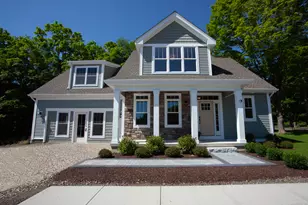
This is a carousel with tiles that activate property listing cards. Use the previous and next buttons to navigate.
1/1
$765,000
This is a carousel with tiles that activate property listing cards. Use the previous and next buttons to navigate.
1/1
Property Description
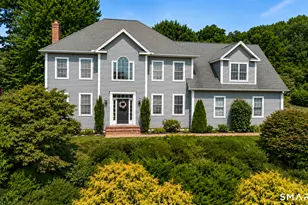
Magazine-worthy Nantucket-inspired home blending timeless charm with modern farmhouse elegance in one of the Farmington Valley's most picturesque settings. This beautifully maintained 4-bedroom, 2.1 bath home offers over 2,700 square feet of warm and inviting living space surrounded by perfectly manicured grounds and a tranquil, park-like setting. Sunlight pours through the home, highlighting thoughtfully curated interiors filled with character, texture, and charm. The stunning three-season room overlooks an extraordinary backyard retreat featuring a firepit gathering area with Adirondack chairs, creating the perfect setting for entertaining or relaxing evenings outdoors. Just steps away is the neighborhood's coveted Secret Lake, offering residents private access to kayaking, canoeing, fishing, paddleboarding, walking trails, cross-country skiing, swimming, and peaceful lakeside enjoyment throughout the seasons. Secret Lake amenities are maintained by a local community association, with a small annual fee covering lake rights and private road and beach maintenance. This exceptional property offers the rare combination of lifestyle, charm, architectural character, and modern comfort in the heart of the Farmington Valley, conveniently located near Avon, Simsbury, Farmington, West Hartford, and shopping and dining, as well as major commuter routes. A true hidden gem not to be missed, where thoughtful design, natural beauty, and elevated living come together seamlessly.
Full Property Details
Full Property Details for 139 Craigemore Cir
General
- Sold For: $765,000
- Taxes: (July 2025-June 2026)
- Status: Closed
- Type: Single Family
- Source: SMARTMLS
- MLS ID: 24177104
- Added to Site: 55 day(s) ago
Interior
- Number of Rooms: 8
- Fireplace: Yes
- Number of Fireplaces: 1
- Appliances: Electric Range, Microwave, Refrigerator, Dishwasher, Washer, Electric Dryer
Rooms
Bathrooms
- Total Bathrooms: 3
- Full Bathrooms: 2
- Half Bathrooms: 1
Bedrooms
- Total Bedrooms: 4
- Primary Bedroom: Primary Bedroom - Remodeled, Full Bath, Hardwood Floor, Upper
- Bedroom 1: Bedroom - Remodeled, Hardwood Floor, Upper
- Bedroom 2: Bedroom - Remodeled, Hardwood Floor, Upper
- Bedroom 3: Bedroom - Remodeled, Hardwood Floor, Upper
Other Rooms
- Living Room: Living Room - Remodeled, Main
- Family Room: Family Room - Remodeled, Built-Ins, Ceiling Fan, Fireplace, Sliders, Main
- Kitchen: Kitchen - Remodeled, Breakfast Bar, Breakfast Nook, Built-Ins, Granite Counters, Main
- Dining Room: Dining Room - Remodeled, Main
- Laundry: Lower Level
Exterior
- Exterior Features: Breezeway, Porch, Garden Area
- Color: Beige
Parking
- Garage: Yes
- Attached garage: Yes
- Garage Spaces: 2
- Total Spaces: 4
- Parking: Attached Garage, Driveway
Location
- County: Hartford
- Neighborhood: Secret Lake
- Driving Directions: GPS Friendly
School Information
- Elementary School: Roaring Brook
- Middle School: Avon
- Intermediate School: Thompson
- High School: Avon
Community
- Community Name: Secret Lake
Heating & Cooling
- Cooling Type: Central Air, Heat Pump, Split System, Window Unit
- Heating Type: Hot Water, Electric, Oil
- Heating Fuel: Electric, Oil
- Water Heater: Oil, Domestic, Upright Tank
Utilities
- Sewer: Public Sewer Connected
- Water: Public Water Connected
Structural Information
- Architectural Style: Colonial
- Construction Status: No/Resale
- Exterior Const.: Shake, Clapboard, Aluminum
- Basement Desc.: Full, Partially Finished, Full With Hatchway
- Roof: Asphalt Shingle
- Square Feet: 2,706
- Above Ground: 2,306 Sq. Ft.
- Below Ground: 400 Sq. Ft.
- Year Built: 1969
Lot Features
- Lot Size (Acres): 0.69
- Driveway/Sidewalk: Private
- Zoning: R30
- Lot Description: Lightly Wooded, Dry, Level Lot, Professionally Landscaped
Green Features
- Energy Features: Storm Windows, Thermopane Windows
Financial Considerations
- Assessment Amount: $298,700
- Tax Year: July 2025-June 2026
Disclosures and Reports
- Property ID: 437866
Listed by Berkshire Hathaway NE Prop., Laurie Kane
Sold by Country Manor Realty, Sue Kuczenski

Get Pre-Approved Today
Schools
Schools serving 139 Craigemore Cir
School District:Avon School District
| Name | Grades | Distance |
|---|---|---|
Roaring Brook School 30 Old Wheeler Lane, Avon, CT 06001 | K-4 | 1.1 mi |
Avon Middle School, Avon, CT 375 West Avon Road, Avon, CT 06001 | 7-8 | 1.5 mi |
Avon High School, Avon, CT 510 West Avon Road, Avon, CT 06001 | 9-12 | 2.1 mi |
Disclaimer:
School attendance boundaries provided by ATTOM Data Solutions and are for reference only. Contact the school directly to verify enrollment eligibility.
Price & Sales History for 139 Craigemore Cir
Date
Details
Price
Change
Source
7/10/2026
Sold
$765,000
19.72%
MLS
5/28/2026
Listed
$639,000
—
MLS
Disclaimer: Historical sales information is derived from public records provided by the county offices. Information is not guaranteed and should be independently verified.
139 Craigemore Circle, Avon, CT 06001 (MLS# 24177104) is a Single Family property that was sold at $765,000 on July 10, 2026. Want to learn more about 139 Craigemore Circle? Do you have questions about finding other Single Family real estate for sale in Avon? You can browse all Avon real estate or contact a Coldwell Banker agent to request more information.