This is a carousel with tiles that activate property listing cards. Use the previous and next buttons to navigate.
1/1
$945,000
This is a carousel with tiles that activate property listing cards. Use the previous and next buttons to navigate.
1/1
Property Description
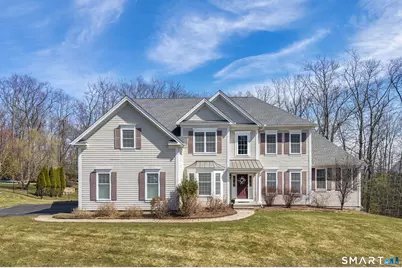
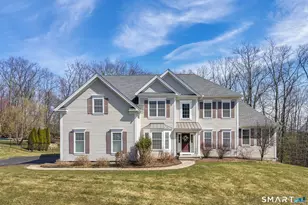
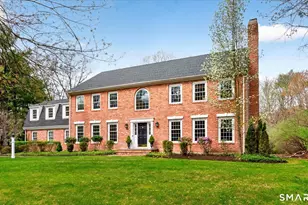
Offered for the first time, this contemporary colonial home blends modern luxury with timeless design. Set on over an acre, this four bedroom, three and a half bathroom home features exceptional curb appeal and a sun-filled open floor plan. The main floor includes a formal dining room, a living room, a home office, and a sunroom with a high vaulted ceiling. The spacious two-story family room offers a gas fireplace and a second staircase to the upper level. The kitchen is equipped with granite countertops, a center island, a new cooktop, and a new built-in oven with microwave. A powder room, laundry room, and 3-car garage complete the main level. Upstairs, the primary suite features a tranquil seating area, a large walk-in closet, and a spa-like bath with a whirlpool tub and tiled shower. An additional bedroom suite with a full bathroom and walk-in closet provides comfortable accommodations for family, au pair or guests. Two more bedrooms offer generous space and large closets. The unfinished walk-out lower level provides over 1,800 square feet of versatile living space, suitable for a media room, gym, or game room. The tree-lined property and open space offers excellent opportunities for entertaining or gardening. Built in 2014 and meticulously maintained, this home includes custom detailed trim moldings, hardwood floors, natural gas, city sewer and water. Conveniently located near restaurants, shops, and commuting routes, this exceptional home truly has it all!
Full Property Details
Full Property Details for 284 Northington Dr
General
- Sold For: $945,000
- HOA FEE: $10/month
- HOA FEE FREQ.: Annually
- Taxes: (July 2025-June 2026)
- Status: Closed
- Type: Single Family
- Source: SMARTMLS
- MLS ID: 24161209
- Added to Site: 148 day(s) ago
Interior
- Number of Rooms: 10
- Rooms/Areas: Laundry Room
- Interior Features: Auto Garage Door Opener, Cable - Available, Security System
- Fireplace: Yes
- Number of Fireplaces: 1
- Appliances: Electric Cooktop, Wall Oven, Microwave, Range Hood, Refrigerator, Dishwasher, Disposal, Washer, Dryer
Rooms
Bathrooms
- Total Bathrooms: 4
- Full Bathrooms: 3
- Half Bathrooms: 1
- Primary Bathroom: Primary Bath - Quart, 13 x 11, Upper
Bedrooms
- Total Bedrooms: 4
- Primary Suite: Bedroom Suite, Dressing Room, Walk-In Closet, 25 x 22, Upper
- Bedroom 1: Bedroom, 13 x 11, Upper
- Bedroom 2: Bedroom, 14 x 12, Upper
- Bedroom 3: Bedroom - Bedroom Suite, Full Bath, Walk-In Closet, Tub w/Shower, 15 x 14, Upper
Other Rooms
- Living Room: Living Room - 9 ft+ Ceilings, French Doors, Hardwood Floor, 17 x 14, Main
- Family Room: Family Room - 2 Story Window(s), Gas Log Fireplace, Fireplace, 20 x 18, Main
- Kitchen: Kitchen - Granite Counters, Dining Area, Island, Hardwood Floor, 21 x 16, Main
- Dining Room: Dining Room - 9 ft+ Ceilings, Hardwood Floor, 15 x 12, Main
- Laundry: Main Level
Parking
- Garage: Yes
- Attached garage: Yes
- Garage Spaces: 3
- Total Spaces: 6
- Parking: Attached Garage, Paved, Driveway
Location
- County: Hartford
- Driving Directions: Lovely Street (Rt 177) to Northgate to Northington Drive
School Information
- Elementary School: Per Board of Ed
- High School: Per Board of Ed
Community
- Association: Yes
- Home Owners Assn.: 1
- Assoc. Fees Include: Grounds Maintenance
Heating & Cooling
- Cooling Type: Central Air
- Heating Type: Hot Air, Natural Gas
- Heating Fuel: Natural Gas
- Water Heater: Natural Gas, 65 Gallon Tank
Utilities
- Sewer: Public Sewer Connected
- Water: Public Water Connected
Structural Information
- Architectural Style: Colonial
- Construction Status: No/Resale
- Exterior Const.: Hardie Board
- Basement Desc.: Full, Storage, Interior Access, Walk-out, Full With Walk-Out
- Roof: Asphalt Shingle
- Square Feet: 3,717
- Above Ground: 3,717 Sq. Ft.
- Year Built: 2014
Lot Features
- Lot Size (Acres): 1.11
- Driveway/Sidewalk: Private, Paved
- Zoning: R40
- Lot Description: In Subdivision, Level Lot, Professionally Landscaped, Open Lot
Green Features
- Energy Features: Fireplace Insert, Programmable Thermostat, Thermopane Windows
Financial Considerations
- Association Fee: $125
- Assoc Fee Freq.: Annually
- Assessment Amount: $585,110
- Tax Year: July 2025-June 2026
Disclosures and Reports
- Property ID: 2579897
Listed by Calcagni Real Estate, Brandon D'angelo
Sold by Vision Real Estate, Wendy Chmielewski-Giordani

Get Pre-Approved Today
Schools
Schools serving 284 Northington Dr
School District:Avon School District
| Name | Grades | Distance |
|---|---|---|
Roaring Brook School 30 Old Wheeler Lane, Avon, CT 06001 | K-4 | 0.9 mi |
Avon Middle School, Avon, CT 375 West Avon Road, Avon, CT 06001 | 7-8 | 1.9 mi |
Avon High School, Avon, CT 510 West Avon Road, Avon, CT 06001 | 9-12 | 2.4 mi |
Disclaimer:
School attendance boundaries provided by ATTOM Data Solutions and are for reference only. Contact the school directly to verify enrollment eligibility.
Price & Sales History for 284 Northington Dr
Date
Details
Price
Change
Source
7/29/2026
Sold
$945,000
-5.49%
MLS
6/03/2026
Price Reduced
$999,900
-9.1%
MLS
4/09/2026
Listed
$1,100,000
—
MLS
Disclaimer: Historical sales information is derived from public records provided by the county offices. Information is not guaranteed and should be independently verified.
284 Northington Drive, Avon, CT 06001 (MLS# 24161209) is a Single Family property that was sold at $945,000 on July 29, 2026. Want to learn more about 284 Northington Drive? Do you have questions about finding other Single Family real estate for sale in Avon? You can browse all Avon real estate or contact a Coldwell Banker agent to request more information.