This is a carousel with tiles that activate property listing cards. Use the previous and next buttons to navigate.
1/39
$549,000 Contingent
This is a carousel with tiles that activate property listing cards. Use the previous and next buttons to navigate.
1/39
Property Description
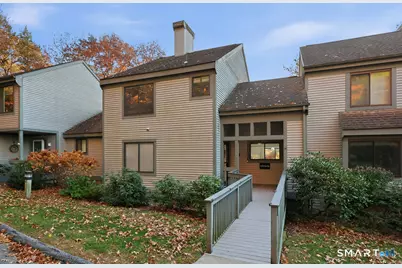
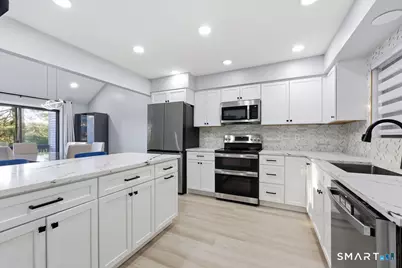
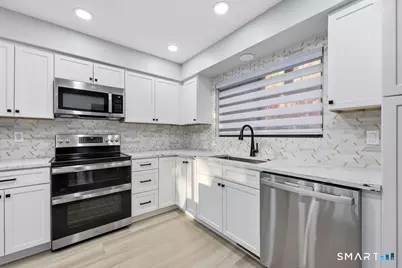
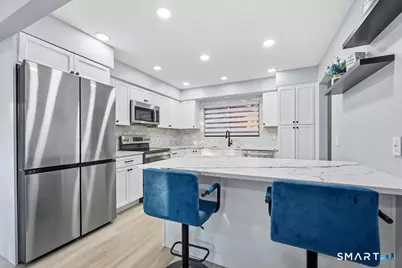
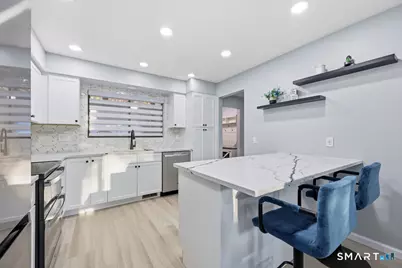
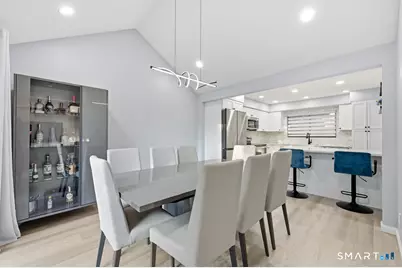
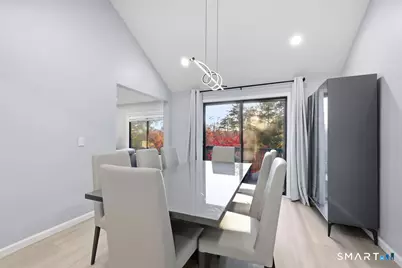
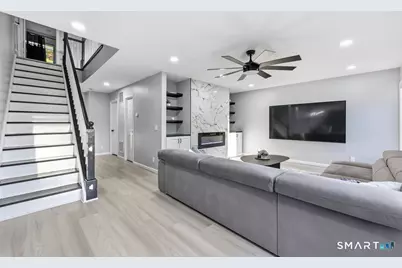
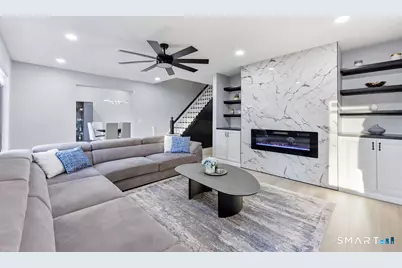
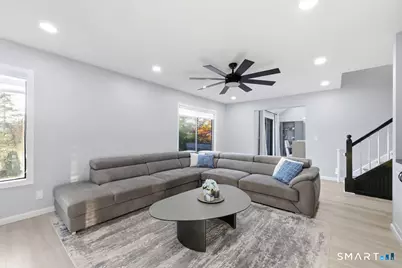
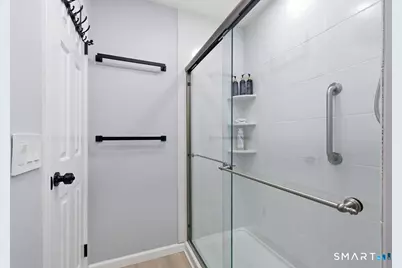
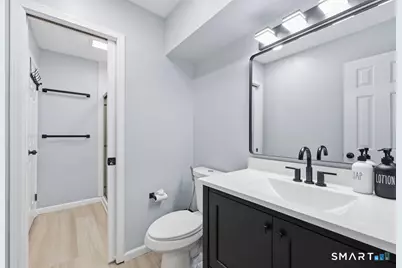
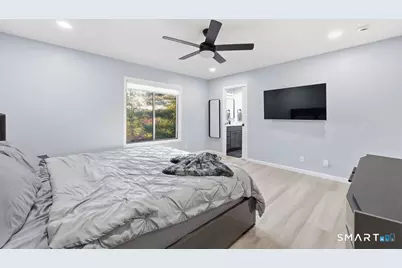
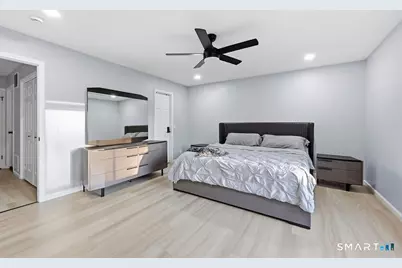
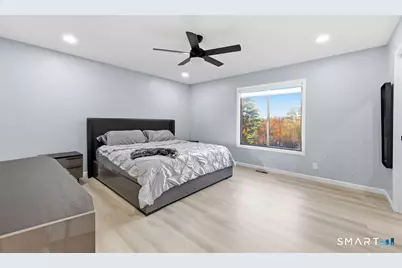
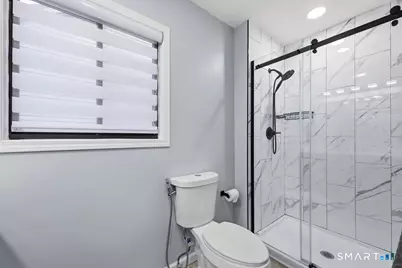
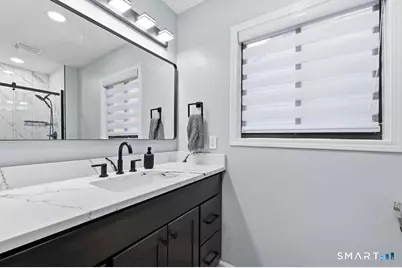
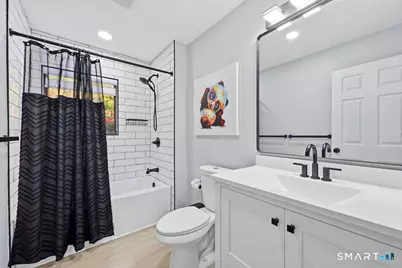
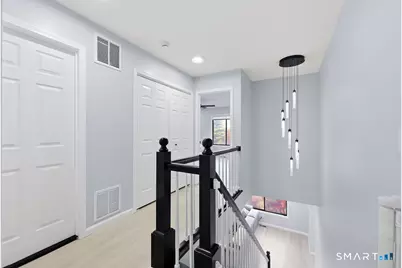
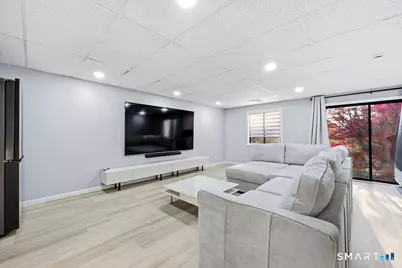
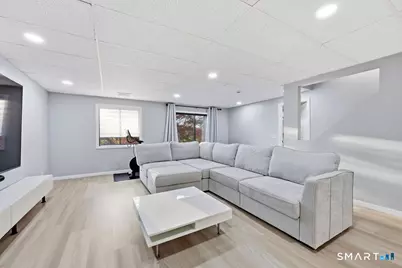
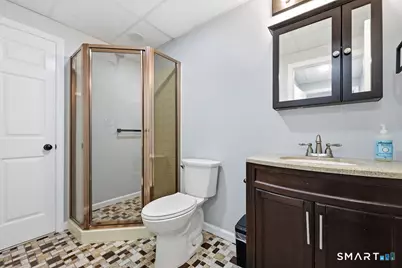
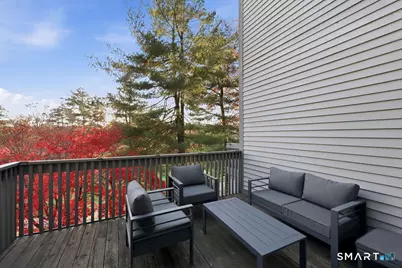
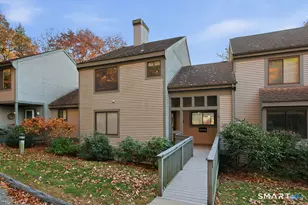
Welcome to 5 Fieldstone Lane in sought-after Farmington Woods! Completely renovated, this stunning golf course home blends sophisticated finishes, open-concept living, and smart-home convenience. The showstopping kitchen opens to the dining and family rooms and features quartz countertops, custom cabinetry, a designer backsplash, a seating island, a built-in pantry, floating shelves, a farmhouse sink, and stainless-steel appliances, including a Wi-Fi-enabled refrigerator and a double oven with an air fryer in the lower oven. The inviting family room showcases an electric fireplace with heat and ambient lighting, flanked by built-ins and cabinetry. Step from the dining area onto the deck for beautiful golf course views. Wood-look Lifeproof vinyl plank flooring, fresh paint, updated door hardware, adjustable zebra shades, and Tri-Halo recessed LED lighting with bright, warm, and nightlight settings enhance the home throughout, with illuminated Tri-Halo ceiling fans in the bedrooms. The home offers four full bathrooms. The primary bath has been refreshed with quartz countertops, new tile, an updated shower, a new toilet, and upgraded ventilation and lighting, while the second bath has been completely revamped with a tiled tub surround, a new vanity and toilet, plus an updated fan and lighting.
Full Property Details
Full Property Details for 5 Fieldstone Ln #5
General
- Price: $549,000
- HOA FEE: $590/month
- Taxes: (July 2026-June 2027)
- Status: Contingent
- Type: Townhouse
- Source: SMARTMLS
- MLS ID: 24219396
- Updated: 11/10/2026
- Added to Site: 18 day(s) ago
Interior
- Number of Rooms: 6
- Rooms/Areas: Workshop
- Interior Features: Auto Garage Door Opener, Cable - Available, Open Floor Plan
- Fireplace: Yes
- Number of Fireplaces: 1
- Appliances: Oven/Range, Microwave, Refrigerator, Dishwasher, Washer, Dryer
Rooms
Bathrooms
- Total Bathrooms: 4
- Full Bathrooms: 4
- Primary Bathroom: Primary Bath - Remod, 11 x 4.6, Upper
- Full Bath: Stall Shower, Tile Floor, Lower
Bedrooms
- Total Bedrooms: 3
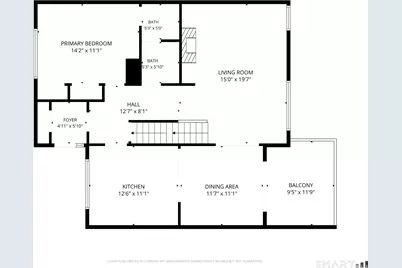
- Primary Bedroom: Primary Bedroom - Remodeled, Bedroom Suite, Ceiling Fan, Full Bath, Walk-In Closet, Laminate Floor, 15 x 14.3, Upper
- Bedroom 1: Bedroom - Remodeled, Bedroom Suite, Ceiling Fan, Full Bath, Laminate Floor, 11.3 x 14.6, Main
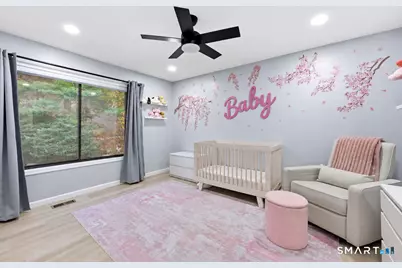
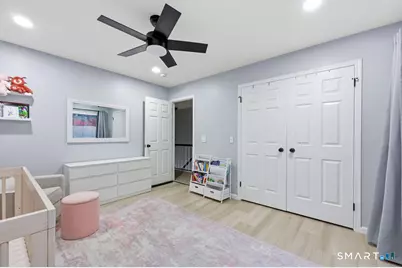
- Bedroom 2: Bedroom - Remodeled, Ceiling Fan, Laminate Floor, 13.3 x 11.3, Upper
Other Rooms
- Living Room: Living Room - Remodeled, Built-Ins, Ceiling Fan, Fireplace, Laminate Floor, 19.7 x 11.7, Main
- Kitchen: Kitchen - Remodeled, Quartz Counters, Island, Pantry, Laminate Floor, 11.4 x 11.1, Main
- Dining Room: Dining Room - Remodeled, Balcony/Deck, Sliders, Laminate Floor, 11.9 x 11.7, Main
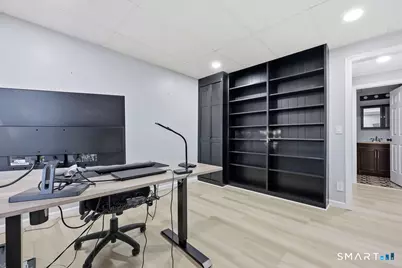
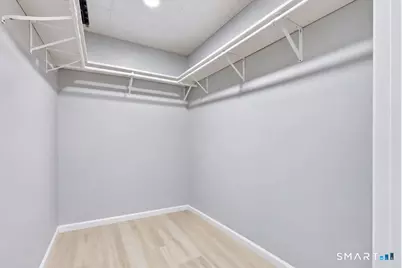
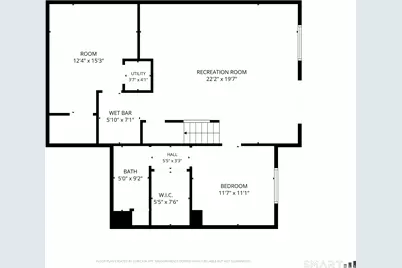
- Office: Office - Remodeled, Book Shelves, Full Bath, Walk-In Closet, Laminate Floor, Lower
- Game room: Yes
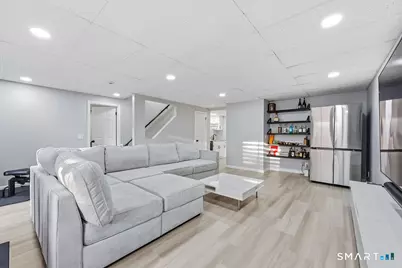
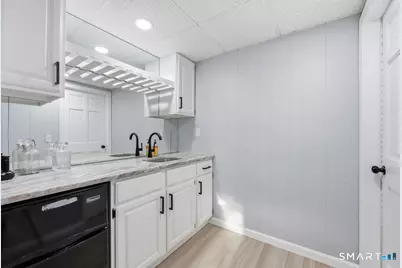
- Game Room: Rec/Play Room - Remodeled, Granite Counters, Wet Bar, Sliders, Laminate Floor, Lower
- Rec Room: Remodeled, Granite Counters, Wet Bar, Sliders, Laminate Floor, Lower
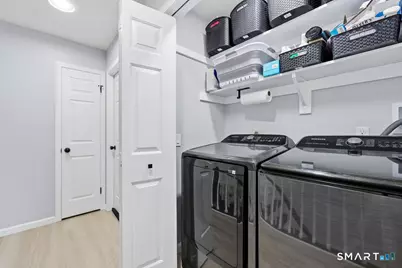
- Laundry: Upper Level
Additional Information
- Shared Amenities: Club House, Gardening Area, Guest Parking, Paddle Tennis, Pool, Security Services, Tennis Courts
- Pool: Yes
- Pool Description: In Ground Pool
Exterior
- Exterior Features: Breezeway, Awnings, Deck, Lighting
- Color: Brown
Parking
- Garage: Yes
- Garage Spaces: 2
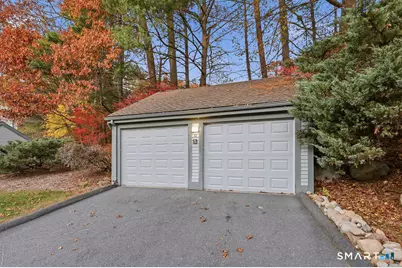
- Parking: Detached Garage
Location
- County: Hartford
- Complex: Farmington Woods
- Driving Directions: GPS Friendly. Please remove shoes or wear booties. lock all doors and turn off lights
School Information
- Elementary School: Per Board of Ed
- Middle School: Avon
- Intermediate School: Thompson
- High School: Avon
Community
- Gated community: Yes
- Association: Yes
- Home Owners Assn.: 1
- Assoc. Fees Include: Tennis, Grounds Maintenance, Trash Pickup, Snow Removal, Property Management, Pool Service, Insurance
- Pets Allowed: Yes
- Pet Restrictions: Per condo association
Heating & Cooling
- Cooling Type: Central Air
- Heating Type: Hot Air, Natural Gas
- Heating Fuel: Natural Gas
- Water Heater: Electric, Domestic
Utilities
- Sewer: Public Sewer Connected
- Water: Public Water Connected
Structural Information
- Architectural Style: Townhouse
- Description/Design: Gated Community
- Construction Status: No/Resale
- Exterior Const.: Wood
- Basement Desc.: Full, Heated, Storage, Fully Finished, Cooled, Walk-out, Liveable Space
- Attic: Yes
- Square Feet: 2,551
- Above Ground: 1,698 Sq. Ft.
- Below Ground: 853 Sq. Ft.
- Year Built: 1985
Lot Features
- Zoning: Residential
- Lot Description: Golf Course Frontage, Lightly Wooded, Golf Course View, On Cul-De-Sac
Green Features
- Energy Features: Programmable Thermostat, Storm Doors, Thermopane Windows
Financial Considerations
- Association Fee: $590
- Assoc Fee Freq.: Monthly
- Assessment Amount: $225,830
- Tax Year: July 2026-June 2027
Disclosures and Reports
- Property ID: 2246999
Listed by Glanville Real Estate, Michele Sweitzer
Get Pre-Approved Today
Schools
Schools serving 5 Fieldstone Ln #5
School District:Avon School District
| Name | Grades | Distance |
|---|---|---|
Pine Grove School 151 Scoville Road, Avon, CT 06001 | K-4 | 1.5 mi |
Avon Middle School, Avon, CT 375 West Avon Road, Avon, CT 06001 | 7-8 | 1.6 mi |
Avon High School, Avon, CT 510 West Avon Road, Avon, CT 06001 | 9-12 | 1.3 mi |
Disclaimer:
School attendance boundaries provided by ATTOM Data Solutions and are for reference only. Contact the school directly to verify enrollment eligibility.
Price & Sales History for 5 Fieldstone Ln #5
Date
Details
Price
Change
Source
11/06/2026
Listed
$549,000
65.3%
MLS
10/25/2024
Sold
$332,125
—
Public Record
Disclaimer: Historical sales information is derived from public records provided by the county offices. Information is not guaranteed and should be independently verified.
Tax History
Tax History for 5 Fieldstone Ln #5
Year
Property Taxes
Change
Tax Assessment
Change
2025
$6,944
4%
$225,830
—
2023
$6,698
-6%
$225,830
12%
2023
$7,151
2%
$202,060
—
2022
$6,993
—
$202,060
—
2021
$6,993
5%
$202,060
—
2020
$6,648
—
$202,060
—
2019
$6,648
5%
$202,060
—
2018
$6,335
2%
$202,060
—
2017
$6,181
4%
$202,060
—
2016
$5,965
3%
$202,060
—
2015
$5,819
2%
$202,060
—
2014
$5,722
7%
$202,060
—
2011
$5,340
—
$202,900
—
Disclaimer: Historical tax information is derived from public records provided by the county offices. Information is not guaranteed and should be independently verified.
Estimate the Cost
Estimate the Cost for 5 Fieldstone Ln #5
5 Fieldstone Lane #5, Avon, CT 06001 (MLS# 24219396) is a Townhouse property with 3 bedrooms and 4 full bathrooms. 5 Fieldstone Lane #5 is currently listed for $549,000 and was received on November 04, 2026. Want to learn more about 5 Fieldstone Lane #5? Do you have questions about finding other Townhouse real estate for sale in Avon? You can browse all Avon real estate or contact a Coldwell Banker agent to request more information.