This is a carousel with tiles that activate property listing cards. Use the previous and next buttons to navigate.
1/30
$690,000
This is a carousel with tiles that activate property listing cards. Use the previous and next buttons to navigate.
1/30
Property Description
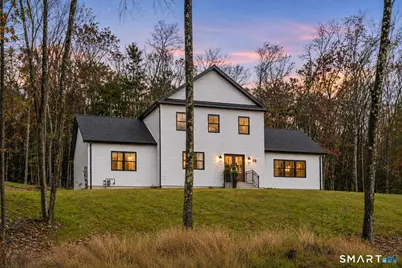
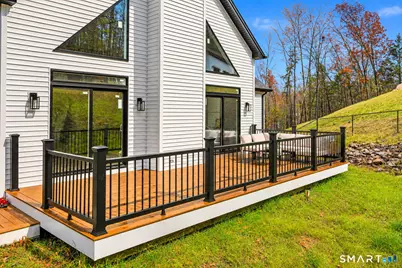
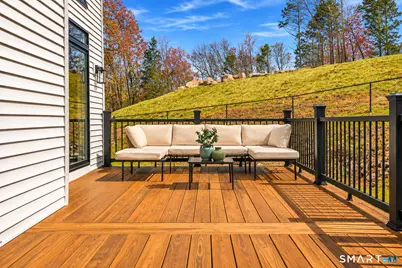
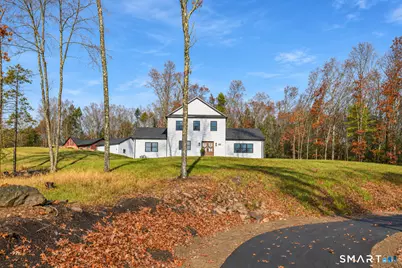
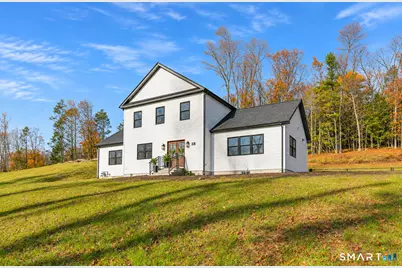
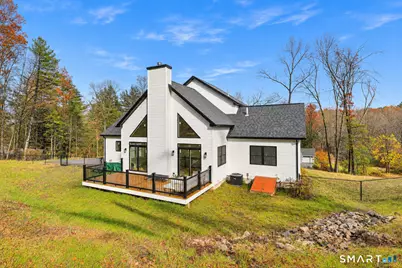
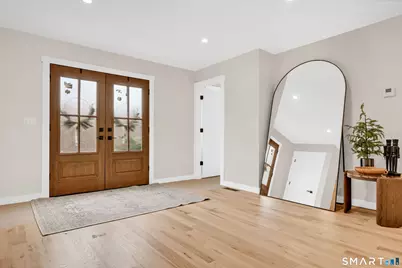
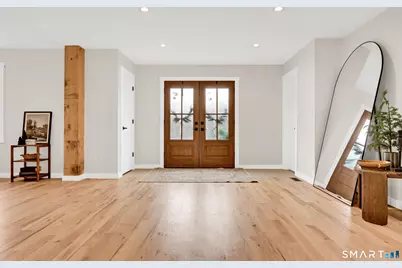
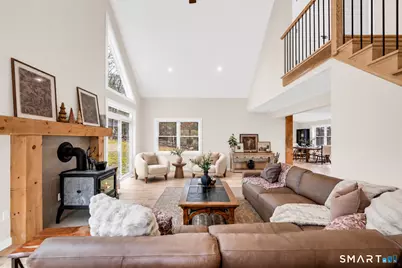
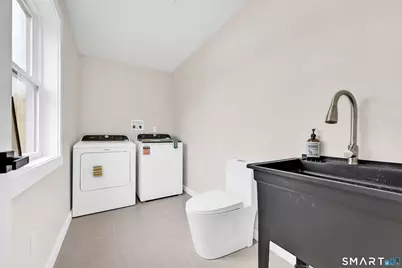
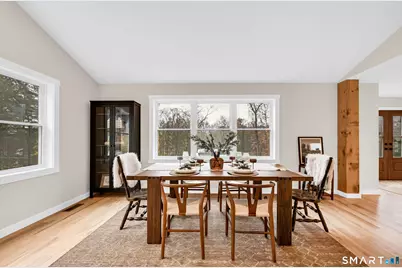
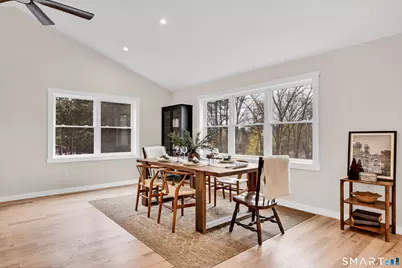
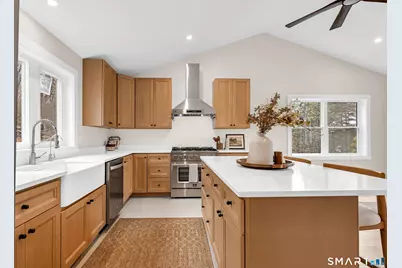
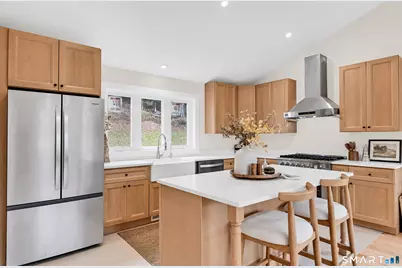
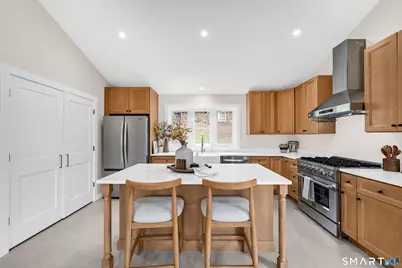
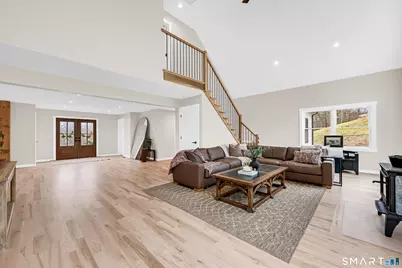
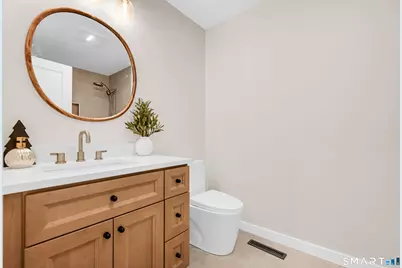
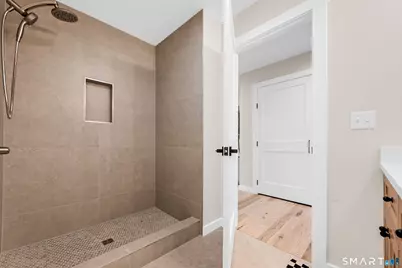
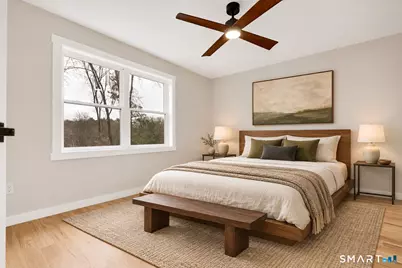
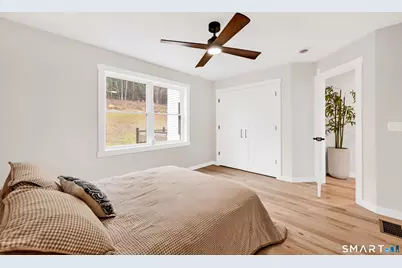
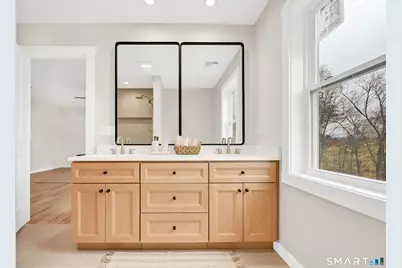
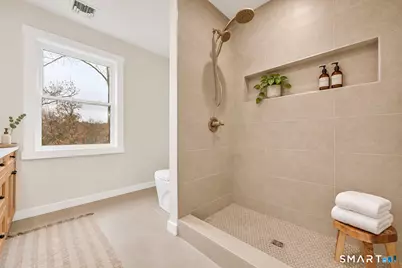
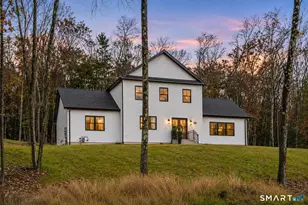
Thoughtfully designed new construction blends modern comfort with a warm, welcoming feel. The open-concept main living area features soaring vaulted ceilings, 3/4-inch oak flooring, and large windows that fill the home with natural light. The spacious kitchen offers quartz countertops, stainless steel appliances, a pantry, and a generous island. Just beyond, the dining area is perfectly positioned for everyday meals and entertaining. The living room makes a statement with its vaulted ceiling and soapstone wood-burning fireplace, while sliders open to the deck-an inviting spot for a quiet morning or a gathering with friends. The main level also includes two spacious bedrooms, a full bath, and a separate half bath with a convenient laundry area; the washer and dryer are included. Upstairs, an open balcony overlooks the living space and leads to the primary suite, complete with a walk-in closet and private bath with double sinks. Additional features include central air, gas heat, city water and sewer, a large basement with potential for future finishing, and a generator hookup. Set near golf courses, parks, hiking, dining, shopping, and private schools, this beautiful new home is ready to welcome its next owner.
Full Property Details
Full Property Details for 68 Haynes Rd
General
- Price: $690,000
- Taxes: (July 2026-June 2027)
- Status: Active
- Type: Single Family
- Source: SMARTMLS
- MLS ID: 24219471
- Updated: 11/9/2026
- Added to Site: 13 day(s) ago
Interior
- Number of Rooms: 9
- Rooms/Areas: Foyer
- Interior Features: Cable - Available, Open Floor Plan
- Fireplace: Yes
- Number of Fireplaces: 1
- Appliances: Gas Cooktop
Rooms
Bathrooms
- Total Bathrooms: 3
- Full Bathrooms: 2
- Half Bathrooms: 1
- Full Bath: Main
- Partial Bath: Main
Bedrooms
- Total Bedrooms: 3
- Primary Suite: Bedroom Suite, Dressing Room, Jack & Jill Bath, S, Upper
- Bedroom 1: Bedroom, Main
- Bedroom 2: Bedroom, Main
Other Rooms
- Living Room: Living Room, Main
- Eat In Kitchen: Eat-In Kitchen, Main
- Formal Dining Room: Formal Dining Room, Main
- Laundry: Main Level
Exterior
- Exterior Features: Underground Utilities, Deck, Gutters, Lighting, French Doors
Location
- County: Hartford
- Driving Directions: Per GPS
School Information
- Elementary School: Per Board of Ed
- Middle School: Avon
- Intermediate School: Per Board of Ed
- High School: Avon
Heating & Cooling
- Cooling Type: Ceiling Fans, Central Air, Zoned
- Heating Type: Gas on Gas
- Water Heater: Natural Gas, 40 Gallon Tank
Utilities
- Sewer: Public Sewer Connected
- Water: Public Water Connected
Structural Information
- Architectural Style: Farm House, Modern
- Construction Status: Completed/Never Occupied
- Exterior Const.: Vinyl Siding
- Basement Desc.: Full, Hatchway Access
- Roof: Asphalt Shingle
- Attic: Yes
- Disability Access: 32" Minimum Door Widths, Hallways 36+ Inches Wide
- Square Feet: 2,376
- Above Ground: 2,376 Sq. Ft.
- Year Built: 2025
Lot Features
- Lot Size (Acres): 1.324
- Zoning: R30
- Lot Description: Lightly Wooded, Cleared
Green Features
- Energy Features: Fireplace Insert, Ridge Vents, Storm Doors, Storm Windows
Financial Considerations
- Assessment Amount: $347,480
- Tax Year: July 2026-June 2027
Disclosures and Reports
- Property ID: 2247151
Listed by Litchfield County Real Estate, Kristen Duchene
Get Pre-Approved Today
Schools
Schools serving 68 Haynes Rd
School District:Avon School District
| Name | Grades | Distance |
|---|---|---|
Pine Grove School 151 Scoville Road, Avon, CT 06001 | K-4 | 0.7 mi |
Avon Middle School, Avon, CT 375 West Avon Road, Avon, CT 06001 | 7-8 | 1.3 mi |
Avon High School, Avon, CT 510 West Avon Road, Avon, CT 06001 | 9-12 | 0.8 mi |
Disclaimer:
School attendance boundaries provided by ATTOM Data Solutions and are for reference only. Contact the school directly to verify enrollment eligibility.
Price & Sales History for 68 Haynes Rd
Date
Details
Price
Change
Source
11/09/2026
Listed
$690,000
3350%
MLS
1/09/2025
Sold
$20,000
—
Public Record
Disclaimer: Historical sales information is derived from public records provided by the county offices. Information is not guaranteed and should be independently verified.
Tax History
Tax History for 68 Haynes Rd
Year
Property Taxes
Change
Tax Assessment
Change
2025
$2,971
310%
$96,620
296%
2023
$724
-10%
$24,420
8%
2023
$802
2%
$22,670
—
2022
$785
—
$22,670
—
2021
$785
5%
$22,670
—
2020
$746
—
$22,670
—
2019
$746
5%
$22,670
—
2018
$711
3%
$22,670
—
2017
$693
4%
$22,670
—
2016
$669
2%
$22,670
—
2015
$653
2%
$22,670
—
2014
$642
8%
$22,670
—
2011
$597
—
$22,670
—
Disclaimer: Historical tax information is derived from public records provided by the county offices. Information is not guaranteed and should be independently verified.
Estimate the Cost
Estimate the Cost for 68 Haynes Rd
68 Haynes Road, Avon, CT 06001 (MLS# 24219471) is a Single Family property with 3 bedrooms, 2 full bathrooms and 1 partial bathroom. 68 Haynes Road is currently listed for $690,000 and was received on November 09, 2026. Want to learn more about 68 Haynes Road? Do you have questions about finding other Single Family real estate for sale in Avon? You can browse all Avon real estate or contact a Coldwell Banker agent to request more information.