This is a carousel with tiles that activate property listing cards. Use the previous and next buttons to navigate.
1/24
$399,000 Coming Soon
This is a carousel with tiles that activate property listing cards. Use the previous and next buttons to navigate.
1/24
Property Description
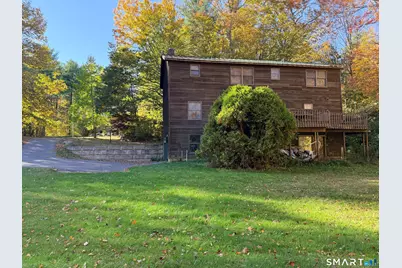
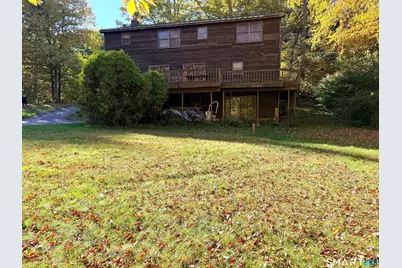
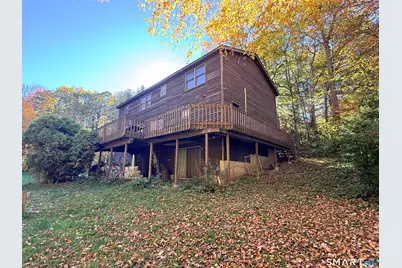
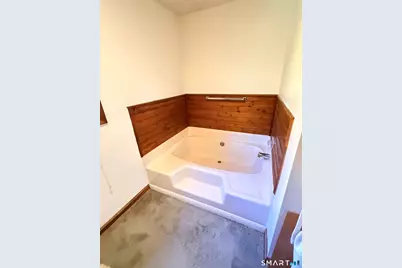
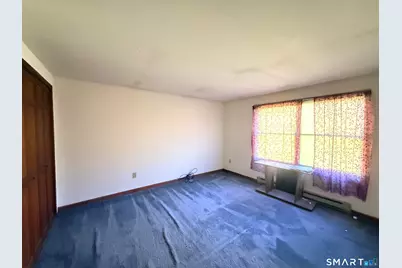
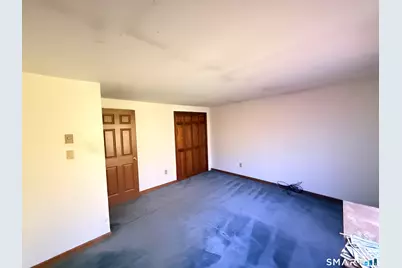
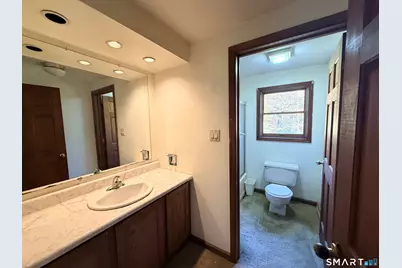
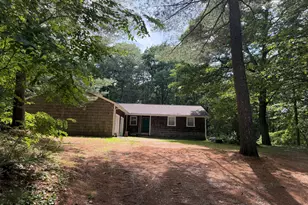
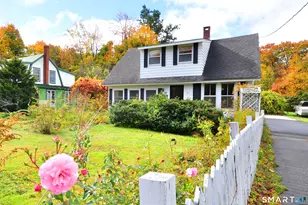
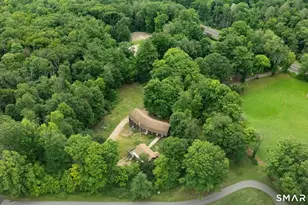
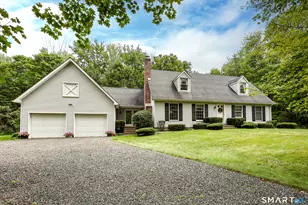
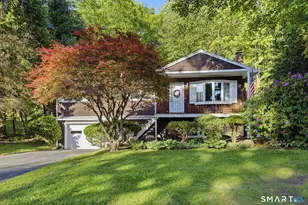
OPPORTUNITY AWAITS AT 8 STIRRUP LANE! Situated on a 1.13-acre lot in Barkhamsted, this spacious 8-room, 4-bedroom, 3-full-bath home offers plenty of potential for buyers looking to make a home their own. The main living level features a living room, formal dining room, den, full bath, and a generously sized 18' x 23' eat-in kitchen with sliders leading to the rear deck. Upstairs, you'll find four bedrooms and two full baths, including a primary suite with its own private bath featuring a separate shower and tub, along with a walk-in closet. A full basement with a two-car garage under the home provides additional storage and convenience. Outside, the 1.13-acre property features a variety of unique ornamental trees that add character to the landscape. MAKE NO MISTAKE - THIS HOME NEEDS SIGNIFICANT UPDATING! However, for buyers willing to invest the time and effort, this property presents an opportunity to transform a spacious home into something special. Bring your ideas, your vision, and your willingness to roll up your sleeves!
Full Property Details
Full Property Details for 8 Stirrup Ln
General
- Price: $399,000
- Taxes: (July 2026-June 2027)
- Status: Coming Soon
- Type: Single Family
- Source: SMARTMLS
- MLS ID: 24214826
- Updated: 10/15/2026
- Added to Site: 2 day(s) ago
- Expected Market Date: 10/24/2026
Interior
- Number of Rooms: 8
- Fireplace: Yes
- Number of Fireplaces: 1
- Appliances: Oven/Range, Refrigerator
Rooms
Bathrooms
- Total Bathrooms: 3
- Full Bathrooms: 3
Bedrooms
- Total Bedrooms: 4
- Primary Bedroom: Primary Bedroom - Full Bath, Walk-In Closet, 18 x 13, Upper
- Bedroom 1: Bedroom, 14 x 10, Upper
- Bedroom 2: Bedroom, 14 x 12, Upper
- Bedroom 3: Bedroom, 14 x 13, Upper
Other Rooms
- Living Room: Living Room - Fireplace, 18 x 13, Main
- Kitchen: Kitchen, 26 x 13, Main
- Dining Room: Dining Room, 13 x 13, Main
- Den: Den, 12 x 13, Main
Exterior
- Exterior Features: Barn, Deck
Parking
- Garage: Yes
- Garage Spaces: 2
- Total Spaces: 8
- Parking: Under House Garage, Driveway, Paved, Off Street Parking
Location
- County: Litchfield
- Neighborhood: Wallen&Apos;S Hill
- Driving Directions: 8 Stirrup
School Information
- Elementary School: Barkhamsted
- High School: Region 7
Community
- Community Name: Wallen&Apos;S Hill
Heating & Cooling
- Cooling Type: None
- Heating Type: Baseboard, Electric
- Heating Fuel: Electric
- Water Heater: Electric, Upright Tank
Utilities
- Sewer: Septic
- Water: Private Well
Structural Information
- Architectural Style: Colonial
- Construction Status: No/Resale
- Exterior Const.: Clapboard, Cedar
- Basement Desc.: Full, Garage Access, Walk-out
- Roof: Metal
- Attic: Yes
- Square Feet: 2,548
- Above Ground: 2,548 Sq. Ft.
- Year Built: 1988
Lot Features
- Lot Size (Acres): 1.13
- Driveway/Sidewalk: Paved, Asphalt
- Zoning: RA-2
- Lot Description: Sloping Lot
Financial Considerations
- Assessment Amount: $299,640
- Tax Year: July 2026-June 2027
Disclosures and Reports
- Property ID: 793940
Listed by Northwest CT Realty, David Sartirana

Get Pre-Approved Today
Price & Sales History for 8 Stirrup Ln
Date
Details
Price
Change
Source
10/15/2026
Listed
$399,000
128%
MLS
6/30/1994
Sold
$175,000
—
Public Record
Disclaimer: Historical sales information is derived from public records provided by the county offices. Information is not guaranteed and should be independently verified.
Tax History
Tax History for 8 Stirrup Ln
Year
Property Taxes
Change
Tax Assessment
Change
2025
$7,602
-1%
$299,640
—
2023
$7,671
13%
$299,640
50%
2023
$6,761
1%
$199,190
—
2022
$6,663
1%
$199,190
—
2021
$6,615
2%
$199,190
—
2020
$6,460
-1%
$199,190
—
2019
$6,500
7%
$199,190
3%
2018
$6,081
4%
$192,940
2%
2017
$5,867
3%
$189,270
—
2016
$5,682
2%
$189,270
—
2015
$5,561
1%
$189,270
—
2014
$5,489
—
$189,270
-11%
2011
$5,493
—
$213,820
—
Disclaimer: Historical tax information is derived from public records provided by the county offices. Information is not guaranteed and should be independently verified.
Estimate the Cost
Estimate the Cost for 8 Stirrup Ln
8 Stirrup Lane, Barkhamsted, CT 06063 (MLS# 24214826) is a Single Family property with 4 bedrooms and 3 full bathrooms. 8 Stirrup Lane is currently listed for $399,000 and was received on October 15, 2026. Want to learn more about 8 Stirrup Lane? Do you have questions about finding other Single Family real estate for sale in Barkhamsted? You can browse all Barkhamsted real estate or contact a Coldwell Banker agent to request more information.