This is a carousel with tiles that activate property listing cards. Use the previous and next buttons to navigate.
1/1
$520,000
This is a carousel with tiles that activate property listing cards. Use the previous and next buttons to navigate.
1/1
Property Description
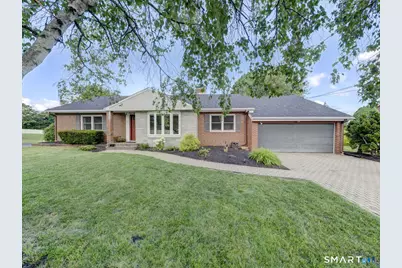
Discover the timeless appeal of Mid-Century Modern design in this exceptional brick ranch nestled within one of Central Connecticut's established and desirable towns. This solidly constructed home thoughtfully designed for comfortable everyday living features nearly 3,000 square feet of living space spanning across the main level and fully finished and heated lower level. A brick paver driveway and walkway create impressive curb appeal, while inside, classic architectural details blend seamlessly with generous room sizes. The living room serves as a dramatic gathering space, anchored by a stunning original custom stone fireplace that remains the focal point of the home. The efficient kitchen offers ample workspace and easy access to the adjoining living and dining areas, making entertaining effortless. 3-4 bedrooms provide comfortable retreats, while the charming three-season sunporch showcases original stone flooring and offers a tranquil place to relax while overlooking the landscaped backyard and enjoying beautiful sunsets. The fully finished and heated lower level significantly expands the living space and is ideal for a home office, recreation or hobby room. Abundant storage throughout ensures a place for everything. Additional features include central air conditioning for year-round comfort, generator-ready wiring, 1st floor laundry and separate home office/4th bedroom. Location is ideal for commuters. Tucked away on a side street yet minutes to Route 9 & I91
Full Property Details
Full Property Details for 136 Juniper Ln
General
- Sold For: $520,000
- Taxes: (July 2025-June 2026)
- Status: Closed
- Type: Single Family
- Source: SMARTMLS
- MLS ID: 24183910
- Added to Site: 56 day(s) ago
Interior
- Number of Rooms: 7
- Rooms/Areas: Laundry Room
- Interior Features: Auto Garage Door Opener, Cable - Available
- Fireplace: Yes
- Number of Fireplaces: 2
- Appliances: Oven/Range, Refrigerator, Dishwasher, Disposal
Rooms
Bathrooms
- Total Bathrooms: 2
- Full Bathrooms: 2
Bedrooms
- Total Bedrooms: 3
- Primary Bedroom: Primary Bedroom - Ceiling Fan, Hardwood Floor, 17.8 x 11, Main
- Bedroom 1: Bedroom - Ceiling Fan, Hardwood Floor, 11.3 x 11, Main
- Bedroom 2: Bedroom - Ceiling Fan, Hardwood Floor, 12.6 x 11, Main
Other Rooms
- Living Room: Living Room - Bay/Bow Window, Fireplace, Sunken, 18.1 x 22.8, Main
- Kitchen: Kitchen - Vinyl Floor, 12.5 x 15.2, Main
- Dining Room: Dining Room - Sliders, 14.2 x 8.11, Main
- Office: Office - Hardwood Floor, 12.5 x 13.3, Main
- Game room: Yes
- Game Room: Rec/Play Room - Wall/Wall Carpet, 37.6 x 28.8, Lower
- Rec Room: Wall/Wall Carpet, 37.6 x 28.8, Lower
- Laundry: Main Level
Exterior
- Exterior Features: Shed, Patio
- Color: Brick
Parking
- Garage: Yes
- Attached garage: Yes
- Garage Spaces: 2
- Total Spaces: 4
- Parking: Attached Garage, Driveway
Location
- County: Hartford
- Driving Directions: Ronal to Skyview to Juniper
School Information
- Elementary School: Per Board of Ed
- Middle School: McGee
- High School: Berlin
Heating & Cooling
- Cooling Type: Central Air
- Heating Type: Hot Water, Oil
- Heating Fuel: Oil
- Water Heater: Electric, Tank Size Unknown
Utilities
- Sewer: Public Sewer Connected
- Water: Public Water Connected
Structural Information
- Architectural Style: Ranch
- Construction Status: No/Resale
- Exterior Const.: Brick
- Basement Desc.: Full, Heated, Partially Finished
- Roof: Asphalt Shingle
- Attic: Yes
- Square Feet: 2,950
- Above Ground: 1,825 Sq. Ft.
- Below Ground: 1,125 Sq. Ft.
- Year Built: 1956
Lot Features
- Lot Size (Acres): 0.38
- Driveway/Sidewalk: Paved
- Zoning: R-15
- Lot Description: Level Lot
Green Features
- Energy Features: Thermopane Windows
Financial Considerations
- Assessment Amount: $252,500
- Tax Year: July 2025-June 2026
Disclosures and Reports
- Property ID: 449762
Listed by RE/MAX Right Choice, MJ Agostini
Sold by William Raveis Real Estate, Joseph Ercolani

Get Pre-Approved Today
Schools
Schools serving 136 Juniper Ln
School District:Berlin School District
| Name | Grades | Distance |
|---|---|---|
Richard D. Hubbard School 139 Grove St., Berlin, CT 06023 | K-5 | 1.2 mi |
Catherine M. Mcgee Middle School 899 Norton Road, Berlin, CT 06037 | 6-8 | 1.5 mi |
Berlin High School, Berlin, CT 139 Patterson Way, Berlin, CT 06037 | 9-12 | 0.8 mi |
Disclaimer:
School attendance boundaries provided by ATTOM Data Solutions and are for reference only. Contact the school directly to verify enrollment eligibility.
Price & Sales History for 136 Juniper Ln
Date
Details
Price
Change
Source
8/10/2026
Sold
$520,000
16.85%
MLS
7/11/2026
Listed
$445,000
—
MLS
Disclaimer: Historical sales information is derived from public records provided by the county offices. Information is not guaranteed and should be independently verified.
136 Juniper Lane, Berlin, CT 06037 (MLS# 24183910) is a Single Family property that was sold at $520,000 on August 10, 2026. Want to learn more about 136 Juniper Lane? Do you have questions about finding other Single Family real estate for sale in Berlin? You can browse all Berlin real estate or contact a Coldwell Banker agent to request more information.