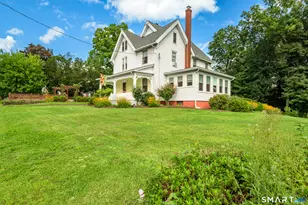
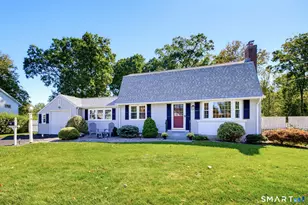
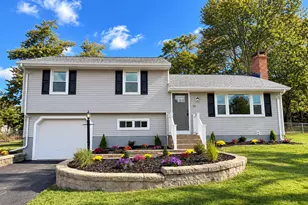
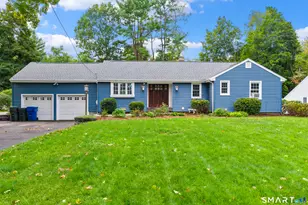
This is a carousel with tiles that activate property listing cards. Use the previous and next buttons to navigate.
1/39
$469,000 Coming Soon
This is a carousel with tiles that activate property listing cards. Use the previous and next buttons to navigate.
1/39
Property Description
This is one floor living at it's finest. You will be amazed by the expansive living and dining room areas as well as the family room that shares the open floor plan. It's the perfect locale for entertaining. Inside, you'll experience beautiful cathedral ceilings with exposed beams and the hardwood floors run throughout the house. This home, upon stepping through the front door shows incredibly larger than it's appearance from the street. Hosting is a dream with the renovated kitchen with SS appliances, granite countertops and kitchen cabinets. Imagine holidays and family gatherings warmed by the woodburning fireplace with it's custom built mantle. For additional entertainment space or simply enjoying your own nature preserve, step outside onto the oversized deck overlooking the level private backyard with nothing but woods and nature beyond. The smart layout of the house gives you two bedrooms with a renovated bathroom on one side, while your guests can reside on the other side with their own fully renovated bathroom. The full sized basement is partially finished and makes for an ideal gaming or fitness room, in addition to storage space, inclusive of a cedar walk in closet! You'll have piece of mind knowing that you have a newer roof, AC, hot water heater, furnace and full house generator. This is the perfect home for anyone, have peace of mind, just move right in! Professional pictures are coming 7/11/26
Full Property Details
Full Property Details for 87 Ledge Dr
General
- Price: $469,000
- Taxes: (July 2025-June 2026)
- Status: Coming Soon
- Type: Single Family
- Source: SMARTMLS
- MLS ID: 24190089
- Updated: 7/9/2026
- Added to Site: 2 day(s) ago
- Expected Market Date: 7/13/2026
Interior
- Number of Rooms: 7
- Interior Features: Auto Garage Door Opener, Cable - Pre-wired, Open Floor Plan, Security System
- Fireplace: Yes
- Number of Fireplaces: 1
- Appliances: Electric Cooktop, Wall Oven, Range Hood, Refrigerator, Dishwasher, Disposal, Washer, Dryer
Rooms
Bathrooms
- Total Bathrooms: 2
- Full Bathrooms: 2
- Full Bath: Remodeled, Granite Counters, Double-Sink, Full Bath, Tub w/Shower, Tile Floor, Main
Bedrooms
- Total Bedrooms: 3
- Primary Bedroom: Primary Bedroom - Hardwood Floor, Main
- Bedroom 1: Bedroom - Hardwood Floor, Main
- Bedroom 2: Bedroom - Hardwood Floor, Main
Other Rooms
- Living Room: Living Room - Bay/Bow Window, Cathedral Ceiling, Beams, Combination Liv/Din Rm, Hardwood Floor, Main
- Family Room: Family Room - Cathedral Ceiling, Balcony/Deck, Beams, Fireplace, Sliders, Hardwood Floor, Main
- Kitchen: Kitchen - Remodeled, Cathedral Ceiling, Hardwood Floor, Main
- Dining Room: Dining Room - Cathedral Ceiling, Beams, Combination Liv/Din Rm, Hardwood Floor, Main
Exterior
- Color: brown
Parking
- Garage: Yes
- Attached garage: Yes
- Garage Spaces: 2
- Parking: Attached Garage
Location
- County: Hartford
- Driving Directions: 5/15 to Woodruff Circle, left onto Hamilton Dr, right ontoLedge Dr
School Information
- Elementary School: Per Board of Ed
- High School: Berlin
Heating & Cooling
- Cooling Type: Central Air
- Heating Type: Hot Air, Electric
- Heating Fuel: Electric
- Water Heater: Electric, Upright Tank
Utilities
- Sewer: Public Sewer Connected
- Water: Public Water Connected
Structural Information
- Architectural Style: Ranch
- Construction Status: No/Resale
- Exterior Const.: Vinyl Siding, Brick, Wood
- Basement Desc.: Full, Interior Access, Partially Finished, Concrete Floor
- Roof: Asphalt Shingle
- Attic: Yes
- Disability Access: Bath Grab Bars
- Square Feet: 1,952
- Above Ground: 1,952 Sq. Ft.
- Year Built: 1971
Lot Features
- Lot Size (Acres): 0.59
- Zoning: R-15
- Lot Description: Level Lot
Financial Considerations
- Assessment Amount: $259,300
- Tax Year: July 2025-June 2026
Disclosures and Reports
- Property ID: 451013
Listed by William Raveis Real Estate, Sandra Cohen

Get Pre-Approved Today
Schools
Schools serving 87 Ledge Dr
School District:Berlin School District
| Name | Grades | Distance |
|---|---|---|
Richard D. Hubbard School 139 Grove St., Berlin, CT 06023 | K-5 | 1.2 mi |
Catherine M. Mcgee Middle School 899 Norton Road, Berlin, CT 06037 | 6-8 | 1.8 mi |
Berlin High School, Berlin, CT 139 Patterson Way, Berlin, CT 06037 | 9-12 | 1.1 mi |
Disclaimer:
School attendance boundaries provided by ATTOM Data Solutions and are for reference only. Contact the school directly to verify enrollment eligibility.
Price & Sales History for 87 Ledge Dr
Date
Details
Price
Change
Source
7/09/2026
Listed
$469,000
58.98%
MLS
1/24/2006
Sold
$295,000
—
Public Record
Disclaimer: Historical sales information is derived from public records provided by the county offices. Information is not guaranteed and should be independently verified.
Tax History
Tax History for 87 Ledge Dr
Year
Property Taxes
Change
Tax Assessment
Change
2025
$7,948
2%
$259,300
—
2023
$7,824
2%
$259,000
—
2023
$7,656
4%
$259,000
21%
2022
$7,335
—
$213,800
—
2021
$7,335
1%
$213,800
—
2020
$7,254
—
$213,800
—
2019
$7,254
4%
$213,800
—
2018
$6,949
7%
$213,800
4%
2017
$6,474
11%
$204,800
8%
2016
$5,817
2%
$188,800
—
2015
$5,730
5%
$188,800
—
2011
$5,432
—
$188,800
—
Disclaimer: Historical tax information is derived from public records provided by the county offices. Information is not guaranteed and should be independently verified.
Estimate the Cost
Estimate the Cost for 87 Ledge Dr
87 Ledge Drive, Berlin, CT 06037 (MLS# 24190089) is a Single Family property with 3 bedrooms and 2 full bathrooms. 87 Ledge Drive is currently listed for $469,000 and was received on July 09, 2026. Want to learn more about 87 Ledge Drive? Do you have questions about finding other Single Family real estate for sale in Berlin? You can browse all Berlin real estate or contact a Coldwell Banker agent to request more information.