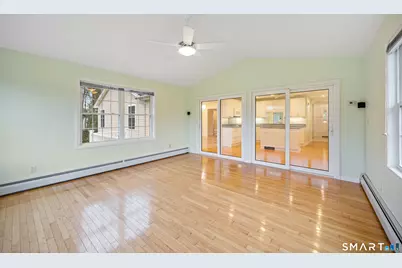
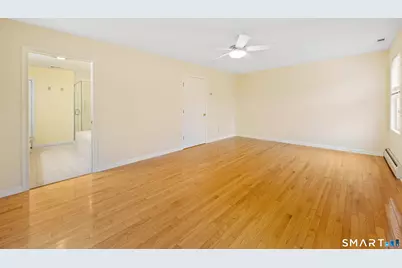
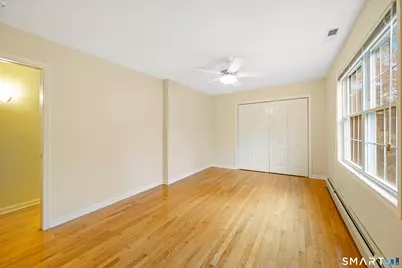
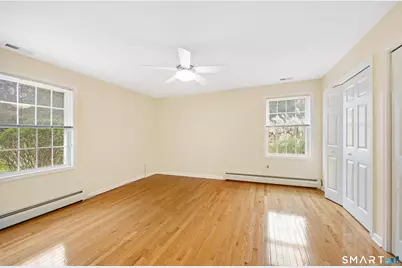

This is a carousel with tiles that activate property listing cards. Use the previous and next buttons to navigate.
1/34
$679,000 Just Listed
This is a carousel with tiles that activate property listing cards. Use the previous and next buttons to navigate.
1/34
Property Description
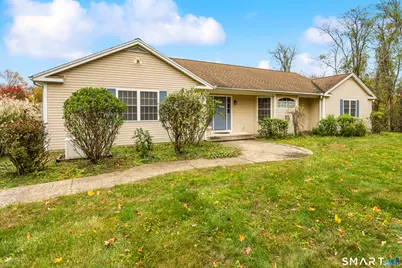
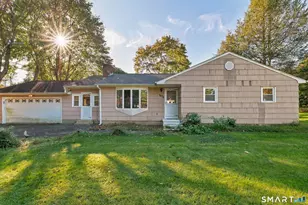
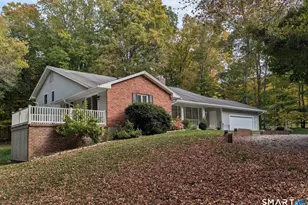
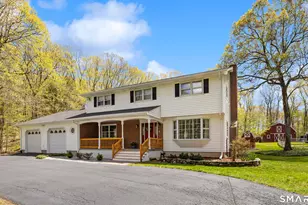
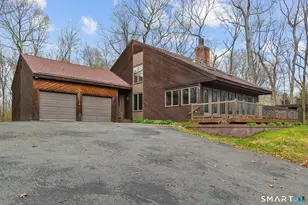
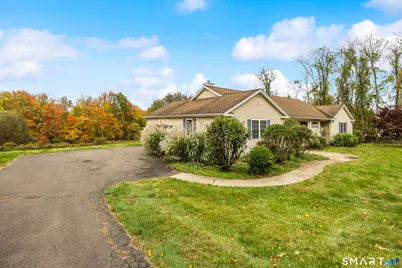
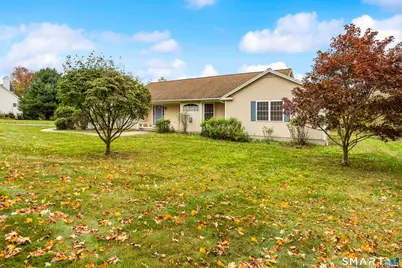
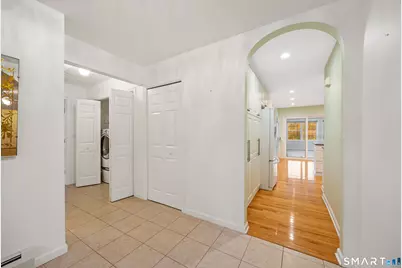
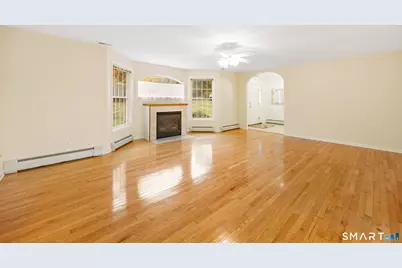
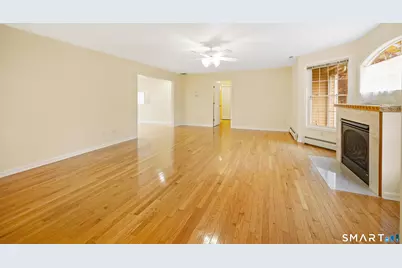
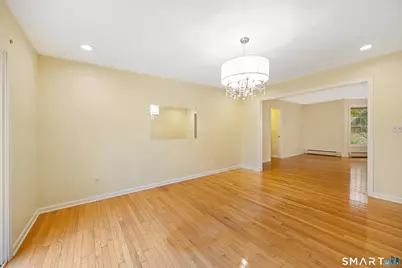
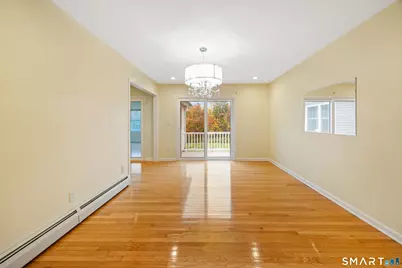
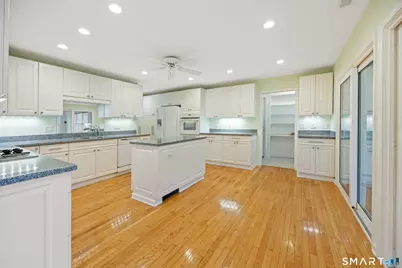
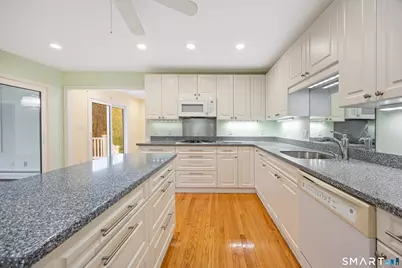
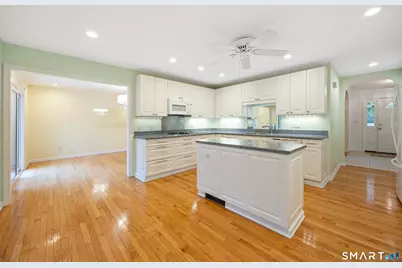
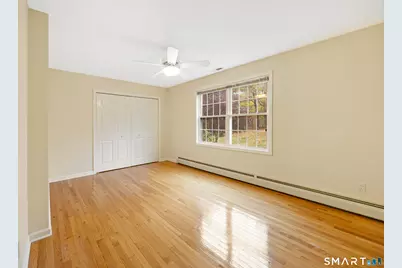
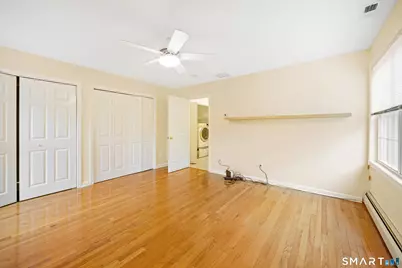
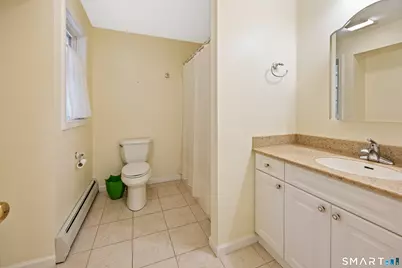
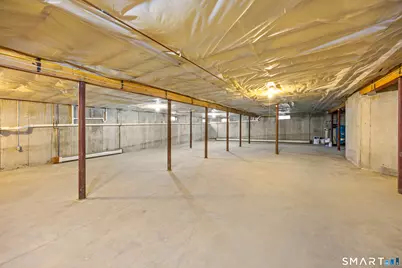
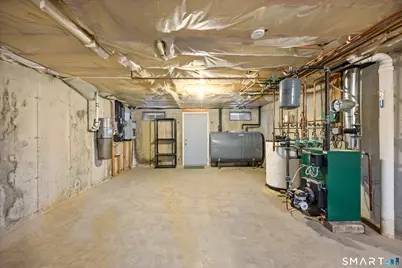
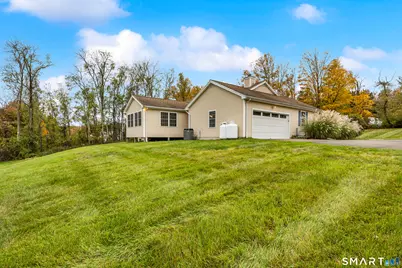
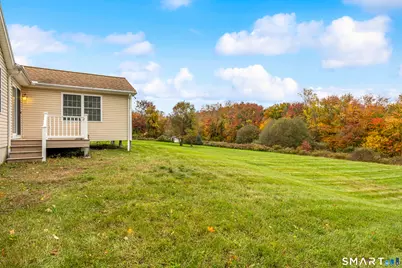
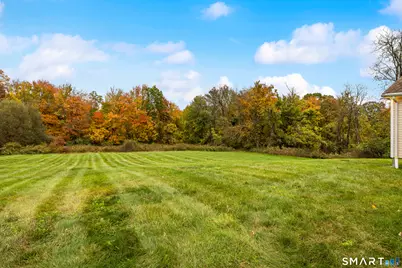
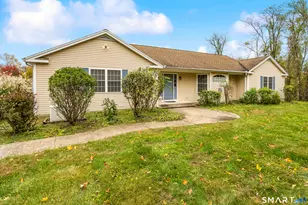
Built in 2004, this inviting 2,213-square-foot ranch offers the perfect blend of comfortable one-level living, timeless charm, and desirable amenities. Beautiful archways and gleaming hardwood floors add character and warmth throughout the home. The large living room/great room features a gas fireplace, creating a cozy and welcoming space to relax or entertain. The spacious kitchen boasts tons of storage, providing plenty of room for all your culinary needs. The home features three bedrooms and two full bathrooms, offering comfort and convenience. Additional highlights include central air conditioning, a central vacuum system, and a whole-house generator for added comfort and peace of mind. The full, heated, unfinished basement offers tremendous potential for future expansion, whether you envision additional living space, a home gym, recreation room, or workshop. Outside, enjoy a large, level lot with plenty of room for outdoor activities, gardening, and entertaining. With generous living space, charming architectural details, and endless possibilities to make it your own, this home is one you won't want to miss! Come enjoy the Bethany countryside with convenient access to Rte. 8, Rte. 15, Rte. 63, I-95, and surrounding towns. Amity school system.
Full Property Details
Full Property Details for 114 Luke Hill Rd
General
- Price: $679,000
- Taxes: (July 2026-June 2027)
- Status: Active
- Type: Single Family
- Source: SMARTMLS
- MLS ID: 24214340
- Updated: 10/20/2026
- Added to Site: 1 day(s) ago
Interior
- Number of Rooms: 7
- Interior Features: Auto Garage Door Opener, Central Vacuum, Open Floor Plan
- Fireplace: Yes
- Number of Fireplaces: 1
- Appliances: Electric Cooktop, Wall Oven, Microwave, Refrigerator, Freezer, Icemaker, Dishwasher, Washer, Electric Dryer
Rooms
Bathrooms
- Total Bathrooms: 2
- Full Bathrooms: 2
- Primary Bathroom: Primary Bath, 9.5 x 10.11, Main
- Full Bath: 8.6 x 9.2, Main
Bedrooms
- Total Bedrooms: 3
- Primary Bedroom: Primary Bedroom, 20.1 x 13.3, Main
- Bedroom 1: Bedroom, 14.6 x 14.9, Main
- Bedroom 2: Bedroom, 17.11 x 10.7, Main
Other Rooms
- Living Room: Living Room, 21.7 x 18.9, Main
- Family Room: Family Room, 15.7 x 15.7, Main
- Kitchen: Kitchen, 16.4 x 15.9, Main
- Dining Room: Dining Room, 10.1 x 15.9, Main
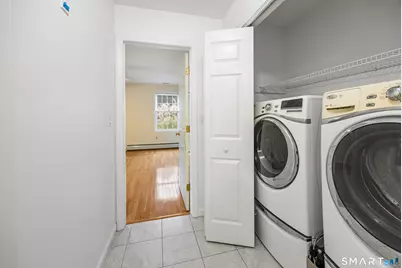
- Laundry: Main Level
Exterior
- Exterior Features: Deck
Parking
- Garage: Yes
- Attached garage: Yes
- Garage Spaces: 2
- Total Spaces: 2
- Parking: Attached Garage, Paved, Driveway
Location
- County: New Haven
- Driving Directions: Rte. 63 to Luke Hill Rd to #114.
School Information
- Elementary School: Bethany Community
- High School: Amity Regional
Heating & Cooling
- Cooling Type: Central Air
- Heating Type: Hot Water, Oil
- Heating Fuel: Oil
- Water Heater: 50 Gallon Tank
Utilities
- Sewer: Septic
- Water: Private Well
Structural Information
- Architectural Style: Ranch
- Construction Status: No/Resale
- Exterior Const.: Vinyl Siding
- Basement Desc.: Full, Unfinished, Heated, Full With Hatchway
- Roof: Shingle
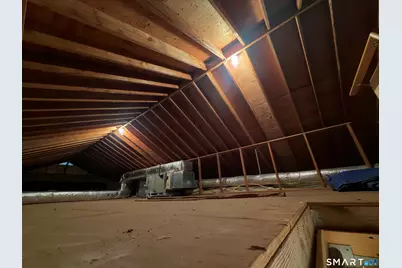
- Attic: Yes
- Square Feet: 2,213
- Above Ground: 2,213 Sq. Ft.
- Year Built: 2004
Lot Features
- Lot Size (Acres): 2.04
- Driveway/Sidewalk: Private, Paved
- Zoning: R-65
- Lot Description: Cleared, Open Lot
Green Features
- Energy Features: Generator
Financial Considerations
- Assessment Amount: $374,710
- Tax Year: July 2026-June 2027
Disclosures and Reports
- Property ID: 2437275
Listed by Calcagni Real Estate, Irma Nesson
Get Pre-Approved Today
Schools
Schools serving 114 Luke Hill Rd
School Districts:Bethany School District, Regional High School District 05
| Name | Grades | Distance |
|---|---|---|
Bethany Community School 44 Peck Road, Bethany, CT 06524 | PK-6 | 0.8 mi |
Amity Middle School: Bethany 190 Luke Hill Road, Bethany, CT 06524 | 7-8 | 0.3 mi |
Amity Regional High School 25 Newton Road, Woodbridge, CT 06525 | 9-12 | 3.9 mi |
Disclaimer:
School attendance boundaries provided by ATTOM Data Solutions and are for reference only. Contact the school directly to verify enrollment eligibility.
Price & Sales History for 114 Luke Hill Rd
Date
Details
Price
Change
Source
10/20/2026
Listed
$679,000
—
MLS
Disclaimer: Historical sales information is derived from public records provided by the county offices. Information is not guaranteed and should be independently verified.
Tax History
Tax History for 114 Luke Hill Rd
Year
Property Taxes
Change
Tax Assessment
Change
2025
$10,919
3%
$374,710
—
2023
$10,649
14%
$374,710
51%
2023
$9,372
5%
$248,060
—
2022
$8,930
4%
$248,060
—
2021
$8,558
-6%
$248,060
—
2020
$9,069
-1%
$248,060
—
2019
$9,153
—
$248,060
—
2018
$9,133
—
$247,520
—
2017
$9,133
4%
$247,520
—
2016
$8,787
1%
$247,520
—
2015
$8,673
3%
$247,520
—
2014
$8,391
2%
$247,520
-11%
2011
$8,234
—
$278,180
—
Disclaimer: Historical tax information is derived from public records provided by the county offices. Information is not guaranteed and should be independently verified.
Estimate the Cost
Estimate the Cost for 114 Luke Hill Rd
114 Luke Hill Road, Bethany, CT 06524 (MLS# 24214340) is a Single Family property with 3 bedrooms and 2 full bathrooms. 114 Luke Hill Road is currently listed for $679,000 and was received on October 20, 2026. Want to learn more about 114 Luke Hill Road? Do you have questions about finding other Single Family real estate for sale in Bethany? You can browse all Bethany real estate or contact a Coldwell Banker agent to request more information.