This is a carousel with tiles that activate property listing cards. Use the previous and next buttons to navigate.
1/1
$591,750
This is a carousel with tiles that activate property listing cards. Use the previous and next buttons to navigate.
1/1
Property Description
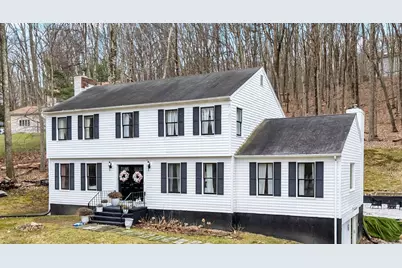
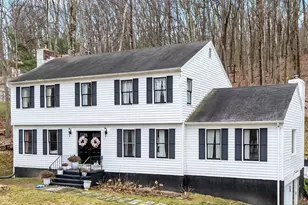
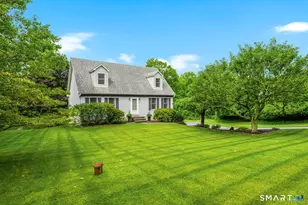
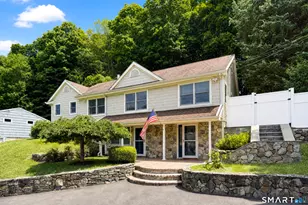
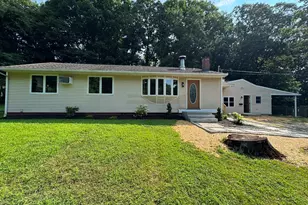
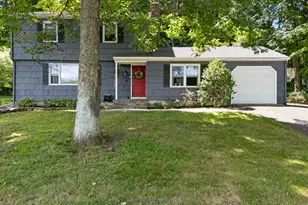
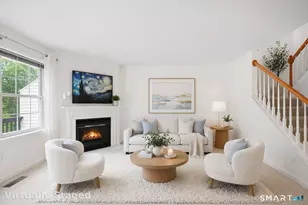
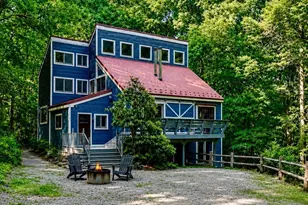
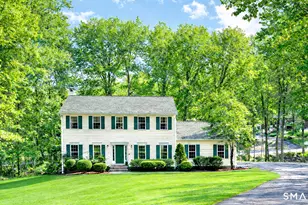
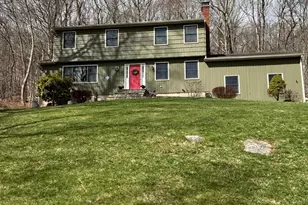
This luxuriously updated Colonial is nestled in the heart of the sprawling, picturesque Sleepy Hollow Estates. Thoughtfully enhanced inside and out, this elegant residence blends timeless charm with high-end modern finishes. From the moment you arrive, the home makes a statement with a brand-new bluestone front walkway and custom stone walls, creating a welcoming entry. The stunning main level has been completely renovated for open-concept living. At the heart of the home is the all-new chef's kitchen, featuring quartz countertops, premium modern appliances, and an intuitive layout. Just off the kitchen is a custom laundry room, offering exceptional convenience. Adjacent to the kitchen, the vaulted-ceiling family room invites you to unwind by the cozy fireplace with wood stove insert. A spacious living room with hardwood floors and an additional fireplace provides flexible use as a formal gathering space or an ideal home office. Upstairs, generously sized bedrooms offer comfortable retreats, and the expansive primary suite is a true sanctuary, complete with a large closet and a spectacular, renovated en-suite bath that feels like a private escape. The finished, heated lower level adds exceptional versatility, ideal for a home gym, guest bedrooms, or home theater. Outside you'll find a professionally designed backyard patio featuring high-end built-in elements that create an inviting outdoor living space. Don't miss this truly special Bethel gem!
Full Property Details
Full Property Details for 9 Katrina Cir
General
- Sold For: $591,750
- HOA FEE: $29/month
- HOA FEE FREQ.: Annually
- Taxes: (July 2025-June 2026)
- Status: Closed
- Type: Single Family
- Source: SMARTMLS
- MLS ID: 24152304
- Added to Site: 111 day(s) ago
Interior
- Number of Rooms: 8
- Interior Features: Open Floor Plan
- Fireplace: Yes
- Number of Fireplaces: 2
- Appliances: Electric Cooktop, Oven/Range, Range Hood, Refrigerator, Washer, Dryer
Rooms
Bathrooms
- Total Bathrooms: 3
- Full Bathrooms: 2
- Half Bathrooms: 1
Bedrooms
- Total Bedrooms: 4
- Primary Suite: Full Bath, Walk-In Closet, 19 x 14, Upper
- Bedroom 1: Bedroom, 12 x 12, Upper
- Bedroom 2: Bedroom, 12 x 8, Upper
- Bedroom 3: Bedroom, 14 x 11, Upper
Other Rooms
- Living Room: Living Room - Fireplace, Hardwood Floor, 20 x 14, Main
- Family Room: Family Room - Beams, Fireplace, Vaulted Ceiling, 19 x 16, Main
- Eat In Kitchen: Eat-In Kitchen - Dining Area, Hardwood Floor, Pantry, Sliders, 26 x 12, Main
- Formal Dining Room: Formal Dining Room - Hardwood Floor, 14 x 13, Main
- Laundry: Main Level
Exterior
- Exterior Features: Gutters, Lighting, Stone Wall, Patio
- Color: White
Parking
- Garage: Yes
- Attached garage: Yes
- Garage Spaces: 2
- Parking: Attached Garage, Under House Garage
Location
- County: Fairfield
- Subdivision: Sleepy Hollow Estates
- Neighborhood: Codfish Hill
- Driving Directions: Codfish Hill Rd. to Ichabod Ln., left on Legend Dr., straight to Katrina Cir. Home is on the right.
School Information
- Elementary School: Frank A. Berry
- Middle School: Bethel
- Intermediate School: R.M.T. Johnson
- High School: Bethel
Community
- Community Name: Codfish Hill
- Association: Yes
- Home Owners Assn.: 1
- Assoc. Fees Include: Grounds Maintenance, Property Management
Heating & Cooling
- Cooling Type: Wall Unit
- Heating Type: Baseboard, Electric
- Heating Fuel: Electric
- Water Heater: Electric, Domestic
Utilities
- Sewer: Septic
- Water: Private Well
Structural Information
- Architectural Style: Colonial
- Construction Status: No/Resale
- Exterior Const.: Vinyl Siding, Wood
- Basement Desc.: Full, Heated, Garage Access, Interior Access, Partially Finished, Full With Walk-Out
- Roof: Asphalt Shingle
- Attic: Yes
- Square Feet: 2,520
- Above Ground: 2,520 Sq. Ft.
- Year Built: 1979
Lot Features
- Lot Size (Acres): 0.89
- Zoning: R-80
- Lot Description: In Subdivision, Lightly Wooded, Level Lot, Sloping Lot
Financial Considerations
- Association Fee: $350
- Assoc Fee Freq.: Annually
- Assessment Amount: $361,410
- Tax Year: July 2025-June 2026
Disclosures and Reports
- Property ID: 4724
Listed by Keller Williams Realty, Jennifer Sisco
Sold by Keller Williams Realty, Navarro Team at Keller Williams Realty, Emiliano Navarro

Get Pre-Approved Today
Schools
Schools serving 9 Katrina Cir
School District:Bethel School District
| Name | Grades | Distance |
|---|---|---|
Ralph M. T. Johnson School 500 Whittlesey Drive, Bethel, CT 06801 | 4-5 | 1.5 mi |
Anna H. Rockwell School 400 Whittlesey Drive, Bethel, CT 06801 | K-3 | 1.6 mi |
Bethel Middle School 600 Whittlesey Drive, Bethel, CT 06801 | 6-8 | 1.4 mi |
Bethel High School 300 Whittlesey Drive, Bethel, CT 06801 | 9-12 | 1.3 mi |
Disclaimer:
School attendance boundaries provided by ATTOM Data Solutions and are for reference only. Contact the school directly to verify enrollment eligibility.
Price & Sales History for 9 Katrina Cir
Date
Details
Price
Change
Source
4/08/2026
Sold
$591,750
-5.92%
MLS
2/07/2026
Listed
$629,000
—
MLS
Disclaimer: Historical sales information is derived from public records provided by the county offices. Information is not guaranteed and should be independently verified.
9 Katrina Circle, Bethel, CT 06801 (MLS# 24152304) is a Single Family property that was sold at $591,750 on April 08, 2026. Want to learn more about 9 Katrina Circle? Do you have questions about finding other Single Family real estate for sale in Bethel? You can browse all Bethel real estate or contact a Coldwell Banker agent to request more information.