This is a carousel with tiles that activate property listing cards. Use the previous and next buttons to navigate.
1/39
$739,900 Just Listed
This is a carousel with tiles that activate property listing cards. Use the previous and next buttons to navigate.
1/39
Property Description
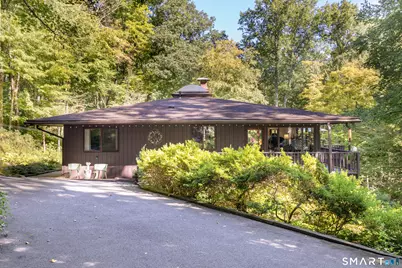
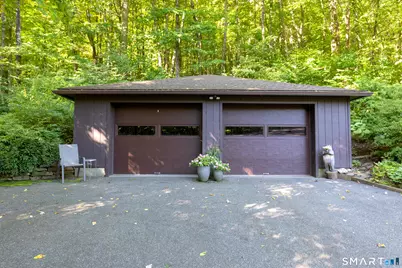
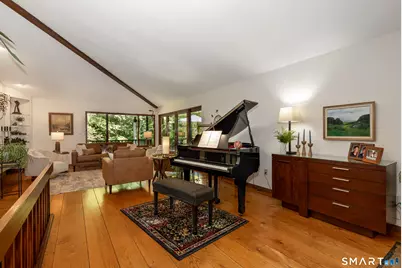
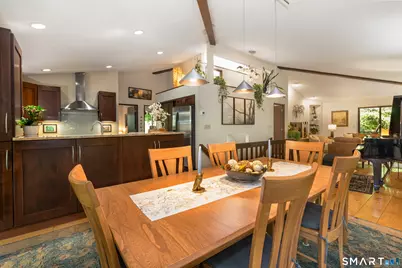
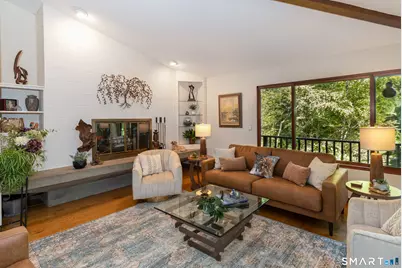
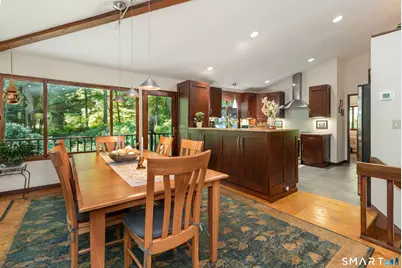
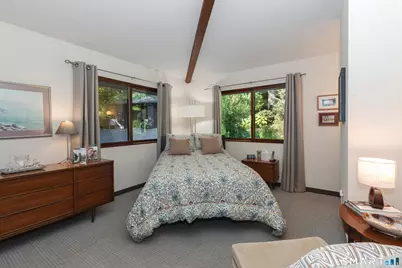
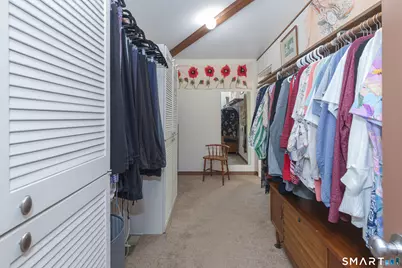
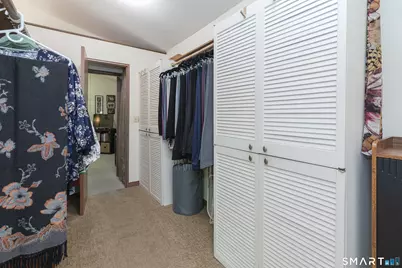
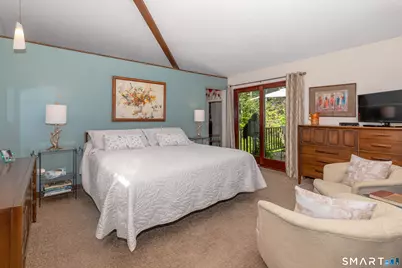
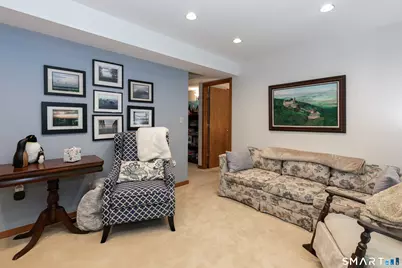
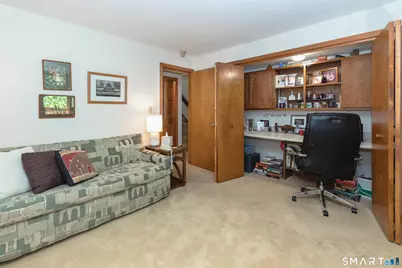
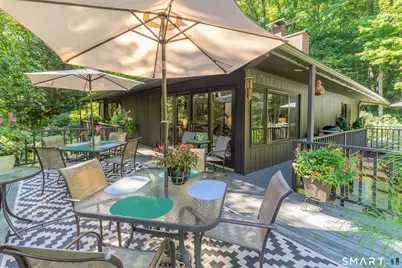
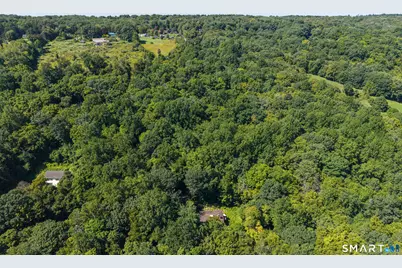
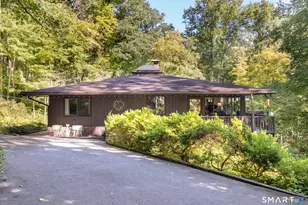
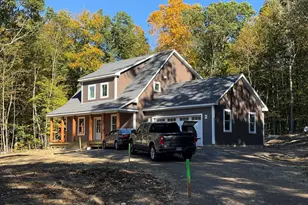
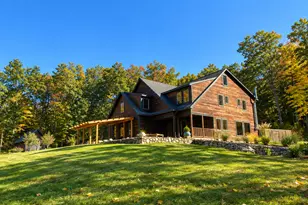
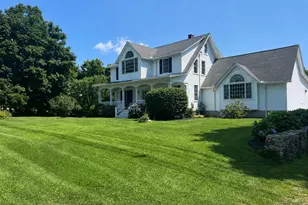
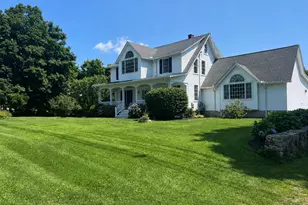
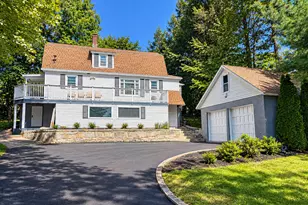
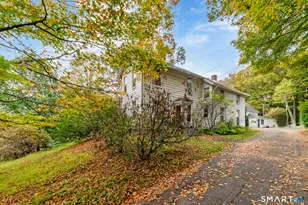
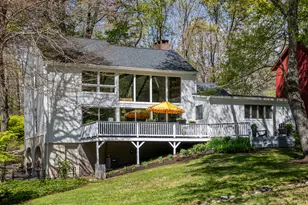
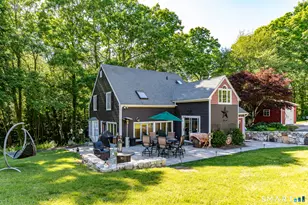
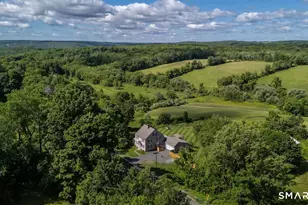
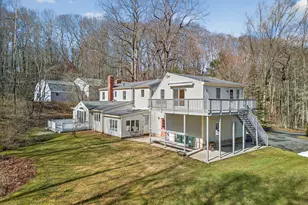
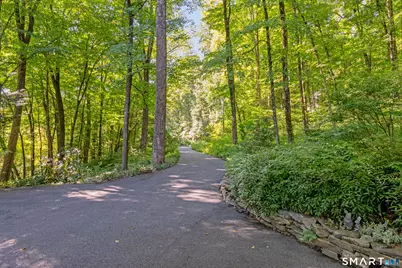
Escape to your own private Litchfield County sanctuary on 10 picturesque acres in desirable Bethlehem. This home showcases its stunning natural surroundings with vaulted ceilings, an open-concept layout, and expansive windows that invite the outdoors in. Enjoy serene views from every room of the wraparound deck, rolling landscape, and the bordering brook. Surrounded by nature, the only sounds are birdsong and the gentle rush of water. The main floor features an open living and dining area, a remodeled kitchen, and a primary bedroom suite with a glass door to the deck, fireplace, walk-in closet, and bath. An adjoining bedroom currently serves as an office. The lower level offers an ideal space for guests, including two additional bedrooms, a full bath, and a family room. Recent updates-including a remodeled kitchen and bathrooms, newer windows, roof, and central air-ensure this home is as comfortable as it is beautiful. A detached two car garage offers lots of space for adult toys! This home is equipped with a whole house generator, just in case! Minutes to Litchfield Center, Washington Depot and 2 hours from NYC. This is the perfect weekend or forever home!
Full Property Details
Full Property Details for 90 Judson Ln
General
- Price: $739,900
- Taxes: (July 2026-June 2027)
- Status: Active
- Type: Single Family
- Source: SMARTMLS
- MLS ID: 24213652
- Updated: 10/12/2026
- Added to Site: 1 day(s) ago
Interior
- Number of Rooms: 8
- Interior Features: Auto Garage Door Opener, Cable - Pre-wired, Open Floor Plan
- Fireplace: Yes
- Number of Fireplaces: 1
- Appliances: Oven/Range, Convection Oven, Range Hood, Refrigerator, Dishwasher, Washer, Electric Dryer
Rooms
Bathrooms
- Total Bathrooms: 3
- Full Bathrooms: 3
- Full Bath: Remodeled, Quartz Counters, Travertine Floor, Lower
Bedrooms
- Total Bedrooms: 4
- Primary Suite: Vaulted Ceiling, Fireplace, Full Bath, Stall Shower, W, Main
- Bedroom 1: Bedroom - Wall/Wall Carpet, Lower
- Bedroom 2: Bedroom, Lower
- Bedroom 3: Bedroom - Vaulted Ceiling, Walk-In Closet, Main
Other Rooms
- Living Room: Living Room - Vaulted Ceiling, Beams, Built-Ins, Fireplace, French Doors, Hardwood Floor, Main
- Kitchen: Kitchen - Remodeled, Breakfast Bar, Granite Counters, Pantry, Tile Floor, Main
- Dining Room: Dining Room - Vaulted Ceiling, Combination Liv/Din Rm, Hardwood Floor, Main
- Den: Den, Lower
- Laundry: Lower Level
Exterior
- Exterior Features: Wrap Around Deck, Deck, Garden Area, French Doors
- Color: brown
Parking
- Garage: Yes
- Garage Spaces: 2
- Total Spaces: 10
- Parking: Detached Garage, Driveway
Location
- County: Litchfield
- Neighborhood: Camel Hill
- Driving Directions: Arch Bridge to Judson - end of cul de sac
School Information
- Elementary School: Bethlehem
- High School: Nonnewaug
Community
- Community Name: Camel Hill
Heating & Cooling
- Cooling Type: Central Air
- Heating Type: Hot Air, Oil
- Heating Fuel: Oil
- Water Heater: Electric, 40 Gallon Tank
Utilities
- Sewer: Septic
- Water: Private Well
Structural Information
- Architectural Style: Ranch
- Construction Status: No/Resale
- Exterior Const.: Wood
- Basement Desc.: Partial, Heated, Cooled, Partially Finished, Liveable Space
- Roof: Asphalt Shingle
- Square Feet: 3,200
- Above Ground: 2,400 Sq. Ft.
- Below Ground: 800 Sq. Ft.
- Year Built: 1976
Lot Features
- Lot Size (Acres): 10.26
- Driveway/Sidewalk: Private
- Zoning: R-1
- Lot Description: Secluded, Lightly Wooded, On Cul-De-Sac, Water View
Water Features
- Water Front: Yes
- Water View: Yes
- Water Front Desc.: Brook, View
Green Features
- Energy Features: Thermopane Windows
Financial Considerations
- Assessment Amount: $328,300
- Tax Year: July 2026-June 2027
Disclosures and Reports
- Property ID: 797735
Listed by BHGRE Gaetano Marra Homes, Mary Ann Hebert

Get Pre-Approved Today
Price & Sales History for 90 Judson Ln
Date
Details
Price
Change
Source
10/11/2026
Listed
$739,900
64.42%
MLS
7/20/2004
Sold
$450,000
—
Public Record
Disclaimer: Historical sales information is derived from public records provided by the county offices. Information is not guaranteed and should be independently verified.
Tax History
Tax History for 90 Judson Ln
Year
Property Taxes
Change
Tax Assessment
Change
2025
$7,413
4%
$328,300
—
2023
$7,141
8%
$328,300
37%
2023
$6,584
—
$239,500
—
2022
$6,586
—
$239,500
—
2021
$6,589
3%
$239,500
—
2020
$6,397
—
$239,500
—
2019
$6,416
10%
$239,500
-1%
2018
$5,854
-5%
$242,400
—
2017
$6,152
8%
$242,400
—
2016
$5,675
2%
$242,400
—
2015
$5,566
2%
$242,400
—
2014
$5,447
-12%
$242,400
-19%
2012
$6,166
—
$300,800
—
Disclaimer: Historical tax information is derived from public records provided by the county offices. Information is not guaranteed and should be independently verified.
Estimate the Cost
Estimate the Cost for 90 Judson Ln
90 Judson Lane, Bethlehem, CT 06751 (MLS# 24213652) is a Single Family property with 4 bedrooms and 3 full bathrooms. 90 Judson Lane is currently listed for $739,900 and was received on October 11, 2026. Want to learn more about 90 Judson Lane? Do you have questions about finding other Single Family real estate for sale in Bethlehem? You can browse all Bethlehem real estate or contact a Coldwell Banker agent to request more information.