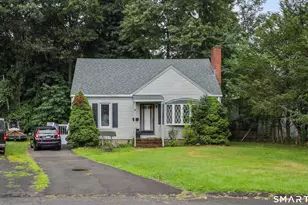
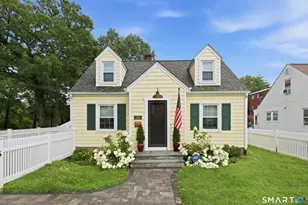
This is a carousel with tiles that activate property listing cards. Use the previous and next buttons to navigate.
1/39
$529,900
This is a carousel with tiles that activate property listing cards. Use the previous and next buttons to navigate.
1/39
Property Description
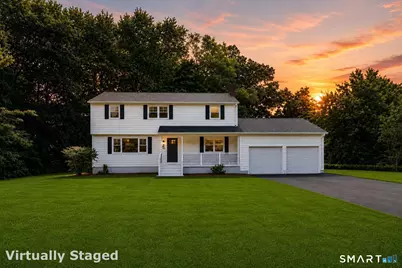
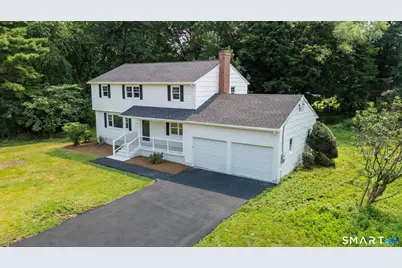
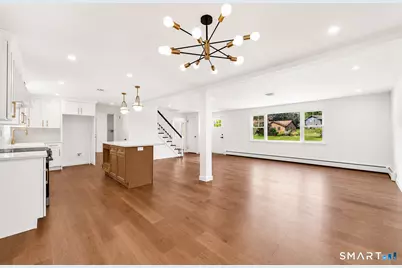
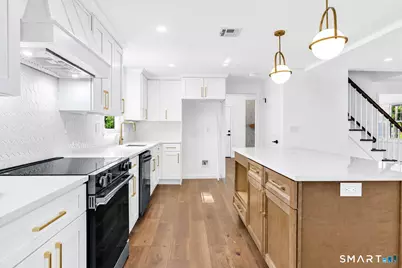
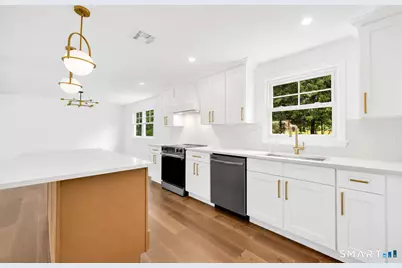
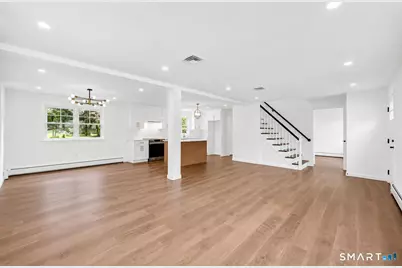
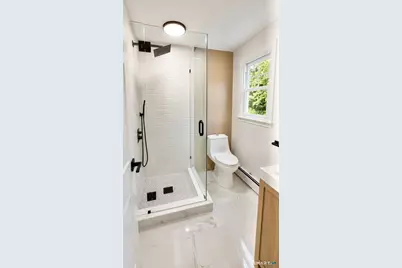
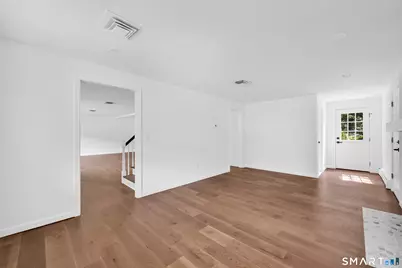
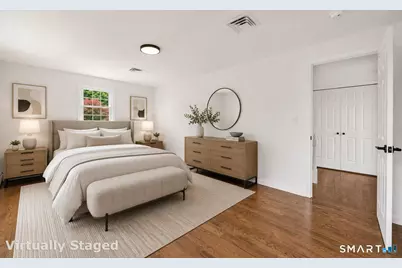
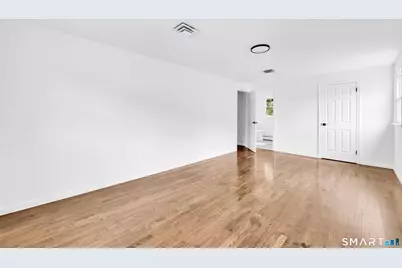
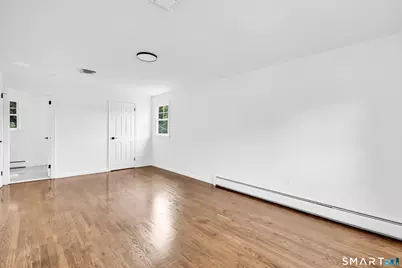
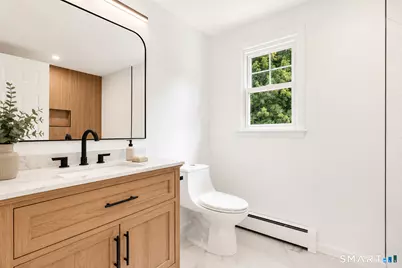
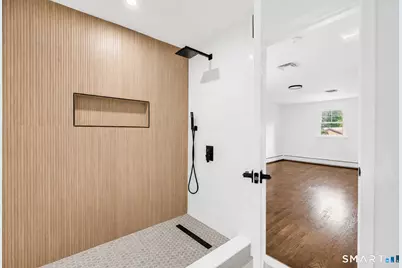
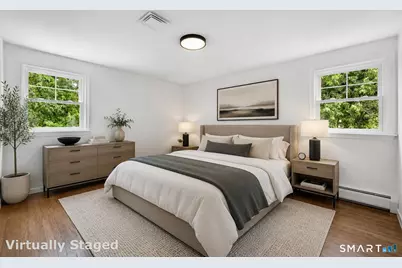
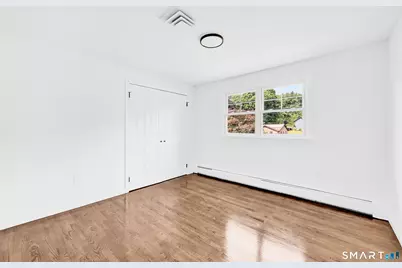
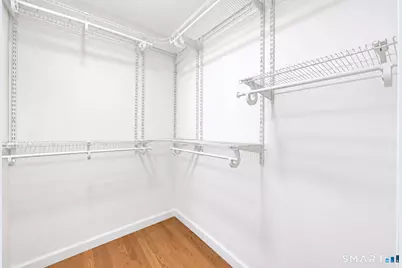
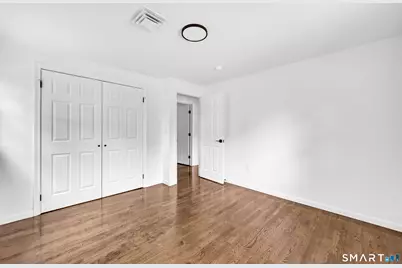
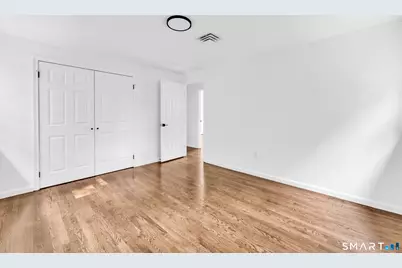
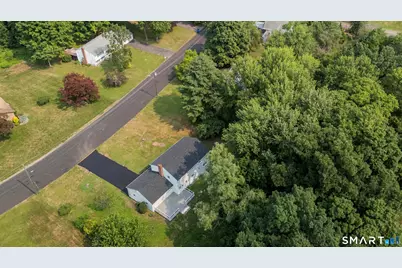
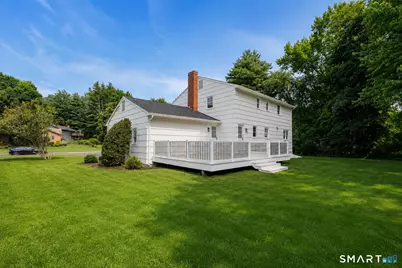
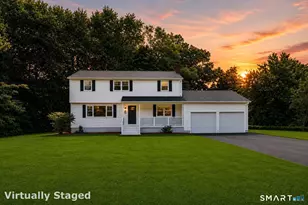
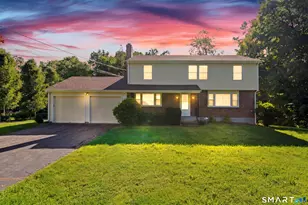
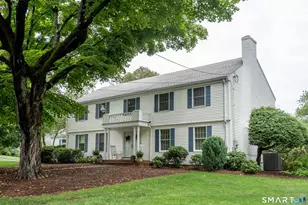
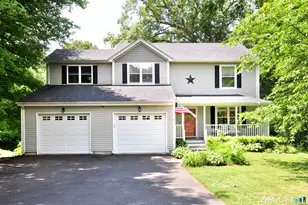
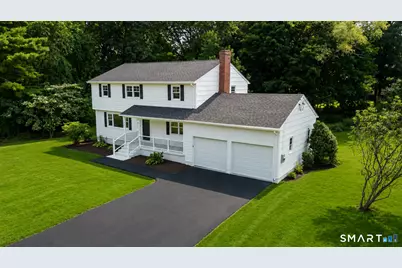
Welcome to 5 Butternut Drive, a home designed for everyday comfort and the moments you'll remember. Set on a private 0.70-acre lot, this inviting Colonial offers 4 bedrooms, 3 full baths, 2,120 sq ft of living space and an oversized 2-car garage. the moment you step in you'll be greeted by beautiful engineered hardwood floors that bring warmth and character throughout. The open-concept kitchen is the heart of the home, with quartz countertops, custom cabinetry, a large center island -perfect for morning coffee, family dinners and evenings with friends. Gather around the fireplace on cool New England nights and enjoy a hot chocolate under the fire. Upstairs, second-floor laundry adds everyday convenience, while updated bathrooms feature designer tile and modern finishes. Major improvements include a new roof, windows, doors, heating boiler, electrical service, garage doors and deck. Outside, the spacious backyard is ready for summer barbecues, kids at play or quiet evenings outdoors. A home thats truly ready for you to settle in and start making memories.
Full Property Details
Full Property Details for 5 Butternut Dr
General
- Price: $529,900
- Taxes: (July 2025-June 2026)
- Status: Active
- Type: Single Family
- Source: SMARTMLS
- MLS ID: 24191305
- Updated: 8/19/2026
- Added to Site: 50 day(s) ago
Interior
- Number of Rooms: 8
- Fireplace: Yes
- Number of Fireplaces: 1
- Appliances: Electric Range, Range Hood, Dishwasher
Rooms
Bathrooms
- Total Bathrooms: 3
- Full Bathrooms: 3
Bedrooms
- Total Bedrooms: 4
- Primary Bedroom: Primary Bedroom, Upper
- Bedroom 1: Bedroom, Main
- Bedroom 2: Bedroom, Upper
- Bedroom 3: Bedroom, Upper
Other Rooms
- Living Room: Living Room, Main
- Dining Room: Dining Room, Main
- Laundry: Upper Level
Parking
- Garage: Yes
- Attached garage: Yes
- Garage Spaces: 2
- Parking: Attached Garage
Location
- County: Hartford
- Neighborhood: Blue Hills
- Driving Directions: gps friendly
School Information
- Elementary School: Per Board of Ed
- High School: Per Board of Ed
Community
- Community Name: Blue Hills
Heating & Cooling
- Cooling Type: Central Air
- Heating Type: Hot Water, Natural Gas
- Heating Fuel: Natural Gas
- Water Heater: Domestic
Utilities
- Sewer: Public Sewer Connected
- Water: Private Well
Structural Information
- Architectural Style: Colonial
- Construction Status: No/Resale
- Exterior Const.: Vinyl Siding
- Basement Desc.: Full
- Roof: Asphalt Shingle
- Attic: Yes
- Square Feet: 2,120
- Above Ground: 2,120 Sq. Ft.
- Year Built: 1966
Lot Features
- Lot Size (Acres): 0.7
- Zoning: R-30
- Lot Description: Level Lot
Financial Considerations
- Assessment Amount: $220,220
- Tax Year: July 2025-June 2026
Disclosures and Reports
- Property ID: 2210546
Listed by eRealty Advisors, Inc., Dayris Del Castillo

Get Pre-Approved Today
Schools
Schools serving 5 Butternut Dr
School District:Bloomfield School District
| Name | Grades | Distance |
|---|---|---|
Laurel School 1 Filley Street, Bloomfield, CT 06002 | K-2 | 2.3 mi |
Metacomet School 185 School Street, Bloomfield, CT 06002 | 3-4 | 3.2 mi |
Carmen Arace Middle School 390 Park Avenue, Bloomfield, CT 06002 | 7-8 | 3 mi |
Bloomfield High School, Bloomfield, CT 5 Huckleberry Lane, Bloomfield, CT 06002 | 9-12 | 2.5 mi |
Disclaimer:
School attendance boundaries provided by ATTOM Data Solutions and are for reference only. Contact the school directly to verify enrollment eligibility.
Price & Sales History for 5 Butternut Dr
Date
Details
Price
Change
Source
8/19/2026
Price Reduced
$529,900
-3.29%
MLS
8/12/2026
Price Reduced
$547,923
-0.36%
MLS
7/16/2026
Listed
$549,923
97.81%
MLS
2/11/2026
Sold
$278,000
—
Public Record
Disclaimer: Historical sales information is derived from public records provided by the county offices. Information is not guaranteed and should be independently verified.
Tax History
Tax History for 5 Butternut Dr
Year
Property Taxes
Change
Tax Assessment
Change
2024
$8,258
38%
$220,220
45%
2023
$5,969
2%
$152,110
—
2023
$5,861
7%
$152,110
—
2022
$5,481
7%
$152,110
—
2021
$5,102
-8%
$152,110
—
2020
$5,516
-5%
$152,110
1%
2019
$5,805
-5%
$150,150
-5%
2018
$6,085
—
$157,570
—
2017
$6,076
2%
$157,570
—
2016
$5,933
2%
$157,570
—
2015
$5,822
-5%
$157,570
-8%
2014
$6,127
2%
$171,430
—
2011
$5,990
—
$171,430
—
Disclaimer: Historical tax information is derived from public records provided by the county offices. Information is not guaranteed and should be independently verified.
Estimate the Cost
Estimate the Cost for 5 Butternut Dr
5 Butternut Drive, Bloomfield, CT 06002 (MLS# 24191305) is a Single Family property with 4 bedrooms and 3 full bathrooms. 5 Butternut Drive is currently listed for $529,900 and was received on July 16, 2026. Want to learn more about 5 Butternut Drive? Do you have questions about finding other Single Family real estate for sale in Bloomfield? You can browse all Bloomfield real estate or contact a Coldwell Banker agent to request more information.