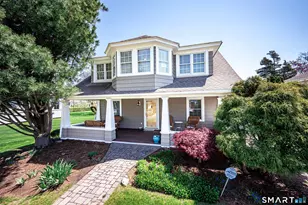
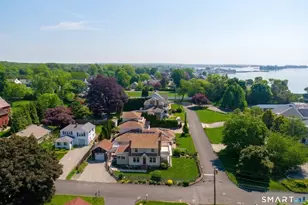
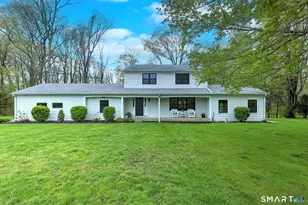
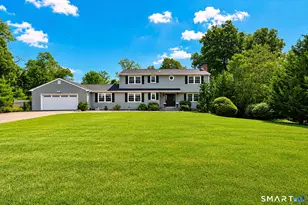
This is a carousel with tiles that activate property listing cards. Use the previous and next buttons to navigate.
1/1
$840,013
This is a carousel with tiles that activate property listing cards. Use the previous and next buttons to navigate.
1/1
Property Description
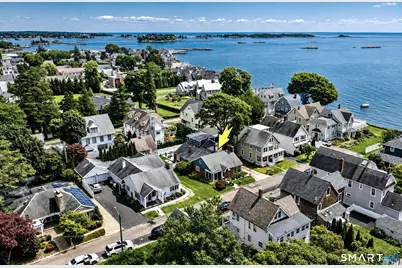
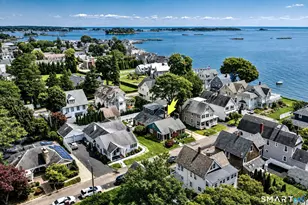
Pride in ownership shines throughout this 3 bedroom 1 1/2 bath home nestled in one of Pine Orchard's sought-after, rarely available neighborhoods & is just four homes from the water! Coastal breezes, water views, & the beauty of this pristine waterfront community welcome you from the moment you arrive. This ranch home has been continuously updated & upgraded! Upon entering, the four-season sunroom greets you & is perfect for soaking in the view. The sun-filled kitchen features granite countertops, custom cherry cabinetry & a spacious eating area. An inviting living room is filled with natural light from expansive windows & features a brick fireplace with granite accent. The generously sized primary bedroom includes French doors to the sunroom while two additional bedrooms, a full bath & half bath w/laundry complete the floor plan. Additional features include hardwood flooring, radiant heat, central air 2026, a freshly painted exterior, outdoor shower, irrigation system & detached two car garage w/ finished room above, perfect for an office, studio, or private retreat. Surrounded by beautiful plantings & a fenced yard, the patio area & gas grill station are perfect for entertaining, or just relaxing. Enjoy Branford's restaurants, shopping, & Town Green, home to concerts, festivals, & more. An easy commute to New Haven hospitals, train, colleges, schools, airport, & Coast Guard with NYC approx. 75 min. Enjoy shoreline living just outside your door & NO flood insurance required
Full Property Details
Full Property Details for 13 Crescent Bluff Ave
General
- Sold For: $840,013
- HOA FEE: $14/month
- HOA FEE FREQ.: Annually
- Taxes: (July 2026-June 2027)
- Status: Closed
- Type: Single Family
- Source: SMARTMLS
- MLS ID: 24201280
- Added to Site: 45 day(s) ago
Interior
- Number of Rooms: 6
- Fireplace: Yes
- Number of Fireplaces: 1
- Appliances: Oven/Range, Refrigerator, Dishwasher, Washer, Dryer
Rooms
Bathrooms
- Total Bathrooms: 2
- Full Bathrooms: 1
- Half Bathrooms: 1
Bedrooms
- Total Bedrooms: 3
- Primary Bedroom: Primary Bedroom - Sliders, Hardwood Floor, Main
- Bedroom 1: Bedroom - Hardwood Floor, Main
- Bedroom 2: Bedroom - Hardwood Floor, Main
Other Rooms
- Living Room: Living Room - Fireplace, Hardwood Floor, Main
- Eat In Kitchen: Eat-In Kitchen - Bay/Bow Window, Granite Counters, Hardwood Floor, Main
- Dining Room: Dining Room - Combination Liv/Din Rm, Hardwood Floor, Main
- Laundry: Main Level
Exterior
- Exterior Features: Patio
- Color: blue
Parking
- Garage: Yes
- Garage Spaces: 2
- Parking: Detached Garage
Location
- County: New Haven
- Neighborhood: Pine Orchard
- Driving Directions: Crescent Bluff Ave. GPS friendly.
School Information
- Elementary School: Per Board of Ed
- High School: Per Board of Ed
Community
- Community Name: Pine Orchard
- Association: Yes
- Home Owners Assn.: 1
- Assoc. Fees Include: Lake/Beach Access
Heating & Cooling
- Cooling Type: Central Air
- Heating Type: Hot Air, Natural Gas
- Heating Fuel: Natural Gas
- Water Heater: Upright Tank
Utilities
- Sewer: Public Sewer Connected
- Water: Public Water Connected
Structural Information
- Architectural Style: Ranch
- Construction Status: No/Resale
- Exterior Const.: Brick, Wood
- Basement Desc.: Partial, Partial With Hatchway
- Roof: Asphalt Shingle
- Attic: Yes
- Square Feet: 1,728
- Above Ground: 1,728 Sq. Ft.
- Year Built: 1949
Lot Features
- Lot Size (Acres): 0.14
- Zoning: A3
- Lot Description: Level Lot, Water View
Water Features
- Water Front Desc.: Walk to Water
Financial Considerations
- Association Fee: $170
- Assoc Fee Freq.: Annually
- Assessment Amount: $521,300
- Tax Year: July 2026-June 2027
Disclosures and Reports
- Property ID: 1069660
Listed by RE/MAX Alliance, Cindy Puccino
Sold by William Raveis Real Estate, Jessica Keating

Get Pre-Approved Today
Schools
Schools serving 13 Crescent Bluff Ave
School District:Branford School District
| Name | Grades | Distance |
|---|---|---|
Francis Walsh Intermediate School 185 Damascus Road, Branford, CT 06405 | 5-8 | 1.3 mi |
Mary R. Tisko School 118 Damascus Road, Branford, CT 06405 | PK-4 | 1.3 mi |
Branford High School 185 East Main Street, Branford, CT 06405 | 9-12 | 1.8 mi |
Disclaimer:
School attendance boundaries provided by ATTOM Data Solutions and are for reference only. Contact the school directly to verify enrollment eligibility.
Price & Sales History for 13 Crescent Bluff Ave
Date
Details
Price
Change
Source
9/30/2026
Sold
$840,013
8.39%
MLS
8/28/2026
Listed
$775,000
—
MLS
Disclaimer: Historical sales information is derived from public records provided by the county offices. Information is not guaranteed and should be independently verified.
13 Crescent Bluff Avenue, Branford, CT 06405 (MLS# 24201280) is a Single Family property that was sold at $840,013 on September 30, 2026. Want to learn more about 13 Crescent Bluff Avenue? Do you have questions about finding other Single Family real estate for sale in Branford? You can browse all Branford real estate or contact a Coldwell Banker agent to request more information.