
This is a carousel with tiles that activate property listing cards. Use the previous and next buttons to navigate.
1/1
$900,000
This is a carousel with tiles that activate property listing cards. Use the previous and next buttons to navigate.
1/1
Property Description
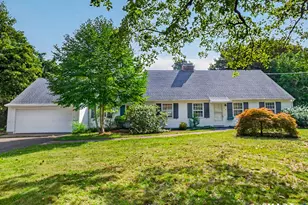
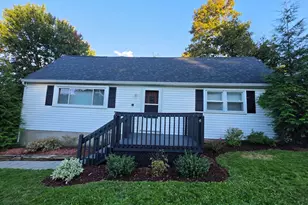
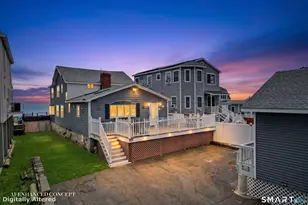
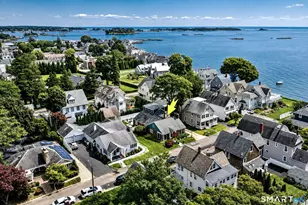
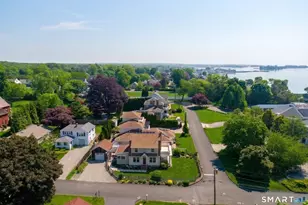
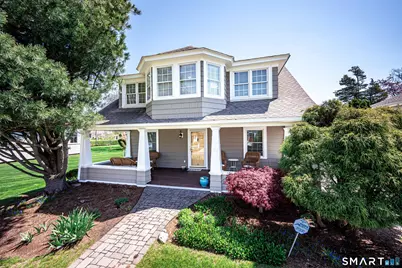
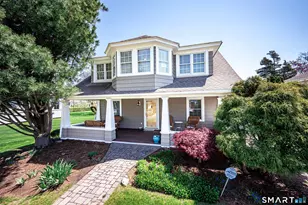
21 Chapel Drive greets you with an expansive front porch, perfectly positioned to capture the cooling breezes of Long Island Sound at the end of the street. This warm and inviting home is bathed in exceptional natural light throughout the day. Inside, the formal living and dining rooms flow seamlessly, setting the stage for elegant entertaining anchored by an expansive fireplace. The heart of the home is the kitchen where large windows frame picturesque views of the historic Pine Orchard Chapel. The open concept kitchen welcomes everyone to come and stay for a while. There is plenty of counter and storage space and there are two cooking areas: a gas stove and an electric cooktop. It is adjacent to the family room with its pretty built in China cabinet and private office overlooking the rear deck, complete with a pergola and a quiet landscaped yard and one car oversize detached garage. Upstairs, the primary suite offers a peaceful sanctuary featuring a versatile nook - ideal for a nursery or perhaps a yoga studio. The ensuite bath features a jetted tub & bidet. Across the hall is a bedroom that mirrors the primary with a nook as well. In between these bedrooms is a flex room that can be used as an office, tv room, or for guests. There is also another bedroom, and a sitting room with a cedar closet could be used as a 4th bedroom on the along with a full bath. There is a lot of flexibility and options for sleeping arrangements when guests come.
Full Property Details
Full Property Details for 21 Chapel Dr
General
- Sold For: $900,000
- HOA FEE: $14/month
- HOA FEE FREQ.: Annually
- Taxes: (July 2026-June 2027)
- Status: Closed
- Type: Single Family
- Source: SMARTMLS
- MLS ID: 24172356
- Added to Site: 156 day(s) ago
Interior
- Number of Rooms: 8
- Rooms/Areas: Sitting Room
- Interior Features: Cable - Pre-wired, Security System
- Fireplace: Yes
- Number of Fireplaces: 1
- Appliances: Gas Range, Microwave, Refrigerator, Dishwasher
Rooms
Bathrooms
- Total Bathrooms: 3
- Full Bathrooms: 2
- Half Bathrooms: 1
Bedrooms
- Total Bedrooms: 3
- Primary Bedroom: Primary Bedroom - Full Bath, Hydro-Tub, Wall/Wall Carpet, 12.1 x 20.2, Upper
- Bedroom 1: Bedroom - Wall/Wall Carpet, 11.6 x 14.5, Upper
- Bedroom 2: Bedroom - Wall/Wall Carpet, 12 x 11.9, Upper
Other Rooms
- Living Room: Living Room - Fireplace, 15.5 x 16.6, Main
- Family Room: Family Room - Built-Ins, 15.2 x 14.1, Main
- Kitchen: Kitchen - Breakfast Bar, Half Bath, Laundry Hookup, Pantry, Tile Floor, 17.6 x 18.1, Main
- Dining Room: Dining Room - Combination Liv/Din Rm, Fireplace, 15.5 x 16.6, Main
- Office: Office - Ceiling Fan, 9.6 x 7.8, Main
- Laundry: Main Level
Exterior
- Exterior Features: Porch, Deck
- Color: Grey
Parking
- Garage: Yes
- Garage Spaces: 1
- Total Spaces: 3
- Parking: Detached Garage, Driveway
Location
- County: New Haven
- Neighborhood: Pine Orchard
- Driving Directions: Pine Orchard to Club Parkway - 2nd right onto Chapel OR Pine Orchard Rd. to Lake and 1st left onto Chapel. Last house on right.
School Information
- Elementary School: Mary R. Tisko
- Intermediate School: Walsh Middle School
- High School: Branford
Community
- Community Name: Pine Orchard
- Association: Yes
- Home Owners Assn.: 1
- Assoc. Fees Include: Lake/Beach Access
Heating & Cooling
- Cooling Type: Window Unit
- Heating Type: Steam, Natural Gas
- Heating Fuel: Natural Gas
- Water Heater: Natural Gas, 40 Gallon Tank
Utilities
- Sewer: Public Sewer Connected
- Water: Public Water Connected
Structural Information
- Architectural Style: Other
- Construction Status: No/Resale
- Exterior Const.: Shingle
- Basement Desc.: Partial, Unfinished
- Roof: Asphalt Shingle
- Attic: Yes
- Square Feet: 2,246
- Above Ground: 2,246 Sq. Ft.
- Year Built: 1916
Lot Features
- Lot Size (Acres): 0.14
- Driveway/Sidewalk: Private, Paved
- Zoning: A3
- Lot Description: Level Lot
Water Features
- Water Front Desc.: Walk to Water, Beach Rights, Association Required, Water Community
Financial Considerations
- Association Fee: $170
- Assoc Fee Freq.: Annually
- Annual Sewer Fee: $170
- Assessment Amount: $540,600
- Tax Year: July 2026-June 2027
Disclosures and Reports
- Property ID: 1069629
Get Pre-Approved Today
Schools
Schools serving 21 Chapel Dr
School District:Branford School District
| Name | Grades | Distance |
|---|---|---|
Francis Walsh Intermediate School 185 Damascus Road, Branford, CT 06405 | 5-8 | 1.3 mi |
Mary R. Tisko School 118 Damascus Road, Branford, CT 06405 | PK-4 | 1.4 mi |
Branford High School 185 East Main Street, Branford, CT 06405 | 9-12 | 2 mi |
Disclaimer:
School attendance boundaries provided by ATTOM Data Solutions and are for reference only. Contact the school directly to verify enrollment eligibility.
Price & Sales History for 21 Chapel Dr
Date
Details
Price
Change
Source
9/18/2026
Sold
$900,000
-9.91%
MLS
7/16/2026
Price Reduced
$999,000
-16.68%
MLS
5/15/2026
Listed
$1,199,000
—
MLS
Disclaimer: Historical sales information is derived from public records provided by the county offices. Information is not guaranteed and should be independently verified.
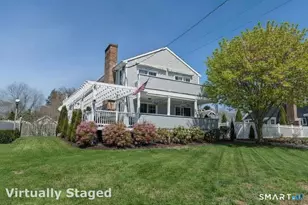
21 Chapel Drive, Branford, CT 06405 (MLS# 24172356) is a Single Family property that was sold at $900,000 on September 18, 2026. This property was listed by Sheri Peterson from our Branford Office.Want to learn more about 21 Chapel Drive? Do you have questions about finding other Single Family real estate for sale in Branford? You can browse all Branford real estate or contact a Coldwell Banker agent to request more information.