This is a carousel with tiles that activate property listing cards. Use the previous and next buttons to navigate.
1/1
$935,000
This is a carousel with tiles that activate property listing cards. Use the previous and next buttons to navigate.
1/1
Property Description
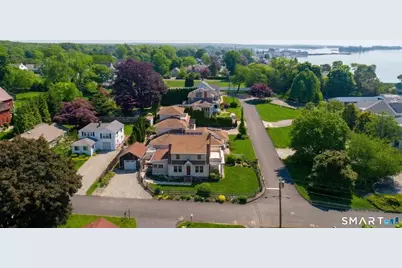
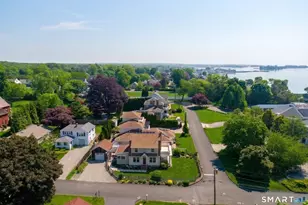
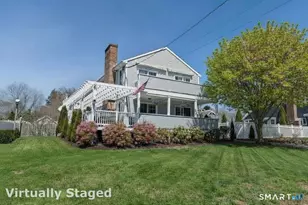
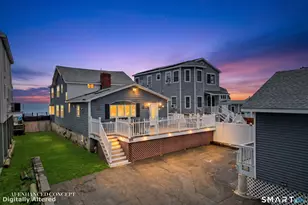
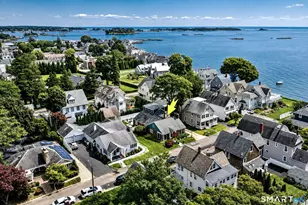
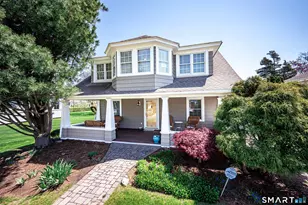
A truly special home where art meets beach house living on a corner lot with beautiful, protected water views that will remain unobstructed. This completely renovated 3-bedroom, 2.5-bath residence blends thoughtful design, artistry, and warmth in every detail. Featuring wide-plank reclaimed wood throughout and a creative, one-of-a-kind interior, the home was crafted with exceptional attention to detail, care, and intention. Beautiful stained-glass accents add charm and character, while the sun-filled corner kitchen window creates a bright and inviting space to gather, cook, and enjoy the surrounding views. Every room feels unique, welcoming, and full of personality. Located within the private beach community of Hotchkiss Grove, residents enjoy access to over an acre of sandy shoreline, a private boat launch, and a waterfront gathering point perfect for sunsets, kayaking, and coastal living. This is more than a home, it is a lifestyle and a rare opportunity to enjoy one of Branford's most treasured shoreline communities. The primary suite includes a private deck, creating a peaceful retreat with serene water views. Additional highlights include a whole-house generator, plumbed outdoor shower, detached garage, and a spacious dry basement offering excellent storage and flexibility. Furnace/HVAC is less than 2 years old and roof is 5 years old. If you are looking for a home that is artistic, soulful, and truly move-in ready near the water, this is a must-see.
Full Property Details
Full Property Details for 9 1st Ave
General
- Sold For: $935,000
- HOA FEE: $6/month
- HOA FEE FREQ.: Annually
- Taxes: $487 (July 2025-June 2026)
- Status: Closed
- Type: Single Family
- Source: SMARTMLS
- MLS ID: 24172186
- Added to Site: 48 day(s) ago
Interior
- Number of Rooms: 7
- Interior Features: Auto Garage Door Opener, Cable - Available, Central Vacuum
- Fireplace: Yes
- Number of Fireplaces: 1
- Appliances: Gas Cooktop, Oven/Range, Refrigerator, Freezer, Dishwasher, Washer, Dryer
Rooms
Bathrooms
- Total Bathrooms: 3
- Full Bathrooms: 2
- Half Bathrooms: 1
Bedrooms
- Total Bedrooms: 3
- Primary Bedroom: Primary Bedroom - Balcony/Deck, Bedroom Suite, Full Bath, Stall Shower, Patio/Terrace, Hardwood Floor, Upper
- Bedroom 1: Bedroom, Upper
- Bedroom 2: Bedroom, Upper
Other Rooms
- Living Room: Living Room - Fireplace, French Doors, Main
- Dining Room: Dining Room, Main
- Laundry: Lower Level
Exterior
- Exterior Features: Balcony, Garden Area, French Doors
- Color: beige
Parking
- Garage: Yes
- Garage Spaces: 1
- Total Spaces: 3
- Parking: Detached Garage, Paved, Driveway
Location
- County: New Haven
- Neighborhood: Hotchkiss Grove
- Driving Directions: Limewood Avenue to 1st Avenue
School Information
- Elementary School: Mary R. Tisko
- Middle School: Francis Walsh
- Intermediate School: Per Board of Ed
- High School: Branford
Community
- Community Name: Hotchkiss Grove
- Association: Yes
- Home Owners Assn.: 1
- Assoc. Fees Include: Lake/Beach Access
Heating & Cooling
- Cooling Type: Ceiling Fans, Central Air
- Heating Type: Hot Air, Gas In Street
- Heating Fuel: Gas In Street
- Water Heater: Natural Gas, 40 Gallon Tank
Utilities
- Sewer: Public Sewer Connected
- Water: Public Water Connected
Structural Information
- Architectural Style: Colonial
- Construction Status: No/Resale
- Exterior Const.: Shingle, Wood
- Basement Desc.: Full, Unfinished, Sump Pump, Storage, Walk-out, Concrete Floor, Full With Walk-Out
- Roof: Asphalt Shingle, Wood Shingle
- Attic: Yes
- Square Feet: 1,696
- Above Ground: 1,696 Sq. Ft.
- Year Built: 1930
Lot Features
- Lot Size (Acres): 0.12
- Driveway/Sidewalk: Private, Paved
- Zoning: Per Town
- Lot Description: Corner Lot, Level Lot, Cleared
Water Features
- Water Front Desc.: Walk to Water, Beach Rights, View, Access
Green Features
- Energy Features: Generator, Programmable Thermostat
Financial Considerations
- Association Fee: $75
- Assoc Fee Freq.: Annually
- Annual Sewer Fee: $170
- Assessment Amount: $547,700
- Tax Amount: $487
- Tax Year: July 2025-June 2026
Disclosures and Reports
- Property ID: 1069773
Listed by William Pitt Sotheby's Int'l, Mary Pont
Sold by Pam-Gio Real Estate, Pam Giordano

Get Pre-Approved Today
Schools
Schools serving 9 1st Ave
School District:Branford School District
| Name | Grades | Distance |
|---|---|---|
Francis Walsh Intermediate School 185 Damascus Road, Branford, CT 06405 | 5-8 | 1.3 mi |
Mary R. Tisko School 118 Damascus Road, Branford, CT 06405 | PK-4 | 1.3 mi |
Branford High School 185 East Main Street, Branford, CT 06405 | 9-12 | 1.7 mi |
Disclaimer:
School attendance boundaries provided by ATTOM Data Solutions and are for reference only. Contact the school directly to verify enrollment eligibility.
Price & Sales History for 9 1st Ave
Date
Details
Price
Change
Source
6/30/2026
Sold
$935,000
-6.49%
MLS
6/05/2026
Price Reduced
$999,900
-13.05%
MLS
5/29/2026
Listed
$1,150,000
—
MLS
Disclaimer: Historical sales information is derived from public records provided by the county offices. Information is not guaranteed and should be independently verified.
9 First Avenue, Branford, CT 06405 (MLS# 24172186) is a Single Family property that was sold at $935,000 on June 30, 2026. Want to learn more about 9 First Avenue? Do you have questions about finding other Single Family real estate for sale in Branford? You can browse all Branford real estate or contact a Coldwell Banker agent to request more information.