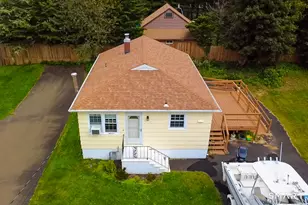
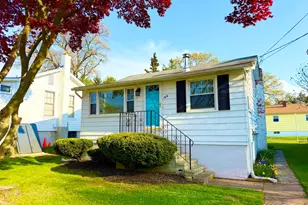
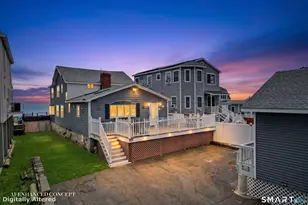
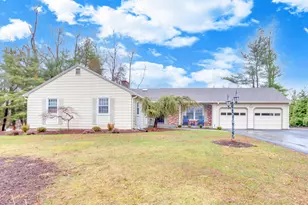
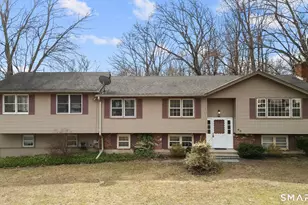
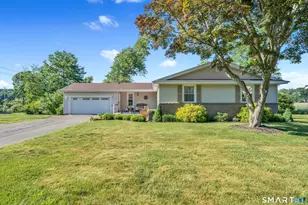
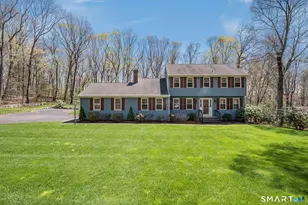
This is a carousel with tiles that activate property listing cards. Use the previous and next buttons to navigate.
1/40
$649,000
This is a carousel with tiles that activate property listing cards. Use the previous and next buttons to navigate.
1/40
Property Description
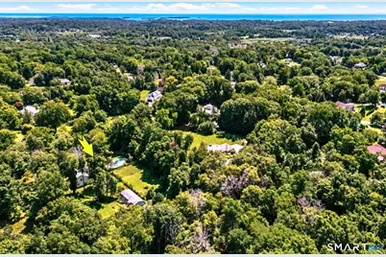
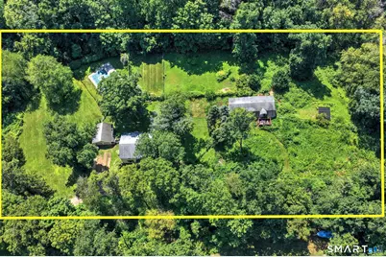
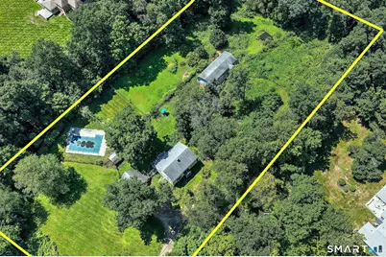
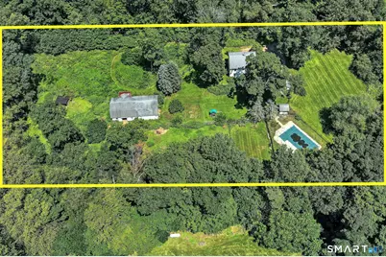
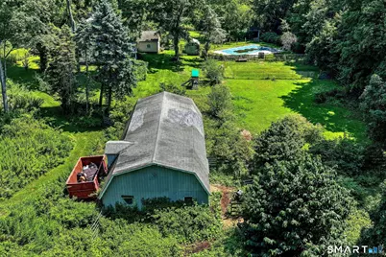
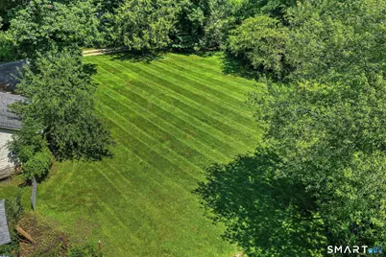
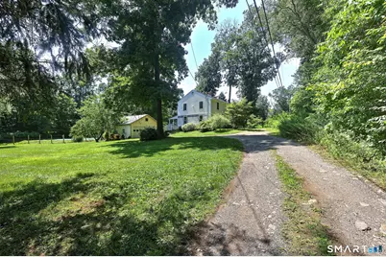
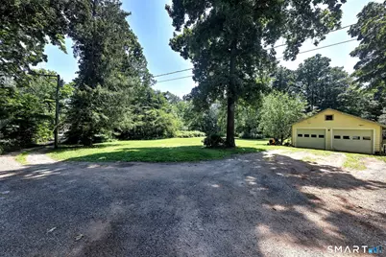
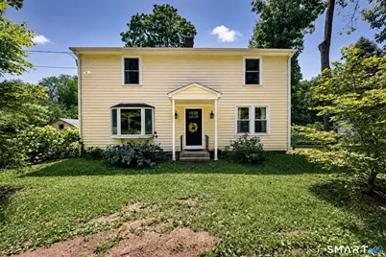
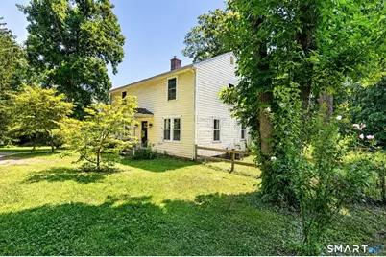
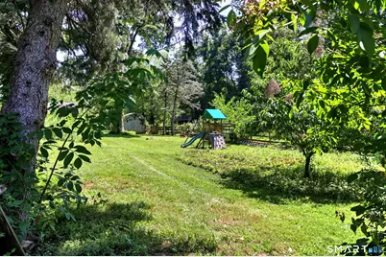
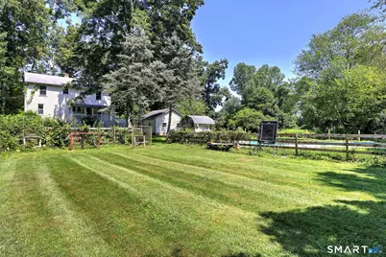
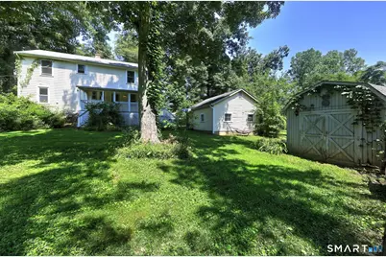
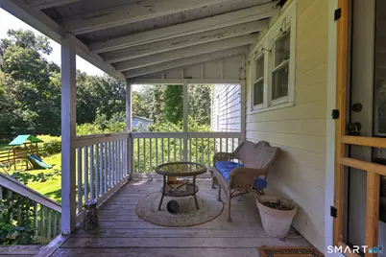
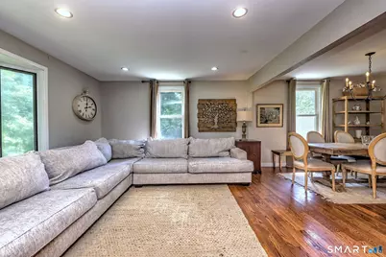
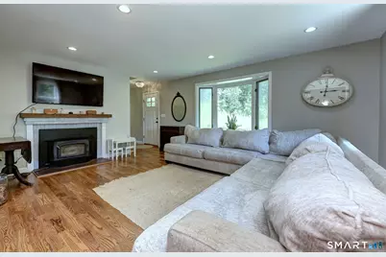
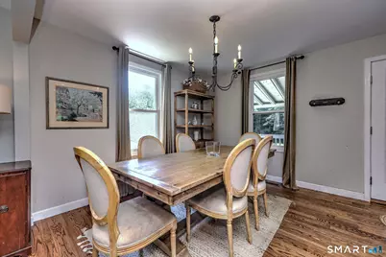
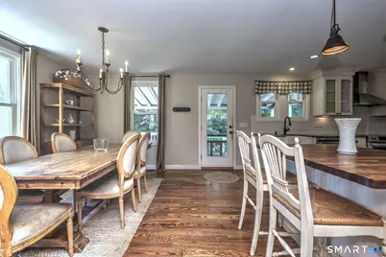

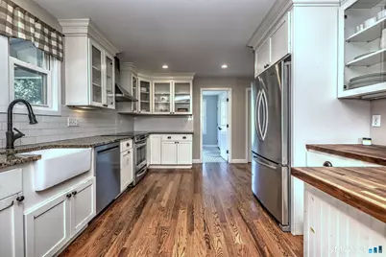
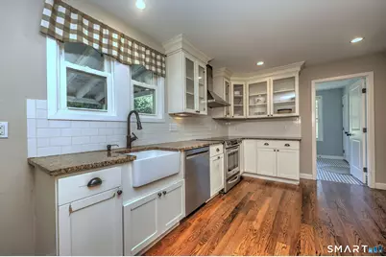
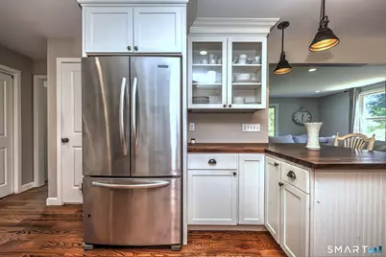
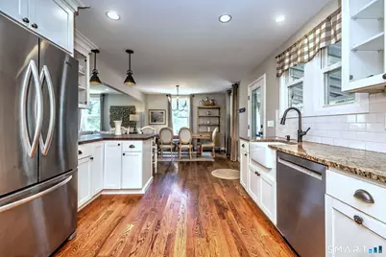
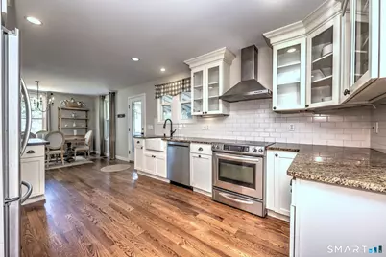
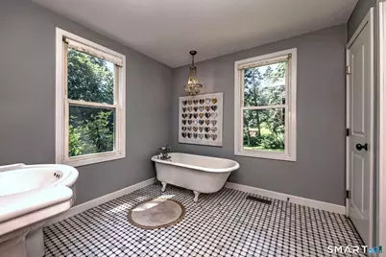
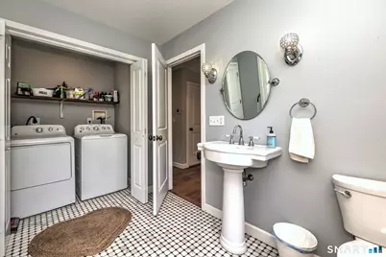
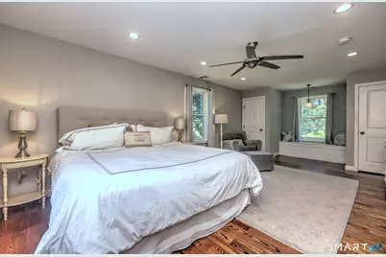
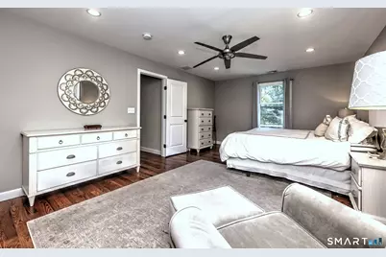
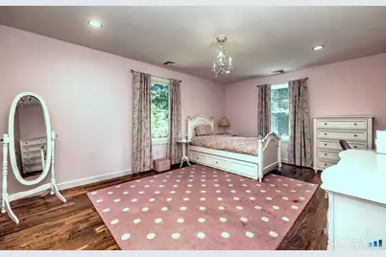
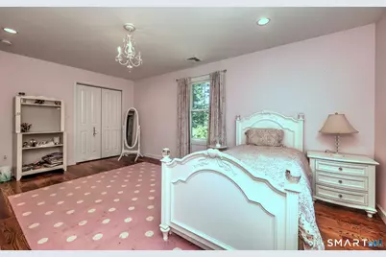
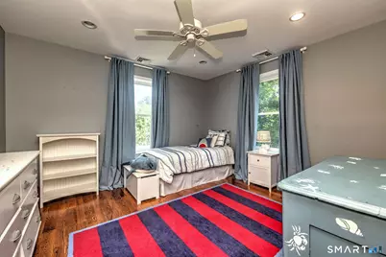
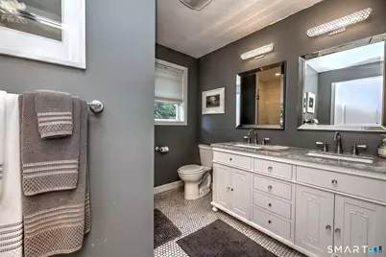
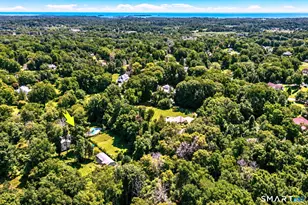
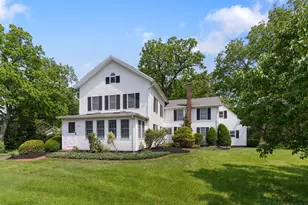
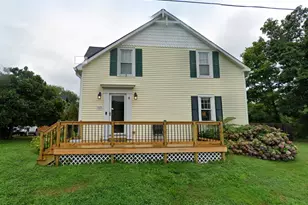
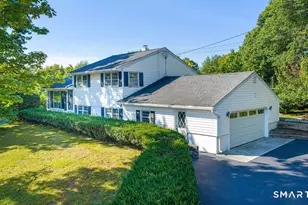
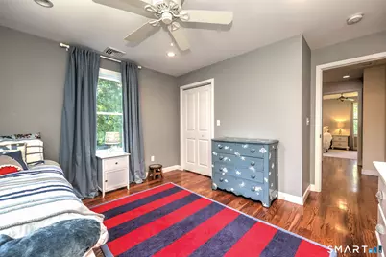
Attention horse & animal lovers, gardeners, privacy seekers, naturists, adventurists & hobbyists! Come see this rare 3+ acre parcel with an older home that was expanded into a 3 or 4 bedroom Colonial & completely renovated in 2013. The open layout main level features a living room with bay window, fireplace & recessed lights, dining room, large kitchen with farm sink & glass door cabinets, office/den (can be 4th bedroom), and huge full bath with claw foot tub and laundry. The upper level hosts a large primary bedroom, two additional bedrooms and full bath with double sinks. Other wonderful features include hardwood floors throughout and central air. Located at the end of a shared drive, this unique property features a large barn, 3 box stalls, tack room, fenced in riding ring, grassy paddock, shed, and a nice inground pool. The setting is so serene and Vermont like but yet it's so close to Branford's historic town center, train station recreational activities, Branford Point, wonderful restaurants, and shopping. It's just 20 minutes to Downtown New Haven, Yale University and Union Station.
Full Property Details
Full Property Details for 174 Mill Plain Rd
General
- Price: $649,000
- Taxes: (July 2026-June 2027)
- Status: Under Contract
- Type: Single Family
- Source: SMARTMLS
- MLS ID: 24196893
- Updated: 9/18/2026
- Added to Site: 63 day(s) ago
Interior
- Number of Rooms: 7
- Interior Features: Cable - Available, Open Floor Plan
- Appliances: Oven/Range, Refrigerator, Dishwasher, Washer, Dryer
Rooms
Bathrooms
- Total Bathrooms: 2
- Full Bathrooms: 2
Bedrooms
- Total Bedrooms: 3
- Primary Bedroom: Primary Bedroom - Hardwood Floor, Upper
- Bedroom 1: Bedroom - Hardwood Floor, Main
- Bedroom 2: Bedroom - Hardwood Floor, Upper
Other Rooms
- Living Room: Living Room - Bay/Bow Window, Fireplace, Hardwood Floor, Main
- Kitchen: Kitchen - Remodeled, Granite Counters, Hardwood Floor, Main
- Dining Room: Dining Room - Hardwood Floor, Main
- Office: Office - Hardwood Floor, Main
- Laundry: Main Level
Additional Information
- Pool: Yes
- Pool Description: In Ground Pool
Exterior
- Exterior Features: Shed, Barn, Stable, Covered Deck, Paddock
Parking
- Garage: Yes
- Garage Spaces: 2
- Parking: Detached Garage
Location
- County: New Haven
- Driving Directions: Route 1 to Mill Plain Road. Driveway is just south of Queach Road. House is at the end of the driveway.
School Information
- Elementary School: Per Board of Ed
- Middle School: Francis Walsh
- High School: Branford
Heating & Cooling
- Cooling Type: Central Air
- Heating Type: Hot Air, Oil
- Heating Fuel: Oil
- Water Heater: Tank Size Unknown
Utilities
- Sewer: Septic
- Water: Private Well
Structural Information
- Architectural Style: Colonial
- Construction Status: No/Resale
- Exterior Const.: Clapboard
- Basement Desc.: Full, Unfinished, Full With Hatchway
- Roof: Asphalt Shingle
- Attic: Yes
- Square Feet: 1,924
- Above Ground: 1,924 Sq. Ft.
- Year Built: 1950
Lot Features
- Lot Size (Acres): 3
- Zoning: R5
- Lot Description: Secluded, Rear Lot, Interior Lot, Farm Land
Financial Considerations
- Assessment Amount: $405,900
- Tax Year: July 2026-June 2027
Disclosures and Reports
- Property ID: 1067413
Listed by RE/MAX Alliance, Joseph Giordano

Get Pre-Approved Today
Schools
Schools serving 174 Mill Plain Rd
School District:Branford School District
| Name | Grades | Distance |
|---|---|---|
Mary R. Tisko School 118 Damascus Road, Branford, CT 06405 | PK-4 | 1.3 mi |
Francis Walsh Intermediate School 185 Damascus Road, Branford, CT 06405 | 5-8 | 1.5 mi |
Branford High School 185 East Main Street, Branford, CT 06405 | 9-12 | 1.1 mi |
Disclaimer:
School attendance boundaries provided by ATTOM Data Solutions and are for reference only. Contact the school directly to verify enrollment eligibility.
Price & Sales History for 174 Mill Plain Rd
Date
Details
Price
Change
Source
8/12/2026
Listed
$649,000
149.62%
MLS
4/04/2013
Sold
$260,000
—
Public Record
Disclaimer: Historical sales information is derived from public records provided by the county offices. Information is not guaranteed and should be independently verified.
Tax History
Tax History for 174 Mill Plain Rd
Year
Property Taxes
Change
Tax Assessment
Change
2025
$8,686
3%
$405,900
47%
2023
$8,397
2%
$275,500
—
2023
$8,235
2%
$275,500
—
2022
$8,113
—
$275,500
—
2021
$8,113
2%
$275,500
—
2020
$7,967
4%
$275,500
4%
2019
$7,672
2%
$263,900
—
2018
$7,558
1%
$263,900
—
2017
$7,513
4%
$263,900
—
2016
$7,233
2%
$263,900
—
2015
$7,107
3%
$263,900
—
2014
$6,925
27%
$263,900
24%
2011
$5,458
—
$213,300
—
Disclaimer: Historical tax information is derived from public records provided by the county offices. Information is not guaranteed and should be independently verified.
Estimate the Cost
Estimate the Cost for 174 Mill Plain Rd
174 Mill Plain Road, Branford, CT 06405 (MLS# 24196893) is a Single Family property with 3 bedrooms and 2 full bathrooms. 174 Mill Plain Road is currently listed for $649,000 and was received on August 06, 2026. Want to learn more about 174 Mill Plain Road? Do you have questions about finding other Single Family real estate for sale in Branford? You can browse all Branford real estate or contact a Coldwell Banker agent to request more information.