
This is a carousel with tiles that activate property listing cards. Use the previous and next buttons to navigate.
1/1
$533,500
This is a carousel with tiles that activate property listing cards. Use the previous and next buttons to navigate.
1/1
Property Description
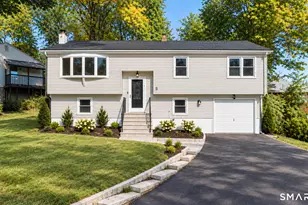
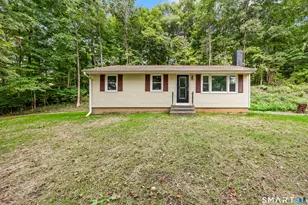
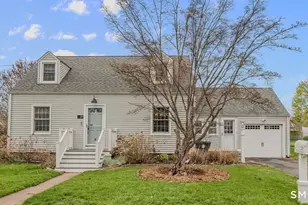
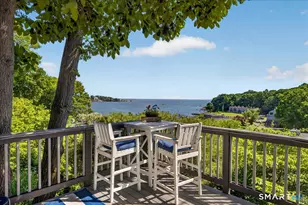
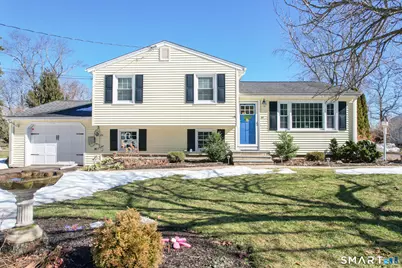
Great opportunity to own this 3 Bedroom, 1 Bath Split Level Home in a great location! Welcome home into your bright and spacious Living Room with hardwood flooring, a comfortable space for family time. The Eat-in Kitchen is equipped with tile flooring, granite counters, skylight and stainless appliances. A cozy Family Room with large bow window giving a fabulous view of the back yard and Marsh, free standing gas stove and slider to the trex deck. A perfect place to relax on summer days and watch the Ospreys. Three Bedrooms and an updated full bath with walk-in shower are located on the upper level of the home. All Bedrooms have wall to wall carpet with hardwood flooring underneath. Additional living space is located in the lower level with a heated finished room with access to the attached one car garage. Laundry is located in the unfinished portion of the lower level which walks out to the level back yard. This home has been well loved and meticulously cared for. Natural gas furnace, on demand hot water heater, central air. 2 driveways, one to garage and one to Kitchen entrance. Convenient to shopping, restaurants, beaches and I95. This home is not to be missed! Move right in and enjoy your summer near the shore! Property is in a flood zone. The Seller does not have flood insurance on the property. There is a quote attached for flood insurance for $646.96 annually. Prices my vary, Buyers please get your own quotes to compare.
Full Property Details
Full Property Details for 49 Stannard Ave
General
- Sold For: $533,500
- Taxes: (July 2025-June 2026)
- Status: Closed
- Type: Single Family
- Source: SMARTMLS
- MLS ID: 24156375
- Added to Site: 76 day(s) ago
Interior
- Number of Rooms: 7
- Interior Features: Cable - Available
- Appliances: Electric Range, Microwave, Refrigerator, Dishwasher, Disposal, Washer, Dryer
Rooms
Bathrooms
- Total Bathrooms: 1
- Full Bathrooms: 1
Bedrooms
- Total Bedrooms: 3
- Primary Bedroom: Primary Bedroom, Upper
- Bedroom 1: Bedroom - Wall/Wall Carpet, Hardwood Floor, 10.3 x 8.11, Upper
- Bedroom 2: Bedroom - Wall/Wall Carpet, Hardwood Floor, 11.3 x 10.3, Upper
Other Rooms
- Living Room: Living Room - Hardwood Floor, 17.4 x 13.5, Main
- Family Room: Family Room - Bay/Bow Window, Balcony/Deck, Gas Log Fireplace, Sliders, Wall/Wall Carpet, 15 x 13.8, Main
- Eat In Kitchen: Eat-In Kitchen - Skylight, Ceiling Fan, Granite Counters, Eating Space, Tile Fl, 17.3 x 9.5, Main
- Game room: Yes
- Game Room: Rec/Play Room - Vinyl Floor, 19.7 x 11.6, Lower
- Rec Room: Vinyl Floor, 19.7 x 11.6, Lower
- Laundry: Lower Level
Exterior
- Exterior Features: Deck, Gutters, Lighting
- Color: Yellow
Parking
- Garage: Yes
- Attached garage: Yes
- Garage Spaces: 1
- Parking: Attached Garage
Location
- County: New Haven
- Driving Directions: GPS compatible
School Information
- Elementary School: Per Board of Ed
- High School: Per Board of Ed
Heating & Cooling
- Cooling Type: Ceiling Fans, Central Air
- Heating Type: Hot Air, Gas In Street
- Heating Fuel: Gas In Street
- Water Heater: Natural Gas, Tankless Hotwater
Utilities
- Sewer: Public Sewer Connected
- Water: Public Water Connected
Structural Information
- Architectural Style: Split Level
- Construction Status: No/Resale
- Exterior Const.: Vinyl Siding
- Basement Desc.: Full, Heated, Sump Pump, Garage Access, Interior Access, Partially Finished, Walk-out
- Roof: Asphalt Shingle
- Attic: Yes
- Square Feet: 1,405
- Above Ground: 1,176 Sq. Ft.
- Below Ground: 229 Sq. Ft.
- Year Built: 1962
Lot Features
- Lot Size (Acres): 0.35
- Zoning: R3
- Lot Description: Level Lot
Water Features
- Water Front: Yes
- Water View: Yes
- Water Front Desc.: L. I. Sound Frontage, Walk to Water, Water Community, View
Green Features
- Energy Features: Thermopane Windows
Financial Considerations
- Assessment Amount: $403,100
- Tax Year: July 2025-June 2026
Disclosures and Reports
- Flood Zone: Yes
- Property ID: 1065041
Get Pre-Approved Today
Schools
Schools serving 49 Stannard Ave
School District:Branford School District
| Name | Grades | Distance |
|---|---|---|
John B. Sliney School 23 Eades Street, Branford, CT 06405 | PK-4 | 1.1 mi |
Francis Walsh Intermediate School 185 Damascus Road, Branford, CT 06405 | 5-8 | 2.6 mi |
Branford High School 185 East Main Street, Branford, CT 06405 | 9-12 | 1.9 mi |
Disclaimer:
School attendance boundaries provided by ATTOM Data Solutions and are for reference only. Contact the school directly to verify enrollment eligibility.
Price & Sales History for 49 Stannard Ave
Date
Details
Price
Change
Source
5/12/2026
Sold
$533,500
1.64%
MLS
3/14/2026
Listed
$524,900
—
MLS
Disclaimer: Historical sales information is derived from public records provided by the county offices. Information is not guaranteed and should be independently verified.
49 Stannard Avenue, Branford, CT 06405 (MLS# 24156375) is a Single Family property that was sold at $533,500 on May 12, 2026. This property was listed by Team Legend of Coldwell Banker Realty from our Cheshire Office.Want to learn more about 49 Stannard Avenue? Do you have questions about finding other Single Family real estate for sale in Branford? You can browse all Branford real estate or contact a Coldwell Banker agent to request more information.