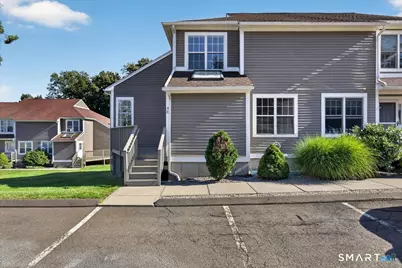
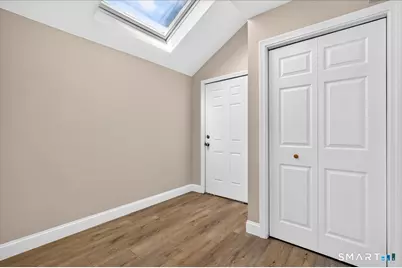
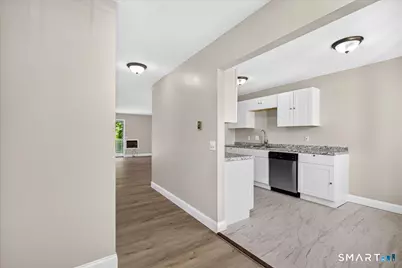
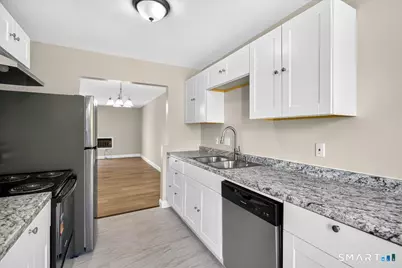
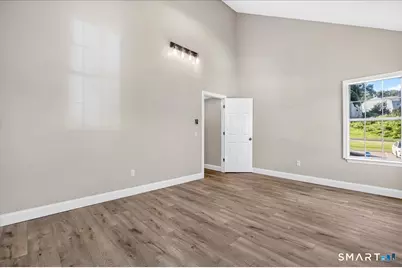
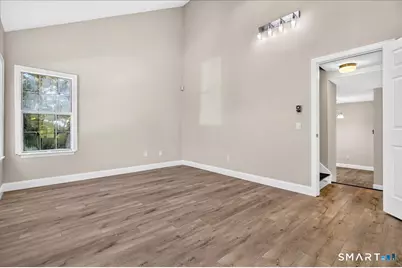
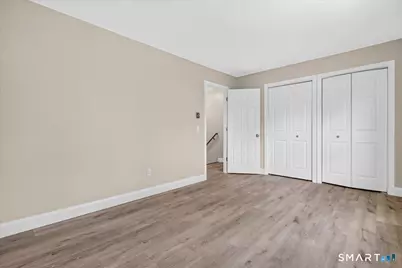
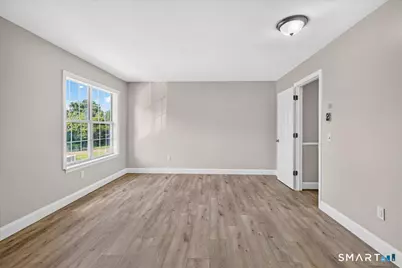
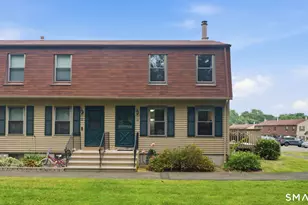

Full Property Details for 53 Brushy Plain Rd #4E
General
- Price: $355,000
- HOA FEE: $658/month
- Taxes: (July 2026-June 2027)
- Status: Active
- Type: Townhouse
- Source: SMARTMLS
- MLS ID: 24205269
- Updated: 9/8/2026
- Added to Site: 1 day(s) ago
Interior
- Number of Rooms: 6
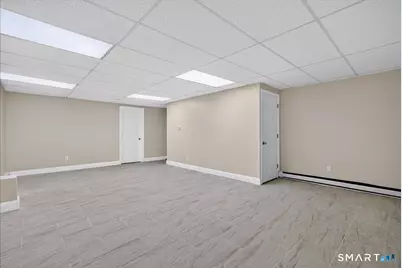
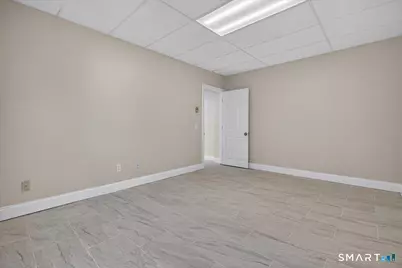
- Rooms/Areas: Bonus Room, Laundry Room
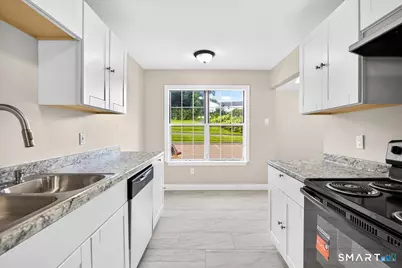
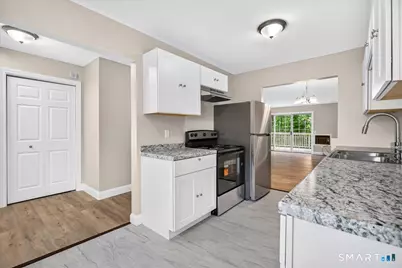
- Appliances: Electric Range, Oven/Range, Range Hood, Refrigerator, Dishwasher
Rooms
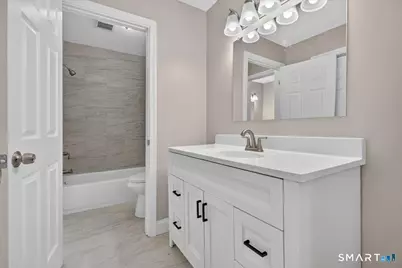
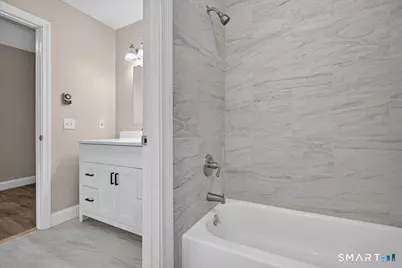
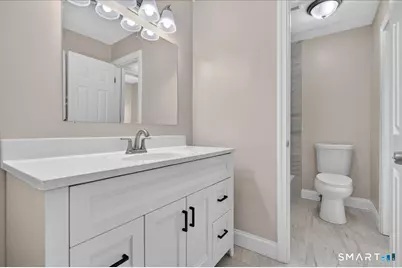
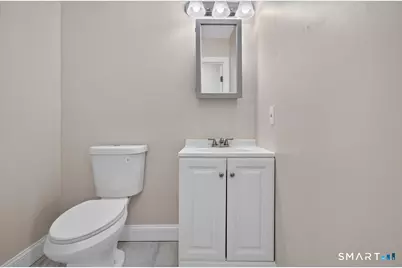
- Total Bathrooms: 2
- Full Bathrooms: 1
- Half Bathrooms: 1
- Total Bedrooms: 2
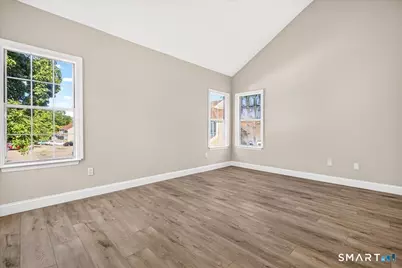
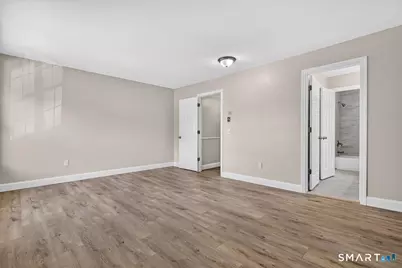
- Primary Bedroom: Primary Bedroom, Upper
- Bedroom 1: Bedroom, Upper
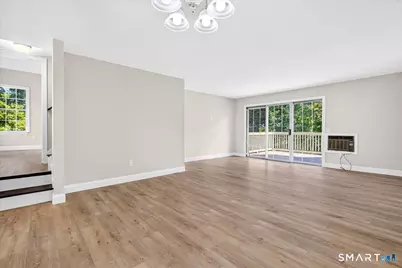
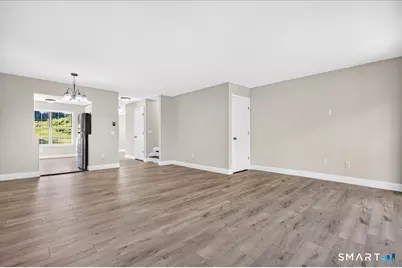
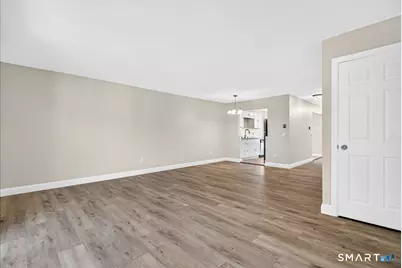
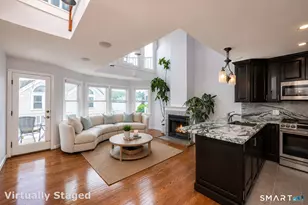
- Living Room: Living Room, Main
- Family Room: Family Room, Main
- Kitchen: Kitchen, Main
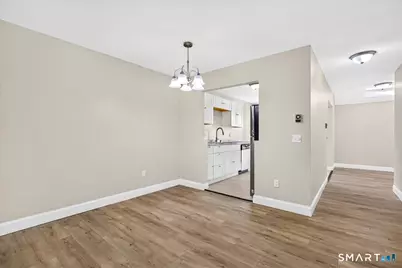
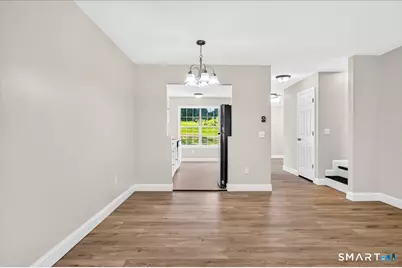
- Dining Room: Dining Room, Main
- Den: Den, Lower
- Laundry: Lower Level
Exterior
Location
- County: New Haven
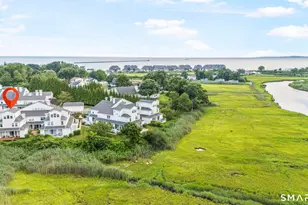
- Neighborhood: Brushy Plain
- Complex: Ferndale
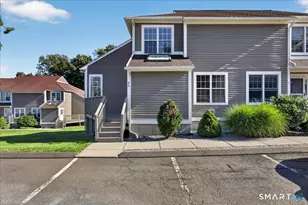
- Driving Directions: Brushy Plains Rd to Ferndale entrance. Parking lot is the second one on the right.
School Information
- Elementary School: Mary T. Murphy
- Middle School: Francis Walsh
- High School: Branford
Community
- Community Name: Brushy Plain
- Association: Yes
- Home Owners Assn.: 1
- Assoc. Fees Include: Grounds Maintenance, Trash Pickup, Snow Removal, Water, Sewer, Property Management, Road Maintenance, Insurance
- Pets Allowed: Yes
- Pet Restrictions: Cat & Dog.
Heating & Cooling
- Cooling Type: Wall Unit
- Heating Type: Baseboard, Electric
- Heating Fuel: Electric
- Water Heater: Electric, 50 Gallon Tank
Utilities
- Sewer: Public Sewer Connected
- Water: Public Water Connected
Structural Information
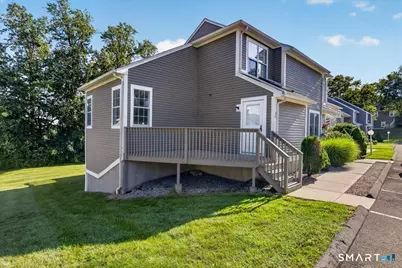
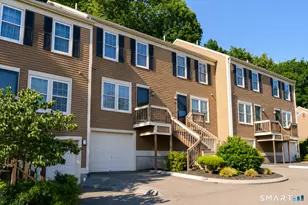
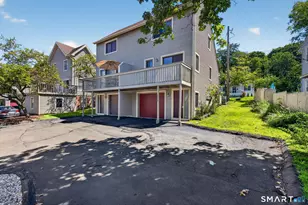
- Architectural Style: Townhouse
- Construction Status: No/Resale
- Exterior Const.: Clapboard
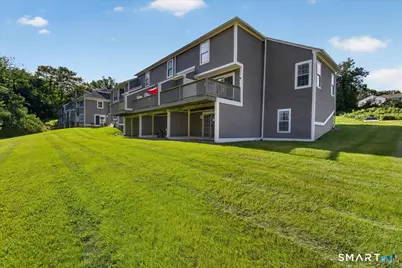
- Basement Desc.: Full, Heated, Fully Finished, Walk-out, Liveable Space, Full With Walk-Out
- Attic: Yes
- Unit on End: Yes
- Square Feet: 2,357
- Above Ground: 1,557 Sq. Ft.
- Below Ground: 800 Sq. Ft.
- Year Built: 1986
Lot Features
- Zoning: RES
- Lot Description: On Cul-De-Sac
Financial Considerations
- Association Fee: $658
- Assoc Fee Freq.: Monthly
- Assessment Amount: $207,300
- Tax Year: July 2026-June 2027
Disclosures and Reports
Listed by William Pitt Sotheby's Int'l, THE SUSAN SANTORO TEAM, Alicia Mahon